25 Joseph Road | Naugatuck, CT 06770 Beautifully Renovated | 4 Bedrooms | 3.5 Bathrooms | 2-Car Garage Welcome to 25 Joseph Road, a beautifully renovated residence where modern elegance meets everyday comfort. This impressive 4-bedroom, 3.5-bath home has been thoughtfully updated with exceptional attention to detail. Step inside to discover gleaming hardwood floors, fresh interior paint, and a stunning new kitchen featuring granite countertops, offering the perfect blend of style and functionality. The beautifully updated bathrooms showcase contemporary finishes throughout. Major improvements include new electrical service and panel, updated electrical and plumbing systems, a brand-new furnace with central air conditioning, new windows, and a new water heater, providing comfort and peace of mind for years to come. Fresh exterior paint enhances the home's curb appeal, while the spacious two-car garage adds convenience. With extensive upgrades inside and out, this exceptional property offers the beauty of modern living without the hassle of renovations. Move-in ready and designed to impress-welcome home!
For sale
$459,000
25 Joseph Road, Naugatuck, CT 06770
4beds
2,128sqft
Single Family Residence
Built in 1962
0.37 Acres Lot
$452,500 Zestimate®
$216/sqft
$-- HOA
What's special
- 17 days
- 920
- 77
Zillow last checked:
Listing updated:
Listed by:
The Pina Team at EXP Realty,
EMMANNUEL Pina (475)255-6799,
eXp Realty 866-828-3951,
Co-Listing Agent: Karla Vargas Ortiz 203-841-7606,
eXp Realty
Source: Smart MLS,MLS#: 24215212
Facts & features
Interior
Bedrooms & bathrooms
- Bedrooms: 4
- Bathrooms: 2
- Full bathrooms: 2
Primary bedroom
- Level: Upper
Bedroom
- Level: Upper
Bedroom
- Level: Upper
Bedroom
- Level: Upper
Dining room
- Level: Main
Living room
- Level: Main
Heating
- Hot Water, Oil
Cooling
- Central Air
Appliances
- Included: Cooktop, Refrigerator, Water Heater
Features
- Basement: Full
- Attic: Walk-up
- Number of fireplaces: 1
Interior area
- Total structure area: 2,128
- Total interior livable area: 2,128 sqft
- Finished area above ground: 2,128
Property
Lot
- Size: 0.37 Acres
- Features: Level
Details
- Parcel number: 2261943
- Zoning: R8
Construction
Type & style
- Home type: SingleFamily
- Architectural style: Cape Cod
- Property subtype: Single Family Residence
Materials
- Vinyl Siding
- Foundation: Concrete Perimeter
- Roof: Asphalt
Condition
- New construction: No
- Year built: 1962
Utilities & green energy
- Sewer: Public Sewer
- Water: Public
Community & HOA
HOA
- Has HOA: No
Location
- Region: Naugatuck
Financial & listing details
- Price per square foot: $216/sqft
- Tax assessed value: $188,580
- Annual tax amount: $7,626
- Date on market: 10/19/2026
Estimated market value
$452,500
$430,000 - $475,000
$3,017/mo
Price history
| Date | Event | Price |
|---|---|---|
| 10/21/2026 | Listed for sale | $459,000+53.5%$216/sqft |
Source:  Smart MLS #24215212 Report a problem | ||
| 4/27/2026 | Sold | $299,000$141/sqft |
Source: Smart MLS #24162909 Report a problem | ||
| 4/3/2026 | Pending sale | $299,000$141/sqft |
Source: Smart MLS #24162909 Report a problem | ||
| 3/28/2026 | Listed for sale | $299,000$141/sqft |
Source: Smart MLS #24162909 Report a problem | ||
Public tax history
| Year | Property taxes | Tax assessment |
|---|---|---|
| 2025 | $6,080 | $127,340 |
| 2024 | $6,080 | $127,340 |
| 2023 | $6,080 | $127,340 |
| 2022 | $6,080 | $127,340 |
| 2021 | $6,080 | $127,340 |
| 2020 | $6,080 +1% | $127,340 |
| 2019 | $6,017 +0.4% | $127,340 +2.8% |
| 2018 | $5,992 -0.4% | $123,920 |
| 2017 | $6,016 +6.5% | $123,920 |
| 2015 | $5,647 +1.1% | $123,920 |
| 2014 | $5,584 -5.4% | $123,920 -29.6% |
| 2012 | $5,903 +2.3% | $175,950 |
| 2011 | $5,773 +2.5% | $175,950 |
| 2010 | $5,634 +1.6% | $175,950 |
| 2009 | $5,546 -1.5% | $175,950 |
| 2008 | $5,632 +4.6% | $175,950 +35% |
| 2007 | $5,382 +6.4% | $130,320 |
| 2006 | $5,056 +9.6% | $130,320 |
| 2004 | $4,613 +26.9% | $130,320 +16.8% |
| 2001 | $3,636 | $111,540 |
Find assessor info on the county website
Monthly payment
Est. payment
Payment breakdown
Explore the cost of this home by adjusting the details. Changes won't be saved.Climate risks
Neighborhood: 06770
Similar homes
- $499,9004 bd2 ba1.7k sqft684 Field Street, Naugatuck, CT 06770For Sale
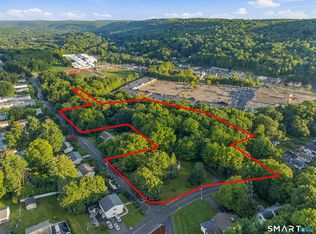
 MLS ID #24206189, Rebecca Zandvliet, Coldwell Banker Realty 2000. Smart MLS
- $449,9003 bd1 ba1.2k sqft158 Chicory Drive, Wolcott, CT 06716For Sale
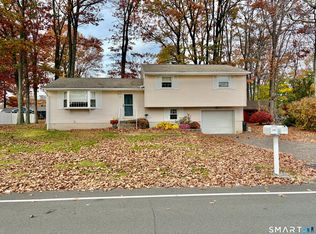 MLS ID #24218835, Michael Vitale, Vitale Realty. Smart MLS
- $--4 bd2 ba1.7k sqft22 Kiefer Rd, Southington, CT 06489Auction
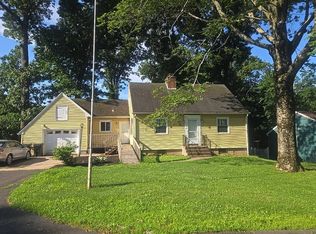 Auction.com 2
- $429,0004 bd3 ba2.1k sqft110 Midwood Ave, Waterbury, CT 06708For Sale By Owner

- $449,9994 bd2 ba1.5k sqft153 Pond Hill Road, Wallingford, CT 06492For SaleMLS ID #24218134, Megan Foggitt, Margaret Bennett Realty. Smart MLS
- $499,0003 bd2 ba1.8k sqft3 Patricia Terrace, Beacon Falls, CT 06403For SaleMLS ID #24213101, Tom Pitney, Coldwell Banker Realty. Smart MLS
- $475,0004 bd3 ba1.8k sqft32 Forest Court North, Hamden, CT 06518For SaleMLS ID #24218138, Angie Caban, Realty ONE Group Connect. Smart MLS
- $445,9003 bd3 ba2.7k sqft54 Country Hills Road, Hamden, CT 06514For SaleMLS ID #24218041, Naihommy Colon Rodriquez, Rainbow Realty. Smart MLS
- $439,9003 bd1 ba1.1k sqft412 Lazy Lane, Southington, CT 06489For SaleMLS ID #24218933, Lu Marsella, RE/MAX RISE. Smart MLS
- $599,0004 bd3 ba2.5k sqft160 Woods Way Drive, Southbury, CT 06488For SaleMLS ID #24212676, Matthew Amatruda, Drakeley Real Estate, Inc.. Smart MLS
- $374,0003 bd2 ba1.5k sqft114 Murlyn Road, Hamden, CT 06518For SaleMLS ID #24219626, Tracy L. Matthews Moran, Coldwell Banker Realty. Smart MLS
- $509,9993 bd3 ba1.7k sqft120 Tyler Way, Bristol, CT 06010For SaleMLS ID #24218718, Joseph Michael Verrilli, RE/MAX RISE. Smart MLS
- $475,0003 bd3 ba1.7k sqft587 High St Extension, Thomaston, CT 06787For SaleMLS ID #24217821, Dawn Rousseau, Showcase Realty, Inc.. Smart MLS
- $414,9004 bd2 ba2.4k sqft19 Smithfield Avenue, Meriden, CT 06451For SaleMLS ID #24202001, Natuzza Dimasi, William Raveis Real Estate. Smart MLS
- $529,0004 bd2 ba2k sqft210 North Street, Milford, CT 06461For SaleMLS ID #24219095, Yi Gong, Coldwell Banker Realty. Smart MLS
- $445,0003 bd2 ba1.8k sqft634 Bound Line Road, Wolcott, CT 06716For SaleMLS ID #24199514, Lisa DeMartin, Coldwell Banker Realty. Smart MLS
