This spacious 3-4-bedroom, 21/2-bathroom home offers over 2,700 square feet of living space. The home features a lower-level family room with a walkout to the side yard, a one -car garage, and a beautiful paver patio overlooking a large, level, wooded lot that backs up to a peaceful brook/stream, providing privacy and a picturesque setting. The roof is only one year old, offering added value and peace of mind. The backyard includes an in-ground pool and pool house. Please note that the pool, surrounding patio, and pool house need repairs.
For sale
Price increase: $50K (8/12)
$485,000
54 Country Hills Road, Hamden, CT 06414
3beds
2,782sqft
Single Family Residence
Built in 1975
0.78 Acres Lot
$485,000 Zestimate®
$174/sqft
$-- HOA
What's special
One-car garageLarge level wooded lotPool house
- 47 days
- 527
- 23
Zillow last checked:
Listing updated:
Listed by:
Gaylia Bennett (203)606-2400,
Gaylia Bennett Broker 203-606-2400
Source: Smart MLS,MLS#: 24196195
Facts & features
Interior
Bedrooms & bathrooms
- Bedrooms: 3
- Bathrooms: 3
- Full bathrooms: 2
- 1/2 bathrooms: 1
Primary bedroom
- Level: Upper
Bedroom
- Level: Upper
Bedroom
- Level: Upper
Heating
- Baseboard, Forced Air, Other, Oil
Cooling
- Central Air
Appliances
- Included: Electric Range, Range Hood, Refrigerator, Water Heater
- Laundry: Main Level
Features
- Basement: Crawl Space,Partial,Partially Finished
- Attic: Pull Down Stairs
- Number of fireplaces: 1
Interior area
- Total structure area: 2,782
- Total interior livable area: 2,782 sqft
- Finished area above ground: 2,782
Property
Parking
- Total spaces: 5
- Parking features: Attached, Off Street
- Attached garage spaces: 1
Features
- Levels: Multi/Split
- Has private pool: Yes
- Pool features: In Ground
Lot
- Size: 0.78 Acres
- Features: Interior Lot, Few Trees, Borders Open Space, Level, Cleared, Landscaped
Details
- Parcel number: 1133541
- Zoning: res
Construction
Type & style
- Home type: SingleFamily
- Architectural style: Contemporary,Split Level
- Property subtype: Single Family Residence
Materials
- Brick, Cedar
- Foundation: Brick/Mortar, Concrete Perimeter
- Roof: Asphalt,Shingle
Condition
- New construction: No
- Year built: 1975
Utilities & green energy
- Sewer: Public Sewer
- Water: Public
Green energy
- Energy generation: Solar
Community & HOA
HOA
- Has HOA: No
Location
- Region: Hamden
Financial & listing details
- Price per square foot: $174/sqft
- Tax assessed value: $347,970
- Annual tax amount: $18,711
- Date on market: 8/2/2026
Estimated market value
$485,000
$461,000 - $509,000
$4,248/mo
Price history
| Date | Event | Price |
|---|---|---|
| 8/12/2026 | Price change | $485,000+11.5%$174/sqft |
Source:  Smart MLS #24196195 Report a problem Smart MLS #24196195 Report a problem | ||
| 8/6/2026 | Price change | $435,000-10.3%$156/sqft |
Source: Smart MLS #24196195 Report a problem | ||
| 8/2/2026 | Listed for sale | $485,000+67.2%$174/sqft |
Source: Smart MLS #24196195 Report a problem | ||
| 3/8/2017 | Sold | $290,000-3.3%$104/sqft |
Source: Smart MLS #N10141989 Report a problem | ||
| 1/4/2017 | Pending sale | $299,999$108/sqft |
Source: Dow Della Valle #N10141989 Report a problem | ||
| 11/4/2016 | Price change | $299,999-6%$108/sqft |
Source: Dow Della Valle #N10141989 Report a problem | ||
| 8/31/2016 | Price change | $319,000-4.7%$115/sqft |
Source: Dow Della Valle #N10141989 Report a problem | ||
| 6/8/2016 | Price change | $334,9000%$120/sqft |
Source: Dow Della Valle #N10141989 Report a problem | ||
| 5/31/2016 | Price change | $334,999-2.9%$120/sqft |
Source: Owner Report a problem | ||
| 4/20/2016 | Listed for sale | $344,999$124/sqft |
Source: Owner Report a problem | ||
Public tax history
| Year | Property taxes | Tax assessment |
|---|---|---|
| 2025 | $18,053 +34.1% | $347,970 +43.8% |
| 2024 | $13,461 -1.4% | $242,060 |
| 2023 | $13,647 +1.6% | $242,060 |
| 2022 | $13,429 +5.8% | $242,060 |
| 2021 | $12,694 +0% | $242,060 +14.7% |
| 2020 | $12,694 +23.1% | $211,120 |
| 2019 | $10,315 +1.9% | $211,120 |
| 2018 | $10,125 +6% | $211,120 |
| 2017 | $9,555 -0.2% | $211,120 |
| 2016 | $9,576 +5.9% | $211,120 -4.6% |
| 2015 | $9,046 +2.4% | $221,340 |
| 2014 | $8,838 +2.5% | $221,340 |
| 2013 | $8,619 +4.8% | $221,340 |
| 2012 | $8,221 +6.8% | $221,340 |
| 2011 | $7,696 +11.6% | $221,340 -5.6% |
| 2010 | $6,897 +0% | $234,430 |
| 2009 | $6,895 0% | $234,430 |
| 2008 | $6,897 +1.1% | $234,430 |
| 2007 | $6,822 +4.1% | $234,430 |
| 2006 | $6,552 +1.5% | $234,430 +57.1% |
| 2005 | $6,453 +15% | $149,240 |
| 2003 | $5,613 +9.1% | $149,240 |
| 2001 | $5,143 | $149,240 |
Find assessor info on the county website
Monthly payment
Est. payment
Payment breakdown
Explore the cost of this home by adjusting the details. Changes won't be saved.Climate risks
Neighborhood: 06514
Similar homes
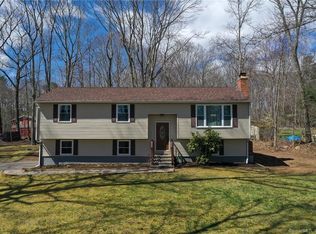
- $540,0003 bd2 ba1.9k sqft82 Depot Hill Road, East Hampton, CT 06424For Sale
 MLS ID #24206383, Olivia D. Evans, KEY Real Estate Services LLC. Smart MLS
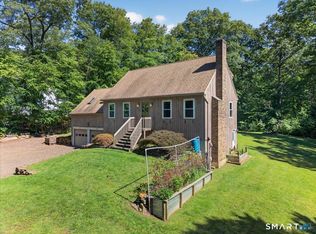
 - $545,0003 bd2 ba2.1k sqft25 1/2 Edgerton Street, East Hampton, CT 06424For Sale
 MLS ID #24182454, Rick Berkenstock, CENTURY 21 AllPoints Realty. Smart MLS
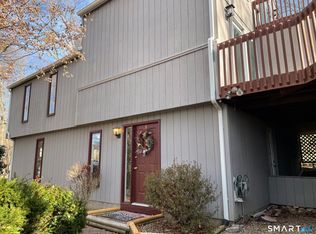
 - $529,0003 bd3 ba1.8k sqft248 Manchester Road, Glastonbury, CT 06033For Sale
 MLS ID #24197994, Frederick Ferguson, Carl Guild & Associates. Smart MLS
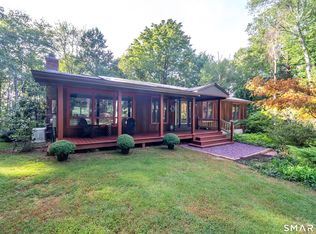
 - $495,0003 bd3 ba2k sqft141 Alger Road, East Haddam, CT 06423For Sale
 MLS ID #24205991, Mallorie Dorflinger, Coldwell Banker Realty. Smart MLS
 - $439,9003 bd2 ba1.5k sqft285 Jones Street, Hebron, CT 06231For SaleMLS ID #24202732, Christina A. Whitelaw, eXp Realty. Smart MLS
- $524,9004 bd3 ba2.1k sqft177 Bull Hill Road, Colchester, CT 06415For SaleMLS ID #24201715, Jack J. Faski, Carl Guild & Associates. Smart MLS
- $489,9003 bd2 ba1.8k sqft116 Bascom Road, Lebanon, CT 06249For SaleMLS ID #24205904, Diana M. Brown, William Raveis Real Estate. Smart MLS
- $499,9004 bd3 ba2.9k sqft21 Thompson Road, Franklin, CT 06254For SaleMLS ID #24205726, Monica Obuchowski, Signature Properties of N.E.. Smart MLS
- $499,0003 bd3 ba2.2k sqft88 Winthrop Road, Chester, CT 06412For SaleMLS ID #24204497, Carlos Ortiz, RE/MAX Heritage. Smart MLS
- $549,0004 bd3 ba2.1k sqft23 Pepperbush Drive, Hebron, CT 06231For SaleMLS ID #24204049, Stephano Stravoravdis, Real Broker CT, LLC. Smart MLS
- $399,9003 bd2 ba1.7k sqft3351 Main Street, Rocky Hill, CT 06067For SaleMLS ID #24207758, Barry Wolfgang, William Raveis Real Estate. Smart MLS
- $460,0005 bd3 ba2.8k sqft118 Wickham Drive, East Hartford, CT 06118For SaleMLS ID #24203503, Craig Ings, Hill Top Real Estate, LLC. Smart MLS
- $529,9003 bd3 ba2.5k sqft55 Stone Hedge Lane, Bolton, CT 06043For SaleMLS ID #24175336, Cathyann M. Schulte, Countryside Realty. Smart MLS
- $569,9004 bd3 ba3k sqft389 Griffin Road, South Windsor, CT 06074For SaleMLS ID #24205523, James Knurek, Coldwell Banker Realty. Smart MLS
- $499,9003 bd2 ba1.7k sqft55 Wig Hill Road, Chester, CT 06412For SaleMLS ID #24202647, Kelly Puorro, Puorro Realty Group. Smart MLS
- $439,9003 bd3 ba2.6k sqft141 Cimarron Road, Middletown, CT 06457For SaleMLS ID #24203636, Nancy J. Stetson, Coldwell Banker Realty. Smart MLS
- $520,0003 bd3 ba2.3k sqft12 Ross Road, Middlefield, CT 06481For SaleMLS ID #24203910, Debbie D. Huscher, Real Broker CT, LLC. Smart MLS
- $534,9004 bd3 ba2.3k sqft746 Avery Street, South Windsor, CT 06074For SaleMLS ID #24202068, Stephane Esthe, Real Broker CT, LLC. Smart MLS
- $479,9004 bd3 ba2.2k sqft186 Greenbriar Road, Meriden, CT 06450For SaleMLS ID #24202621, Linda J. Conchado, Century 21 AllPoints Realty. Smart MLS
- $409,9003 bd2 ba1.9k sqft15 Converse Road, Bolton, CT 06043For SaleMLS ID #24203711, Vincent L. Diana, William Raveis Real Estate. Smart MLS
