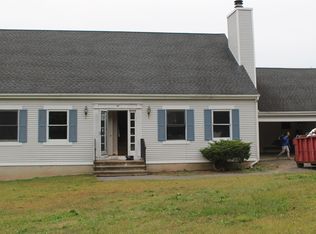
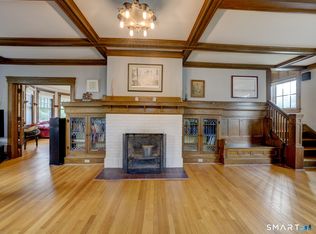
Charming Colonial Home on Torrington's Westside, Nestled just minutes from Charlotte Hungerford Hospital and the historic Litchfield Green, this beautiful colonial home offers a perfect blend of classic charm and modern updates. The property features a spacious garage, providing ample storage space and convenience. As you step inside, you're welcomed by a lovely foyer that leads to an expansive living room on the left and a formal dining room to the right, complete with a cozy fireplace. The home boasts a very spacious den, which features a private entrance from the outdoors, offering incredible potential for an in-law suite, recreation room, or additional living space. This versatile room also has its own fireplace, creating an inviting atmosphere for relaxation or entertainment. The kitchen also features a breakfast nook. There is a half bath and laundry room on the main level. Upstairs, you'll find the generously sized master bedroom with walk in closet and full bathroom. Alongside there his three additional bedrooms.The lightly wooded backyard provides privacy and a tranquil retreat, ideal for outdoor gatherings or quiet moments on the deck. For ultimate relaxation, enjoy the hot tub nestled the deck. Recent updates include a new roof (2020), new gutters and drainpipes (2019), replacement windows, and fresh carpeting on the second floor entryway flooring, fresh paint and new fixtures and hardware throughout. A MUST SEE!
For sale
$449,900
81 Notting Hill Gate, Torrington, CT 06790
4beds
2,412sqft
Single Family Residence
Built in 1992
0.58 Acres Lot
$-- Zestimate®
$187/sqft
$-- HOA
What's special
- 54 days
- 1,023
- 121
Likely to sell faster than
Zillow last checked:
Listing updated:
Listed by:
Kristen Duchene (860)806-4169,
Litchfield County Real Estate 860-806-4169
Source: Smart MLS,MLS#: 24199556
Facts & features
Interior
Bedrooms & bathrooms
- Bedrooms: 4
- Bathrooms: 3
- Full bathrooms: 2
- 1/2 bathrooms: 1
Primary bedroom
- Features: Bedroom Suite, Dressing Room, Full Bath
- Level: Upper
Bedroom
- Level: Upper
Bedroom
- Level: Upper
Bedroom
- Level: Upper
Den
- Features: High Ceilings, Cathedral Ceiling(s), Beamed Ceilings, Built-in Features, Fireplace
- Level: Main
Dining room
- Features: Fireplace
- Level: Main
Kitchen
- Features: Breakfast Nook
- Level: Main
Living room
- Level: Main
Heating
- Hot Water, Electric, Oil
Cooling
- Attic Fan, Ceiling Fan(s), Wall Unit(s)
Appliances
- Included: Oven/Range, Microwave, Refrigerator, Dishwasher, Water Heater
Features
- Basement: Full
- Attic: Pull Down Stairs
- Number of fireplaces: 1
- Fireplace features: Insert
Interior area
- Total structure area: 2,412
- Total interior livable area: 2,412 sqft
- Finished area above ground: 2,412
Property
Parking
- Total spaces: 2
- Parking features: Attached
- Attached garage spaces: 2
Lot
- Size: 0.58 Acres
- Features: Few Trees
Details
- Parcel number: 894164
- Zoning: R15
Construction
Type & style
- Home type: SingleFamily
- Architectural style: Colonial
- Property subtype: Single Family Residence
Materials
- Vinyl Siding
- Foundation: Concrete Perimeter
- Roof: Asphalt
Condition
- New construction: No
- Year built: 1992
Utilities & green energy
- Sewer: Public Sewer
- Water: Public
- Utilities for property: Cable Available
Community & HOA
Community
- Subdivision: West Torrington
HOA
- Has HOA: No
Location
- Region: Torrington
Financial & listing details
- Price per square foot: $187/sqft
- Tax assessed value: $276,010
- Annual tax amount: $9,235
- Date on market: 8/15/2026
Estimated market value
Not available
Estimated sales range
Not available
Not available
Price history
| Date | Event | Price |
|---|---|---|
| 8/21/2026 | Listed for sale | $449,900+5.9%$187/sqft |
Source:  Smart MLS #24199556 Report a problem Smart MLS #24199556 Report a problem | ||
| 3/10/2025 | Sold | $425,000+6.3%$176/sqft |
Source: Smart MLS #24072113 Report a problem | ||
| 2/12/2025 | Pending sale | $399,900$166/sqft |
Source: Smart MLS #24072113 Report a problem | ||
| 2/5/2025 | Listed for sale | $399,900+50.9%$166/sqft |
Source: Smart MLS #24072113 Report a problem | ||
| 2/8/2021 | Sold | $265,000-0.9%$110/sqft |
Source: Smart MLS #170357691 Report a problem | ||
| 1/6/2021 | Contingent | $267,500$111/sqft |
Source:  Smart MLS #170357691 Report a problem Smart MLS #170357691 Report a problem | ||
| 12/16/2020 | Pending sale | $267,500$111/sqft |
Source: The Washington Agency #170357691 Report a problem | ||
| 11/30/2020 | Price change | $267,500+4.9%$111/sqft |
Source: The Washington Agency #170357691 Report a problem | ||
| 11/6/2020 | Pending sale | $254,900$106/sqft |
Source: The Washington Agency #170321630 Report a problem | ||
| 10/19/2020 | Price change | $254,900-1.9%$106/sqft |
Source: The Washington Agency #170321630 Report a problem | ||
| 9/3/2020 | Listed for sale | $259,900+64.5%$108/sqft |
Source: The Washington Agency #170321630 Report a problem | ||
| 4/17/1995 | Sold | $158,000$66/sqft |
Source: Public Record Report a problem | ||
Public tax history
| Year | Property taxes | Tax assessment |
|---|---|---|
| 2025 | $10,613 +46.6% | $276,010 +82.9% |
| 2024 | $7,240 +0% | $150,920 |
| 2023 | $7,238 +1.7% | $150,920 |
| 2022 | $7,114 +2.1% | $150,920 |
| 2021 | $6,968 | $150,920 |
| 2020 | $6,968 -1.9% | $150,920 -1.9% |
| 2019 | $7,100 | $153,770 |
| 2018 | $7,100 +0.9% | $153,770 |
| 2017 | $7,035 | $153,770 |
| 2016 | $7,035 | $153,770 |
Find assessor info on the county website
Monthly payment
Est. payment
Payment breakdown
Explore the cost of this home by adjusting the details. Changes won't be saved.Climate risks
Neighborhood: 06790
Similar homes
- $429,9004 bd3 ba2.5k sqft205 Albert Street, Torrington, CT 06790For Sale
 MLS ID #24184758, Joanne M. Donne, The Washington Agency. Smart MLS
 - $475,0004 bd3 ba2.5k sqft393 Torringford East Street, Torrington, CT 06790For Sale
 MLS ID #24202079, EMMANNUEL Pina, eXp Realty. Smart MLS
 - $469,9004 bd3 ba2.2k sqft190 Upper Valley Road, Torrington, CT 06790For Sale
 MLS ID #24200510, Anthony Gioia, The Washington Agency. Smart MLS
 - $454,9004 bd2 ba2.5k sqft1517 Torringford Street, Torrington, CT 06790For Sale
 MLS ID #24184806, Anthony Gioia, The Washington Agency. Smart MLS
 - $449,9003 bd2 ba2.6k sqft125 Farmstead Lane, Torrington, CT 06790For SaleMLS ID #24185808, Lisa L. Bredice, Coldwell Banker Realty. Smart MLS
- $379,0003 bd3 ba2k sqft222 Maplewood Avenue, Torrington, CT 06790For SaleMLS ID #24205543, Sharon Chase, Coldwell Banker Realty. Smart MLS
- $389,9003 bd3 ba1.3k sqft409 Torringford East Street, Torrington, CT 06790For SaleMLS ID #24206835, Christian A. Marino, Cohen Agency. Smart MLS
- $374,9003 bd2 ba1.8k sqft114 Oliver Street, Torrington, CT 06790For SaleMLS ID #24197216, Mike Gregor, Cohen Agency SiM, LLC. Smart MLS
- $545,0003 bd3 ba2.8k sqft124 Suncrest Court, Torrington, CT 06790For SaleMLS ID #24183172, Tom Jacovino, Great Estates, CT. Smart MLS
- $449,9004 bd3 ba1.8k sqft45 Nepaug Road, Burlington, CT 06013For SaleMLS ID #24177388, Cathy Poehler, Century 21 AllPoints Realty. Smart MLS
- $365,0003 bd3 ba1.4k sqft124 Beverly Road, Torrington, CT 06790For SaleMLS ID #24203097, Kristen Duchene, Litchfield County Real Estate. Smart MLS
- $359,0004 bd2 ba1.4k sqft203 Marcia Drive, Torrington, CT 06790For SaleMLS ID #24182394, Erika Wright, eRealty Advisors, Inc.. Smart MLS
- $328,9003 bd2 ba2k sqft85 Thompson Drive, Torrington, CT 06790For SaleMLS ID #24196233, Marshall Cohen, Cohen Agency. Smart MLS
- $479,9003 bd2 ba2k sqft961 Middlebury Road, Middlebury, CT 06762For SaleMLS ID #24211870, Beth Santos, Showcase Realty, Inc.. Smart MLS
- $569,9003 bd4 ba2.9k sqft142 Red Oak Hill, Torrington, CT 06790For SaleMLS ID #24199940, Diane L. Carroll, The Washington Agency. Smart MLS
- $529,9004 bd2 ba2.3k sqft25 Maple Avenue, Canton, CT 06019For SaleMLS ID #24210857, Katrina Pratt, Rainbow Realty. Smart MLS
- $295,5002 bd2 ba1.3k sqft135 Ginger Lane, Torrington, CT 06790For SaleMLS ID #24211524, Michael J. Flaherty Jr, Sullivan Real Estate Inc. Smart MLS
- $565,0003 bd3 ba1.8k sqft265 Lead Mine Brook Road, Harwinton, CT 06791For SaleMLS ID #24193971, Lisa L. Bredice, Coldwell Banker Realty. Smart MLS
- $349,9003 bd2 ba1.6k sqft108 New Litchfield Street, Torrington, CT 06790For SaleMLS ID #24203950, Mike Gregor, Cohen Agency SiM, LLC. Smart MLS
- $499,9003 bd3 ba2k sqft30 Bissell Road, Plymouth, CT 06786For SaleMLS ID #24194875, Paula Kendall, Country Manor Realty. Smart MLS
