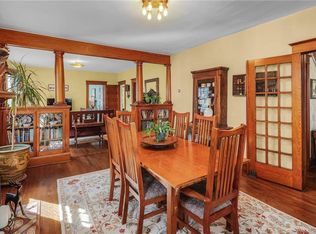
Classic 1900 Colonial with Timeless Character & Modern Updates. Step back in time while enjoying today's conveniences in this beautifully maintained 1900-built, 7 room Colonial, offering four bedrooms and 2 1/2 baths. Rich architectural details include gorgeous oak trim, solid-wood doors, glass doorknobs, built-in cabinetry and a classic built-in hutch, showcasing the craftsmanship of a bygone era. Spacious rooms and open floor plan. The updated kitchen features beautiful marble countertops, Vegetable sink and Dish sink. The bathrooms have been thoughtfully updated as well. Beautiful wood floors, coffered ceilings and abundant natural character add warmth and elegance throughout the home. The walkout basement provides valuable additional living space and direct access to the outdoors. A two-car detached garage offers convenient parking and storage. Garage and main home roofs have been replaced. Additional features include natural-gas baseboard heat, a security/alarm system with wired smoke detectors and Craftsman-style architectural details. Combining historic charm, substantial living space and modern improvements, this property is truly special. Location is close proximity to highway access, Litchfield center, shopping and schools. Possible mixed-use potential adds versatility for buyers seeking additional possibilities. This is a wonderful opportunity to own a piece of history with the comfort and updates you want today. A must-see!
For sale
Price cut: $10K (9/18)
$429,900
205 Albert Street, Torrington, CT 06790
4beds
2,592sqft
Single Family Residence
Built in 1900
10,018 Square Feet Lot
$-- Zestimate®
$166/sqft
$-- HOA
What's special
Classic built-in hutchCraftsman-style architectural detailsCoffered ceilingsRich architectural detailsGorgeous oak trimTwo-car detached garageBeautiful marble countertops
- 38 days
- 914
- 101
Zillow last checked:
Listing updated:
Listed by:
Joanne M. Donne (860)480-1035,
The Washington Agency 860-482-7044
Source: Smart MLS,MLS#: 24184758
Facts & features
Interior
Bedrooms & bathrooms
- Bedrooms: 4
- Bathrooms: 3
- Full bathrooms: 2
- 1/2 bathrooms: 1
Primary bedroom
- Features: Jack & Jill Bath, Hardwood Floor
- Level: Upper
- Area: 297.6 Square Feet
- Dimensions: 19.2 x 15.5
Bedroom
- Features: Hardwood Floor
- Level: Upper
- Area: 299.52 Square Feet
- Dimensions: 19.2 x 15.6
Bedroom
- Features: Jack & Jill Bath, Hardwood Floor
- Level: Upper
- Area: 148.84 Square Feet
- Dimensions: 12.2 x 12.2
Bedroom
- Features: Hardwood Floor
- Level: Upper
- Area: 280.6 Square Feet
- Dimensions: 23 x 12.2
Dining room
- Features: Built-in Features, Hardwood Floor
- Level: Main
- Area: 345.56 Square Feet
- Dimensions: 21.2 x 16.3
Kitchen
- Features: Remodeled, Breakfast Bar, Half Bath, Kitchen Island
- Level: Main
- Area: 221.43 Square Feet
- Dimensions: 12.1 x 18.3
Living room
- Features: Built-in Features, Fireplace, Hardwood Floor
- Level: Main
- Area: 379.04 Square Feet
- Dimensions: 12.11 x 31.3
Heating
- Baseboard, Hot Water, Natural Gas
Cooling
- None
Appliances
- Included: Oven/Range, Range Hood, Refrigerator, Dishwasher, Disposal, Washer, Dryer, Electric Water Heater, Water Heater
- Laundry: Main Level, Mud Room
Features
- Basement: Full
- Attic: Pull Down Stairs
- Number of fireplaces: 1
Interior area
- Total structure area: 2,592
- Total interior livable area: 2,592 sqft
- Finished area above ground: 2,592
Property
Parking
- Total spaces: 6
- Parking features: Detached, Off Street, Driveway, Garage Door Opener, Asphalt
- Garage spaces: 2
- Has uncovered spaces: Yes
Lot
- Size: 10,018 Square Feet
- Features: Level
Details
- Parcel number: 889606
- Zoning: R6
Construction
Type & style
- Home type: SingleFamily
- Architectural style: Colonial
- Property subtype: Single Family Residence
Materials
- Vinyl Siding
- Foundation: Stone
- Roof: Asphalt
Condition
- New construction: No
- Year built: 1900
Utilities & green energy
- Sewer: Public Sewer
- Water: Public
- Utilities for property: Cable Available
Community & HOA
Community
- Features: Golf, Health Club, Library, Medical Facilities, Park, Pool, Shopping/Mall
HOA
- Has HOA: No
Location
- Region: Torrington
Financial & listing details
- Price per square foot: $166/sqft
- Tax assessed value: $242,620
- Annual tax amount: $8,118
- Date on market: 8/27/2026
Estimated market value
Not available
Estimated sales range
Not available
Not available
Price history
| Date | Event | Price |
|---|---|---|
| 9/18/2026 | Price change | $429,900-2.3%$166/sqft |
Source:  Smart MLS #24184758 Report a problem Smart MLS #24184758 Report a problem | ||
| 8/27/2026 | Listed for sale | $439,900+238.6%$170/sqft |
Source: Smart MLS #24184758 Report a problem | ||
| 5/21/2015 | Sold | $129,900$50/sqft |
Source: Smart MLS #L150834 Report a problem | ||
Public tax history
| Year | Property taxes | Tax assessment |
|---|---|---|
| 2025 | $9,329 +74.1% | $242,620 +117.2% |
| 2024 | $5,358 +0% | $111,700 |
| 2023 | $5,357 +1.7% | $111,700 |
| 2022 | $5,266 +2.1% | $111,700 |
| 2021 | $5,157 | $111,700 |
| 2020 | $5,157 -12.3% | $111,700 -12.3% |
| 2019 | $5,883 | $127,410 |
| 2018 | $5,883 +0.9% | $127,410 |
| 2017 | $5,829 +19.8% | $127,410 +19.8% |
| 2016 | $4,866 +1% | $106,370 +1% |
| 2015 | $4,819 | $105,340 |
Find assessor info on the county website
Monthly payment
Est. payment
Payment breakdown
Explore the cost of this home by adjusting the details. Changes won't be saved.Climate risks
Neighborhood: 06790
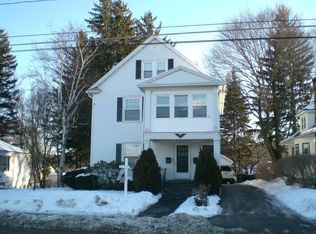
Similar homes
- $454,9004 bd2 ba2.5k sqft1517 Torringford Street, Torrington, CT 06790For Sale

 MLS ID #24184806, Anthony Gioia, The Washington Agency. Smart MLS
 - $379,0003 bd3 ba2k sqft222 Maplewood Avenue, Torrington, CT 06790For Sale
 MLS ID #24205543, Sharon Chase, Coldwell Banker Realty. Smart MLS
 - $489,9003 bd3 ba2.4k sqft130 Silver Brook Lane, Torrington, CT 06790For Sale
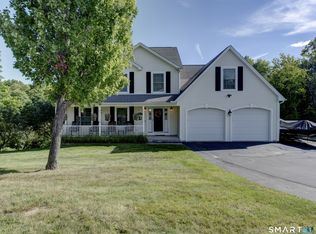 MLS ID #24206108, Dee Mattera, Luxe Realty LLC. Smart MLS
 - $475,0004 bd3 ba2.5k sqft393 Torringford East Street, Torrington, CT 06790For Sale
 MLS ID #24202079, EMMANNUEL Pina, eXp Realty. Smart MLS
 - $399,9993 bd2 ba2k sqft134 Hassig Road, Torrington, CT 06790For SaleMLS ID #24197797, Julie Fedorovich, Dave Jones Realty, LLC. Smart MLS
- $328,9003 bd2 ba2k sqft85 Thompson Drive, Torrington, CT 06790For SaleMLS ID #24196233, Marshall Cohen, Cohen Agency. Smart MLS
- $349,9003 bd2 ba1.6k sqft108 New Litchfield Street, Torrington, CT 06790For SaleMLS ID #24203950, Mike Gregor, Cohen Agency SiM, LLC. Smart MLS
- $469,9004 bd3 ba2.2k sqft190 Upper Valley Road, Torrington, CT 06790For SaleMLS ID #24200510, Anthony Gioia, The Washington Agency. Smart MLS
- $449,9003 bd2 ba2.6k sqft125 Farmstead Lane, Torrington, CT 06790For SaleMLS ID #24185808, Lisa L. Bredice, Coldwell Banker Realty. Smart MLS
- $374,9003 bd2 ba1.8k sqft114 Oliver Street, Torrington, CT 06790For SaleMLS ID #24197216, Mike Gregor, Cohen Agency SiM, LLC. Smart MLS
- $365,0003 bd3 ba1.4k sqft124 Beverly Road, Torrington, CT 06790For SaleMLS ID #24203097, Kristen Duchene, Litchfield County Real Estate. Smart MLS
- $425,0004 bd2 ba1.7k sqft85 East Litchfield Road, Litchfield, CT 06759For SaleMLS ID #24167780, Jadan L. Canada, Coldwell Banker Realty. Smart MLS
- $545,0003 bd3 ba2.8k sqft124 Suncrest Court, Torrington, CT 06790For SaleMLS ID #24183172, Tom Jacovino, Great Estates, CT. Smart MLS
- $379,5003 bd1 ba1.3k sqft112 Greenfield Drive, Torrington, CT 06790For SaleMLS ID #24185134, Fernando Barreiro, Lamacchia Realty. Smart MLS
- $415,0004 bd2 ba1.7k sqft175 Pleasant View Road, Thomaston, CT 06787For SaleMLS ID #24211020, Mary Ann Hebert, BHGRE Gaetano Marra Homes. Smart MLS
- $569,9003 bd4 ba2.9k sqft142 Red Oak Hill, Torrington, CT 06790For SaleMLS ID #24199940, Diane L. Carroll, The Washington Agency. Smart MLS
- $295,5002 bd2 ba1.3k sqft135 Ginger Lane, Torrington, CT 06790For SaleMLS ID #24211524, Michael J. Flaherty Jr, Sullivan Real Estate Inc. Smart MLS
- $449,9004 bd3 ba1.8k sqft45 Nepaug Road, Burlington, CT 06013For SaleMLS ID #24177388, Cathy Poehler, Century 21 AllPoints Realty. Smart MLS
- $339,9002 bd1 ba1.4k sqft170 Dawes Avenue, Torrington, CT 06790For SaleMLS ID #24202128, Derek J. Savoy, Coldwell Banker Realty. Smart MLS
- $375,0005 bd2 ba1.5k sqft573 Litchfield Road, Harwinton, CT 06791For SaleMLS ID #24204257, David Aurigemma, Regency Real Estate, LLC. Smart MLS
