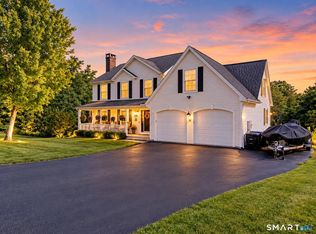
Price Improved!! Beautifully appointed residence offering refined finishes, generous living space, and exceptional versatility. Step inside to gleaming hardwood floors that flow throughout the home, creating a warm and inviting atmosphere. The updated kitchen serves as the heart of the home, featuring elegant quartz countertops, modern finishes, and abundant space for cooking and entertaining. The spacious primary suite provides a private retreat complete with its own en-suite bathroom and relaxing tub. The fully finished lower level expands the possibilities, offering flexible space ideal for a home office, recreation room, fitness area, guest accommodations, or media room. Outside, enjoy a peaceful backyard perfectly suited for entertaining, summer gatherings, or quiet relaxation. With city services and a convenient location near shopping, dining, recreation, and major routes, this impressive property combines comfort, style, and convenience. The gas fireplace/chimney is not fully functional and will convey in its current as-is condition. This home offers 4 bedrooms and 2.5 bathrooms, providing a comfortable and versatile layout. The lower level fourth bedroom has been thoughtfully converted into a playroom, creating a flexible space ideal for recreation, a home office, fitness area, or additional living space.
Accepting backups
Price cut: $10K (9/23)
$475,000
393 Torringford East Street, Torrington, CT 06790
4beds
2,586sqft
Single Family Residence
Built in 1967
0.34 Acres Lot
$465,500 Zestimate®
$184/sqft
$-- HOA
What's special
En-suite bathroomWarm and inviting atmosphereElegant quartz countertopsFully finished lower levelSpacious primary suiteModern finishesComfortable and versatile layout
- 55 days
- 792
- 80
Zillow last checked:
Listing updated:
Listed by:
The Pina Team at EXP Realty,
EMMANNUEL Pina (203)417-3059,
eXp Realty 866-828-3951,
Co-Listing Agent: Karla Vargas Ortiz 203-841-7606,
eXp Realty
Source: Smart MLS,MLS#: 24202079
Facts & features
Interior
Bedrooms & bathrooms
- Bedrooms: 4
- Bathrooms: 3
- Full bathrooms: 2
- 1/2 bathrooms: 1
Primary bedroom
- Features: Tub w/Shower, Hardwood Floor
- Level: Main
Bedroom
- Level: Main
Bedroom
- Level: Main
Bedroom
- Level: Lower
Dining room
- Level: Main
Living room
- Level: Main
Heating
- Forced Air, Natural Gas
Cooling
- Central Air
Appliances
- Included: Gas Range, Convection Oven, Range Hood, Refrigerator, Dishwasher, Washer, Dryer, Wine Cooler, Gas Water Heater, Water Heater
- Laundry: Lower Level
Features
- Basement: Full,Finished
- Attic: Pull Down Stairs
- Number of fireplaces: 1
Interior area
- Total structure area: 2,586
- Total interior livable area: 2,586 sqft
- Finished area above ground: 1,578
- Finished area below ground: 1,008
Property
Parking
- Total spaces: 1
- Parking features: Attached
- Attached garage spaces: 1
Features
- Patio & porch: Deck
- Exterior features: Awning(s), Rain Gutters
Lot
- Size: 0.34 Acres
- Features: Rear Lot, Level, Landscaped
Details
- Additional structures: Shed(s)
- Parcel number: 882416
- Zoning: R15S
Construction
Type & style
- Home type: SingleFamily
- Architectural style: Ranch
- Property subtype: Single Family Residence
Materials
- Vinyl Siding
- Foundation: Concrete Perimeter, Raised
- Roof: Asphalt
Condition
- New construction: No
- Year built: 1967
Utilities & green energy
- Sewer: Public Sewer
- Water: Public
Community & HOA
Community
- Features: Library, Park, Public Rec Facilities
- Subdivision: Torringford
HOA
- Has HOA: No
Location
- Region: Torrington
Financial & listing details
- Price per square foot: $184/sqft
- Tax assessed value: $225,330
- Annual tax amount: $7,540
- Date on market: 8/27/2026
Estimated market value
$465,500
$442,000 - $489,000
$2,644/mo
Price history
| Date | Event | Price |
|---|---|---|
| 10/12/2026 | Contingent | $475,000$184/sqft |
Source: eXp Realty #24202079 Report a problem | ||
| 9/23/2026 | Price change | $475,000-2.1%$184/sqft |
Source:  Smart MLS #24202079 Report a problem Smart MLS #24202079 Report a problem | ||
| 8/29/2026 | Listed for sale | $485,000+36.6%$188/sqft |
Source: Smart MLS #24202079 Report a problem | ||
| 5/17/2024 | Sold | $355,000+12.7%$137/sqft |
Source: Smart MLS #24006878 Report a problem | ||
| 4/6/2024 | Pending sale | $314,900$122/sqft |
Source: Smart MLS #24006878 Report a problem | ||
| 4/2/2024 | Listed for sale | $314,900+113.5%$122/sqft |
Source: Smart MLS #24006878 Report a problem | ||
| 7/21/2000 | Sold | $147,500$57/sqft |
Source: Public Record Report a problem | ||
Public tax history
| Year | Property taxes | Tax assessment |
|---|---|---|
| 2025 | $8,664 +45.6% | $225,330 +81.7% |
| 2024 | $5,950 +0% | $124,040 |
| 2023 | $5,949 +1.7% | $124,040 |
| 2022 | $5,847 +2.1% | $124,040 |
| 2021 | $5,727 | $124,040 |
| 2020 | $5,727 +19.9% | $124,040 +19.9% |
| 2019 | $4,778 | $103,490 |
| 2018 | $4,778 +0.9% | $103,490 |
| 2017 | $4,735 | $103,490 |
| 2016 | $4,735 | $103,490 |
Find assessor info on the county website
Monthly payment
Est. payment
Payment breakdown
Explore the cost of this home by adjusting the details. Changes won't be saved.Climate risks
Neighborhood: Torringford


Similar homes
- $464,9004 bd3 ba2.2k sqft190 Upper Valley Road, Torrington, CT 06790For Sale

 MLS ID #24200510, Anthony Gioia, The Washington Agency. Smart MLS
 - $479,9003 bd3 ba2.4k sqft130 Silver Brook Lane, Torrington, CT 06790For Sale
 MLS ID #24213592, Dee Mattera, Luxe Realty LLC. Smart MLS
 - $454,9004 bd2 ba2.5k sqft1517 Torringford Street, Torrington, CT 06790For Sale
 MLS ID #24184806, Anthony Gioia, The Washington Agency. Smart MLS
 - $529,9003 bd4 ba2.9k sqft142 Red Oak Hill, Torrington, CT 06790For Sale
 MLS ID #24199940, Diane L. Carroll, The Washington Agency. Smart MLS
 - $374,9003 bd2 ba1.8k sqft114 Oliver Street, Torrington, CT 06790For SaleMLS ID #24197216, Mike Gregor, Cohen Agency SiM, LLC. Smart MLS
- $349,9004 bd2 ba1.9k sqft135 New Harwinton Road, Torrington, CT 06790For SaleMLS ID #24208467, Rosalia Casorla, Premier Re Group LLC. Smart MLS
- $349,9993 bd3 ba1.4k sqft124 Beverly Road, Torrington, CT 06790For SaleMLS ID #24203097, Kristen Duchene, Litchfield County Real Estate. Smart MLS
- $449,9004 bd3 ba1.8k sqft45 Nepaug Road, Burlington, CT 06013For SaleMLS ID #24177388, Cathy Poehler, Century 21 AllPoints Realty. Smart MLS
- $359,0004 bd2 ba1.4k sqft203 Marcia Drive, Torrington, CT 06790For SaleMLS ID #24182394, Erika Wright, eRealty Advisors, Inc.. Smart MLS
- $374,9003 bd1 ba1.3k sqft112 Greenfield Drive, Torrington, CT 06790For SaleMLS ID #24185134, Fernando Barreiro, Lamacchia Realty. Smart MLS
- $469,9004 bd3 ba2.4k sqft541 Middlebury Road, Watertown, CT 06795For SaleMLS ID #24213420, Dawn Cabral, West View Properties, LLC. Smart MLS
- $529,9004 bd2 ba2.3k sqft25 Maple Avenue, Canton, CT 06019For SaleMLS ID #24210857, Katrina Pratt, Rainbow Realty. Smart MLS
- $499,0003 bd3 ba2k sqft67 Claire Hill Road, Burlington, CT 06013For SaleMLS ID #24197497, Meagan Albert, Tier 1 Real Estate. Smart MLS
- $459,9003 bd3 ba2k sqft179 Maxine Road, Bristol, CT 06010For SaleMLS ID #24202870, Jim Krawiecki, Coldwell Banker Realty. Smart MLS
- $435,0004 bd2 ba2.2k sqft120 Maxine Road, Bristol, CT 06010For SaleMLS ID #24213056, Madelyn Pope, RE/MAX One. Smart MLS
- $425,9003 bd2 ba1.7k sqft887 Spindle Hill Road, Wolcott, CT 06716For SaleMLS ID #24212104, Paula Burton, Century 21 AllPoints Realty. Smart MLS
- $425,0003 bd2 ba1.9k sqft120 Moore Avenue, Winchester, CT 06098For SaleMLS ID #24198146, Liza C. Reiss, Elyse Harney Real Estate. Smart MLS
- $439,9003 bd3 ba2.1k sqft42 White Avenue, Middlebury, CT 06762For SaleMLS ID #24214190, Justin Cabral, West View Properties, LLC. Smart MLS
- $458,0003 bd2 ba2k sqft27 Meadow Road, Burlington, CT 06013For SaleMLS ID #24197840, Kris J. Lippi, Get Listed Realty. Smart MLS
- $460,0004 bd2 ba1.6k sqft21 Lone Oak Avenue, Wolcott, CT 06716For SaleMLS ID #24203133, Gina Valentino, Advise Realty Services. Smart MLS
