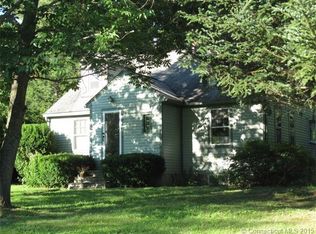
Please do not drive up the driveway, showings by appointment only with an agent. Private Harwinton High Ranch on 3.1Acres Enjoy the privacy and freedom of country living in this 3-bedroom, 2.5-bath high ranch set back from the road on approximately 3.1 acres in beautiful Harwinton with seasonal views. Offering just under 1,500 square feet of living space, the home features a versatile layout with a primary bedroom and private en suite bath, comfortable main living areas, and a flexible lower level ideal for a family room, home office, recreation area, workshop, hobby space, or storage. The expansive property offers excellent homestead and hobby-farm potential, with room for gardens, animals, outdoor recreation, or future projects. Three outbuildings provide valuable space for equipment, storage, workshops, and farm-related uses, while the two-car garage adds convenience for vehicles, tools, and additional storage. Oil and electric heat support year-round comfort. Surrounded by nature yet conveniently located near area amenities, this peaceful property offers the space and flexibility to create a private country retreat, mini farm, or self-sufficient homestead. owner/broker related.
Coming soon 10/04
$439,900
110 Scoville Hill Road, Harwinton, CT 06791
3beds
1,446sqft
Single Family Residence
Built in 1989
3.1 Acres Lot
$-- Zestimate®
$304/sqft
$-- HOA
What's special
- 9 hours
- 60
- 7
Zillow last checked:
Listing updated:
Listed by:
Debora Root (860)309-1953,
Debora Root, Broker 860-309-1953
Source: Smart MLS,MLS#: 24209859
Facts & features
Interior
Bedrooms & bathrooms
- Bedrooms: 3
- Bathrooms: 3
- Full bathrooms: 2
- 1/2 bathrooms: 1
Rooms
- Room types: Laundry
Primary bedroom
- Features: Full Bath
- Level: Main
Bedroom
- Level: Main
Bedroom
- Level: Main
Kitchen
- Features: Vaulted Ceiling(s), Balcony/Deck, Dining Area, Sliders, Vinyl Floor
- Level: Main
- Area: 240 Square Feet
- Dimensions: 12 x 20
Living room
- Features: Vaulted Ceiling(s), Ceiling Fan(s)
- Level: Main
- Area: 216 Square Feet
- Dimensions: 18 x 12
Other
- Features: Dining Area
- Level: Main
Heating
- Baseboard, Electric, Oil
Cooling
- None
Appliances
- Included: Electric Range, Microwave, Range Hood, Refrigerator, Dishwasher, Washer, Dryer, Electric Water Heater
- Laundry: Lower Level
Features
- Open Floorplan
- Doors: Storm Door(s)
- Basement: Full,Garage Access,Walk-Out Access
- Attic: Access Via Hatch
- Has fireplace: No
Interior area
- Total structure area: 1,446
- Total interior livable area: 1,446 sqft
- Finished area above ground: 1,446
Property
Parking
- Total spaces: 6
- Parking features: Attached, Off Street, Driveway, Private, Paved, Gravel
- Attached garage spaces: 2
- Has uncovered spaces: Yes
Features
- Patio & porch: Wrap Around, Deck
- Exterior features: Garden
Lot
- Size: 3.1 Acres
- Features: Secluded, Interior Lot, Wooded, Sloped
Details
- Additional structures: Shed(s)
- Parcel number: 810719
- Zoning: Res
Construction
Type & style
- Home type: SingleFamily
- Architectural style: Ranch
- Property subtype: Single Family Residence
Materials
- Vinyl Siding
- Foundation: Concrete Perimeter, Raised
- Roof: Asphalt
Condition
- New construction: No
- Year built: 1989
Utilities & green energy
- Sewer: Septic Tank
- Water: Well
Green energy
- Energy efficient items: Doors
Community & HOA
Community
- Subdivision: Scoville Hill
HOA
- Has HOA: No
Location
- Region: Harwinton
Financial & listing details
- Price per square foot: $304/sqft
- Tax assessed value: $229,810
- Annual tax amount: $5,386
- Date on market: 9/28/2026
Estimated market value
Not available
Estimated sales range
Not available
Not available
Price history
| Date | Event | Price |
|---|---|---|
| 8/16/2013 | Sold | $232,000-1.3%$160/sqft |
Source:  Smart MLS #L145548 Report a problem Smart MLS #L145548 Report a problem | ||
| 6/12/2013 | Price change | $235,000-2.1%$163/sqft |
Source: CENTURY 21 Command Realty #L145548 Report a problem | ||
| 5/23/2013 | Price change | $240,000-4%$166/sqft |
Source: CENTURY 21 Command Realty #L145548 Report a problem | ||
| 4/8/2013 | Listed for sale | $249,900$173/sqft |
Source: CENTURY 21 Command Realty #L145548 Report a problem | ||
Public tax history
| Year | Property taxes | Tax assessment |
|---|---|---|
| 2025 | $5,286 +0.4% | $229,810 |
| 2024 | $5,263 +8.1% | $229,810 +37.9% |
| 2023 | $4,867 +2.4% | $166,690 |
| 2022 | $4,751 -0.7% | $166,690 |
| 2021 | $4,784 +2.5% | $166,690 |
| 2020 | $4,667 | $166,690 |
| 2019 | $4,667 +1.2% | $166,690 +1.2% |
| 2018 | $4,612 +0.7% | $164,730 |
| 2017 | $4,579 | $164,730 |
| 2016 | $4,579 +1.8% | $164,730 |
| 2015 | $4,497 +1.5% | $164,730 |
| 2014 | $4,431 +2.7% | $164,730 -6.1% |
| 2013 | $4,313 | $175,340 |
| 2012 | $4,313 +2.9% | $175,340 |
| 2011 | $4,191 +1.7% | $175,340 |
| 2010 | $4,120 +2.2% | $175,340 |
| 2009 | $4,033 -2.4% | $175,340 +9.4% |
| 2008 | $4,134 | $160,230 |
| 2007 | $4,134 +3.6% | $160,230 |
| 2006 | $3,990 +2.9% | $160,230 |
| 2005 | $3,878 | $160,230 |
| 2004 | $3,878 +6.3% | $160,230 +40.1% |
| 2003 | $3,647 +17% | $114,330 -30.3% |
| 1995 | $3,118 | $163,940 |
Find assessor info on the county website
Monthly payment
Est. payment
Payment breakdown
Explore the cost of this home by adjusting the details. Changes won't be saved.Climate risks
Neighborhood: Northwest Harwinton
Nearby schools
Schools provided by the listing agent
- Elementary: Harwinton Consolidated
- High: Lewis Mills
Source: Smart MLS. This data may not be complete. We recommend contacting the local school district to confirm school assignments for this home.
- $610,1003 bd3 ba2.3k sqft122 Scoville Hill Rd, Harwinton, CT 06791Off Market
- $345,9003 bd1 ba1.2k sqft106 Scoville Hill Rd, Harwinton, CT 06791Off Market
- $385,2004 bd1 ba1.9k sqft114 Scoville Hill Rd, Harwinton, CT 06791Off Market
- $332,6003 bd2 ba1.4k sqft100 Scoville Hill Rd, Harwinton, CT 06791Off Market
Similar homes
- $472,9003 bd3 ba1.9k sqft814 New Litchfield Street, Torrington, CT 06790For Sale

 MLS ID #24205564, Sallie J. King, Coldwell Banker Realty. Smart MLS
 - $375,0005 bd2 ba1.5k sqft573 Litchfield Road, Harwinton, CT 06791For Sale
 MLS ID #24204257, David Aurigemma, Regency Real Estate, LLC. Smart MLS
 - $399,9993 bd1 ba1.5k sqft18 Wilson Road, Litchfield, CT 06759For Sale
 MLS ID #24209487, Jared Tedesco, Litchfield County Real Estate. Smart MLS
 - $424,9003 bd2 ba1.7k sqft220 Richards Road, New Hartford, CT 06057For Sale
 MLS ID #24208449, Linda Kessler, Coldwell Banker Realty. Smart MLS
 - $475,0003 bd2 ba2k sqft523 High St Extension, Thomaston, CT 06787For SaleMLS ID #24210450, Linda Fercodini Abrm Cips Crs Sres, Fercodini Properties, Inc.. Smart MLS
- $565,0003 bd3 ba1.8k sqft265 Lead Mine Brook Road, Harwinton, CT 06791For SaleMLS ID #24193971, Lisa L. Bredice, Coldwell Banker Realty. Smart MLS
- $475,0003 bd2 ba1.5k sqft215 Campville Road, Litchfield, CT 06778For SaleMLS ID #24205964, Jacqueline Hornish, W. Raveis Lifestyles Realty. Smart MLS
- $424,9002 bd2 ba1.2k sqft133 Mountain Road, Torrington, CT 06790For SaleMLS ID #24205765, Susan McGhee, The Washington Agency. Smart MLS
- $399,0003 bd3 ba2k sqft222 Maplewood Avenue, Torrington, CT 06790For SaleMLS ID #24205543, Sharon Chase, Coldwell Banker Realty. Smart MLS
- $449,9004 bd3 ba1.8k sqft45 Nepaug Road, Burlington, CT 06013For SaleMLS ID #24177388, Cathy Poehler, Century 21 AllPoints Realty. Smart MLS
- $495,0002 bd1 ba1k sqft36 Beach Drive, Harwinton, CT 06791For SaleMLS ID #24204855, Debi Orr, Keller Williams Realty. Smart MLS
- $325,0002 bd3 ba1.1k sqft101 Deercrest Drive, Torrington, CT 06790For SaleMLS ID #24209494, Jacek Mikolajczyk, Berkshire Hathaway NE Prop.. Smart MLS
- $395,0003 bd2 ba1.1k sqft31 Wheeler Road, Litchfield, CT 06759For SaleMLS ID #24197877, Tom Jacovino, Great Estates, CT. Smart MLS
- $399,9993 bd2 ba2k sqft134 Hassig Road, Torrington, CT 06790For SaleMLS ID #24197797, Julie Fedorovich, Dave Jones Realty, LLC. Smart MLS
- $419,9003 bd2 ba1.1k sqft26 Weaver Street, Torrington, CT 06790For SaleMLS ID #24204286, Michael D. Long, Roundtree Realty LLC. Smart MLS
- $425,0004 bd2 ba1.7k sqft85 East Litchfield Road, Litchfield, CT 06759For SaleMLS ID #24167780, Jadan L. Canada, Coldwell Banker Realty. Smart MLS
- $375,0003 bd2 ba1.2k sqft110 Shirley Road, Torrington, CT 06790For SaleMLS ID #24196778, Joanne M. Donne, The Washington Agency. Smart MLS
- $449,9002 bd2 ba1.5k sqft17 Hannah Way, Harwinton, CT 06791For SaleMLS ID #24203307, Sabrina A. Janco, Century 21 Bay-Mar Realty. Smart MLS
- $389,9003 bd3 ba1.3k sqft409 Torringford East Street, Torrington, CT 06790For SaleMLS ID #24206835, Christian A. Marino, Cohen Agency. Smart MLS
