Welcome to 94 North Street, where Cape Cod charm meets the peaceful beauty of Plymouth. Freshly painted inside and out in 2026, this four bedroom home pairs character with thoughtful updates. Refinished main level hardwood floors lead to an inviting living room with a cozy fireplace, while the dining room opens to an eat in kitchen with self closing cabinetry, granite counters, and backsplash. A bright breezeway with high ceilings provides more room to gather, featuring new doors including a new sliding glass door and refreshed carpeting, connects to the attached two car garage. Two main level bedrooms and a full bath offer flexibility for guests or a home office. Upstairs, the primary bedroom and another bedroom feature hardwood floors, joined by an office and second full bath. A new roof and Harvey tilt in windows were installed in 2014, followed by a new well pump, well system and water softener in 2020. The unfinished basement offers storage, with new Bilco entrance stairs and Drylok painted walls in 2026. Outside, new 2026 lighting welcomes you to a 3.85 acre lot with expansive lawn, mature trees and exciting potential for gardens, recreation and outdoor living. Enjoy added privacy from land behind the property where no additional homes can be built, along with a direct pathway to the lake. Across from a school and near Plymouth Reservoir, this special setting blends tranquility with everyday convenience.
For sale
$575,000
94 North Street, Plymouth, CT 06782
4beds
1,848sqft
Single Family Residence
Built in 1956
3.85 Acres Lot
$-- Zestimate®
$311/sqft
$-- HOA
What's special
- 3 days
- 95
- 5
Zillow last checked:
Listing updated:
Listed by:
Miale Team at Keller Williams Legacy Partners,
Ginger Glovna (203)605-8725,
KW Legacy Partners 860-313-0700
Source: Smart MLS,MLS#: 24209734
Facts & features
Interior
Bedrooms & bathrooms
- Bedrooms: 4
- Bathrooms: 2
- Full bathrooms: 2
Primary bedroom
- Features: Hardwood Floor
- Level: Upper
- Area: 212.16 Square Feet
- Dimensions: 13.6 x 15.6
Bedroom
- Features: Hardwood Floor
- Level: Main
- Area: 142.8 Square Feet
- Dimensions: 13.6 x 10.5
Bedroom
- Features: Hardwood Floor
- Level: Main
- Area: 183.58 Square Feet
- Dimensions: 13.4 x 13.7
Bedroom
- Features: Hardwood Floor
- Level: Upper
- Area: 184.95 Square Feet
- Dimensions: 13.5 x 13.7
Bathroom
- Features: Stall Shower, Vinyl Floor
- Level: Main
- Area: 92.07 Square Feet
- Dimensions: 9.9 x 9.3
Bathroom
- Features: Tub w/Shower, Tile Floor
- Level: Other
- Area: 53.75 Square Feet
- Dimensions: 9.11 x 5.9
Dining room
- Features: Hardwood Floor
- Level: Main
- Area: 122.4 Square Feet
- Dimensions: 13.6 x 9
Family room
- Features: Ceiling Fan(s), Wall/Wall Carpet
- Level: Main
- Area: 193.13 Square Feet
- Dimensions: 21.2 x 9.11
Kitchen
- Features: Granite Counters, Tile Floor
- Level: Main
- Area: 161.84 Square Feet
- Dimensions: 13.6 x 11.9
Living room
- Features: Fireplace, Hardwood Floor
- Level: Main
- Area: 368.5 Square Feet
- Dimensions: 13.4 x 27.5
Office
- Features: Hardwood Floor
- Level: Upper
- Area: 117 Square Feet
- Dimensions: 10 x 11.7
Heating
- Baseboard, Hot Water, Oil
Cooling
- None
Appliances
- Included: Refrigerator, Oven/Range, Microwave, Disposal, Dishwasher, Washer, Dryer, Water Heater
Features
- Basement: Full,Unfinished
- Attic: Crawl Space,Access Via Hatch
- Number of fireplaces: 1
Interior area
- Total structure area: 1,848
- Total interior livable area: 1,848 sqft
- Finished area above ground: 1,848
Property
Parking
- Total spaces: 2
- Parking features: Attached
- Attached garage spaces: 2
Features
- Exterior features: Breezeway
- Has private pool: Yes
- Pool features: Above Ground
Lot
- Size: 3.85 Acres
- Features: Open Lot
Details
- Parcel number: 104949
- Zoning: RA1
Construction
Type & style
- Home type: SingleFamily
- Architectural style: Cape Cod
- Property subtype: Single Family Residence
Materials
- Aluminum Siding
- Foundation: Concrete Perimeter
- Roof: Shingle
Condition
- New construction: No
- Year built: 1956
Utilities & green energy
- Sewer: Public Sewer
- Water: Well
Community & HOA
Community
- Features: Basketball Court, Health Club, Lake, Library, Medical Facilities, Park, Pool
HOA
- Has HOA: No
Location
- Region: Plymouth
Financial & listing details
- Price per square foot: $311/sqft
- Tax assessed value: $240,590
- Annual tax amount: $6,912
- Date on market: 10/16/2026
Estimated market value
Not available
Estimated sales range
Not available
Not available
Price history
| Date | Event | Price |
|---|---|---|
| 10/19/2026 | Listed for sale | $575,000+126.4%$311/sqft |
Source:  Smart MLS #24209734 Report a problem | ||
| 7/30/2004 | Sold | $254,000+75.2%$137/sqft |
Source: Smart MLS #L109935 Report a problem | ||
| 11/18/1997 | Sold | $145,000$78/sqft |
Source: Public Record Report a problem | ||
Public tax history
| Year | Property taxes | Tax assessment |
|---|---|---|
| 2025 | $6,872 +2.4% | $173,670 |
| 2024 | $6,711 +2.5% | $173,670 |
| 2023 | $6,547 +3.8% | $173,670 |
| 2022 | $6,308 -2.2% | $173,670 +9.4% |
| 2021 | $6,447 | $158,676 |
| 2020 | $6,447 | $158,676 |
| 2019 | $6,447 +2.4% | $158,676 -1.3% |
| 2016 | $6,298 +10.5% | $160,825 |
| 2015 | $5,698 +1.7% | $160,825 |
| 2014 | $5,605 -1.7% | $160,825 |
| 2013 | $5,701 +1.6% | $160,825 0% |
| 2012 | $5,613 -3.2% | $160,830 -12.6% |
| 2011 | $5,796 +2.1% | $184,002 |
| 2010 | $5,676 -28.3% | $184,002 -30% |
| 2009 | $7,912 | $262,860 |
| 2008 | $7,912 +42.9% | $262,860 +42.9% |
| 2007 | $5,538 +18.3% | $184,000 +62.4% |
| 2006 | $4,681 +3.1% | $113,330 |
| 2005 | $4,541 +2.2% | $113,330 |
| 2004 | $4,443 +9.8% | $113,330 |
| 2003 | $4,046 +39.6% | $113,330 +24.3% |
| 1995 | $2,899 | $91,160 |
Find assessor info on the county website
Monthly payment
Est. payment
Payment breakdown
Explore the cost of this home by adjusting the details. Changes won't be saved.Climate risks
Neighborhood: 06782
Nearby schools
Schools provided by the listing agent
- Elementary: Plymouth Center
- Middle: Eli Terry Jr.
- High: Terryville
Source: Smart MLS. This data may not be complete. We recommend contacting the local school district to confirm school assignments for this home.
Similar homes
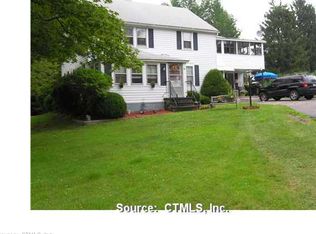
- $599,0004 bd4 ba2.2k sqft56 Meghan Blvd, Plymouth, CT 06782For Sale
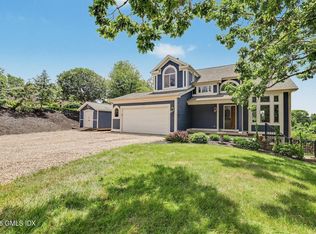
 MLS ID #125488, Michael Carey, Sotheby's International Realty. Greenwich MLS, Inc.
- $654,9003 bd3 ba1.9k sqft18 Blakeman Road, Plymouth, CT 06782For Sale
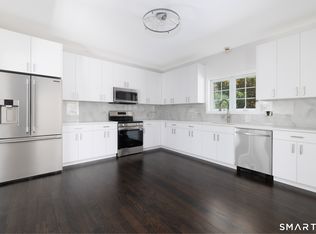
 MLS ID #24202992, Blerina Kraja, Higgins Group Real Estate. Smart MLS
- $615,5004 bd2 ba2.4k sqft42 View Drive, Thomaston, CT 06787For Sale
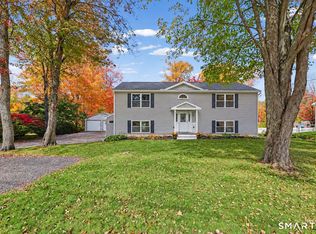 MLS ID #24214472, Susan O'Dell, William Raveis Real Estate. Smart MLS
- $550,0004 bd3 ba2.4k sqft27 Maggie Court, Plymouth, CT 06786For Sale
 MLS ID #24189369, Carmelina Riccitelli, Coldwell Banker Realty. Smart MLS
- $420,0003 bd3 ba2.2k sqft31 Chestnut Street, Plymouth, CT 06786For SaleMLS ID #24214606, Michael Albert, RE/MAX RISE. Smart MLS
- $599,9993 bd2 ba2.4k sqft3 Burger Road, Plymouth, CT 06786For SaleMLS ID #24178339, Amanda Nemense, Showcase Realty, Inc.. Smart MLS
- $499,9003 bd3 ba2k sqft30 Bissell Road, Plymouth, CT 06786For SaleMLS ID #24194875, Paula Kendall, Country Manor Realty. Smart MLS
- $599,9003 bd1 ba1.6k sqft251 Wolcott Road, Plymouth, CT 06786For SaleMLS ID #24194576, Barbara Podlisny, William Raveis Real Estate. Smart MLS
- $600,0003 bd3 ba2.2k sqft53 Howard Lane, Thomaston, CT 06787For SaleMLS ID #24209596, Karrie Sharr, Showcase Realty, Inc.. Smart MLS
- $525,0001 bd3 ba1.5k sqft196 Lake Plymouth Boulevard, Plymouth, CT 06782For SaleMLS ID #24211965, Dawn Rousseau, Showcase Realty, Inc.. Smart MLS
- $489,0003 bd2 ba1.9k sqft104 Mad River Road, Wolcott, CT 06716For SaleMLS ID #24212415, Bridget J. Barrieau, Barrieau Realty Signature Prop. Smart MLS
- $300,0004 bd2 ba1.4k sqft16 Oak Street, Plymouth, CT 06786For SaleMLS ID #24214292, Denise V. Webster, LPT Realty. Smart MLS
- $329,9002 bd2 ba1.5k sqft343 Greystone Road, Plymouth, CT 06786For SaleMLS ID #24213993, Kim Kendall, Keller Williams Realty. Smart MLS
- $425,9003 bd2 ba1.7k sqft887 Spindle Hill Road, Wolcott, CT 06716For SaleMLS ID #24212104, Paula Burton, Century 21 AllPoints Realty. Smart MLS
- $485,0003 bd3 ba1.7k sqft587 High Street Extension, Thomaston, CT 06787For SaleMLS ID #24212744, Cathy Dupont, Stone Crest Realty LLC. Smart MLS
- $365,0003 bd2 ba1.3k sqft216 Lynnrich Drive, Thomaston, CT 06787For SaleMLS ID #24214596, Matt Germano, The Washington Agency. Smart MLS
- $585,0003 bd3 ba2.7k sqft145 Birch Hill Road, Harwinton, CT 06791For SaleMLS ID #24205879, Joanne M. Donne, The Washington Agency. Smart MLS
- $485,0004 bd3 ba1.9k sqft402 Witches Rock Road, Bristol, CT 06010For SaleMLS ID #24213748, Stephanie Monteith, eXp Realty. Smart MLS
- $629,0004 bd3 ba2.2k sqft21 Laurel Avenue, Plymouth, CT 06786New ConstructionMLS ID #24212712, Christina Cantone, Precision Realty LLC. Smart MLS
