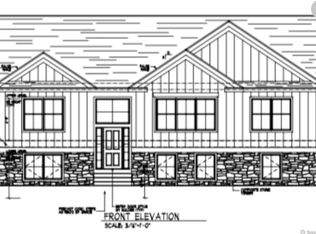
Welcome to 21 Laurel Drive, a new construction colonial offering approximately 2,200 square feet of thoughtfully designed living space with 4 bedrooms and 2.5 bathrooms, set on a .54-acre lot. Designed for today's lifestyle, this new construction home combines a classic exterior with a spacious and functional interior layout. The main level will feature hardwood flooring throughout creating a warm and cohesive feel. The kitchen will be finished with granite countertops, stainless steel appliances and quality cabinetry. Upstairs, you'll find four bedrooms, including the primary suite, along with beautifully finished bathrooms. Additional highlights include central air conditioning, two-zone propane forced hot air heating, a 200-amp electrical service, low-E thermal pane windows and an attached garage with automatic openers. Exterior features will include low-maintenance vinyl siding, a Craftsman-style front entry, paved driveway and walkway, gutters, and a starter lawn. Connected to city water and city sewer, this home offers the opportunity to enjoy the comfort, efficiency and peace of mind that comes with brand new construction. A wonderful opportunity to make a beautiful new colonial your own!
New construction
$629,000
21 Laurel Avenue, Plymouth, CT 06786
4beds
2,200sqft
Single Family Residence
Built in 2026
0.54 Acres Lot
$626,600 Zestimate®
$286/sqft
$-- HOA
What's special
Primary suiteCentral air conditioningPaved driveway and walkwayCraftsman-style front entryBeautifully finished bathroomsStarter lawnHardwood flooring throughout
- 13 days
- 195
- 12
Zillow last checked:
Listing updated:
Listed by:
Christina Cantone (860)384-5071,
Precision Realty LLC 860-785-3634
Source: Smart MLS,MLS#: 24212712
Facts & features
Interior
Bedrooms & bathrooms
- Bedrooms: 4
- Bathrooms: 3
- Full bathrooms: 2
- 1/2 bathrooms: 1
Primary bedroom
- Level: Upper
Bedroom
- Level: Upper
Bedroom
- Level: Upper
Bedroom
- Level: Upper
Dining room
- Level: Main
Kitchen
- Level: Main
Living room
- Level: Main
Heating
- Forced Air, Propane
Cooling
- Central Air
Appliances
- Included: Allowance, Electric Water Heater, Water Heater
- Laundry: Main Level, Mud Room
Features
- Basement: Full
- Attic: Pull Down Stairs
- Number of fireplaces: 1
Interior area
- Total structure area: 2,200
- Total interior livable area: 2,200 sqft
- Finished area above ground: 2,200
Property
Parking
- Total spaces: 2
- Parking features: Attached
- Attached garage spaces: 2
Lot
- Size: 0.54 Acres
- Features: Sloped
Details
- Parcel number: 857879
- Zoning: RA2
Construction
Type & style
- Home type: SingleFamily
- Architectural style: Colonial
- Property subtype: Single Family Residence
Materials
- Vinyl Siding
- Foundation: Concrete Perimeter
- Roof: Asphalt
Condition
- To Be Built
- New construction: Yes
- Year built: 2026
Utilities & green energy
- Sewer: Public Sewer
- Water: Public
Community & HOA
HOA
- Has HOA: No
Location
- Region: Terryville
Financial & listing details
- Price per square foot: $286/sqft
- Tax assessed value: $44,450
- Annual tax amount: $1,277
- Date on market: 10/7/2026
Estimated market value
$626,600
$595,000 - $658,000
$4,464/mo
Price history
| Date | Event | Price |
|---|---|---|
| 10/7/2026 | Listed for sale | $629,000+687.2%$286/sqft |
Source:  Smart MLS #24212712 Report a problem | ||
| 12/29/2025 | Sold | $79,900$36/sqft |
Source: Smart MLS #24071199 Report a problem | ||
| 8/21/2025 | Pending sale | $79,900$36/sqft |
Source: Smart MLS #24071199 Report a problem | ||
| 6/25/2025 | Listed for sale | $79,900$36/sqft |
Source: Smart MLS #24071199 Report a problem | ||
| 3/12/2025 | Pending sale | $79,900$36/sqft |
Source: Smart MLS #24071199 Report a problem | ||
| 2/3/2025 | Listed for sale | $79,900$36/sqft |
Source: Smart MLS #24071199 Report a problem | ||
Public tax history
| Year | Property taxes | Tax assessment |
|---|---|---|
| 2025 | $1,634 +2.4% | $41,300 |
| 2024 | $1,596 +2.5% | $41,300 |
| 2023 | $1,557 +3.8% | $41,300 |
| 2022 | $1,500 -17.1% | $41,300 -7.2% |
| 2021 | $1,809 | $44,520 |
| 2020 | $1,809 | $44,520 |
| 2019 | $1,809 +12.8% | $44,520 |
| 2016 | $1,604 +1.7% | $44,520 |
| 2015 | $1,577 +1.6% | $44,520 |
| 2014 | $1,552 -1.6% | $44,520 |
| 2013 | $1,578 +1.5% | $44,520 |
| 2012 | $1,554 +10.4% | $44,520 -0.3% |
| 2011 | $1,407 +2.1% | $44,660 |
| 2010 | $1,378 -28.2% | $44,660 -30% |
| 2009 | $1,920 | $63,800 |
| 2008 | $1,920 +42.9% | $63,800 +42.9% |
| 2007 | $1,344 +27.8% | $44,660 +75.3% |
| 2006 | $1,052 +3% | $25,480 |
| 2005 | $1,021 +2.2% | $25,480 |
| 2004 | $999 +9.8% | $25,480 |
| 2003 | $910 +19.6% | $25,480 +6.4% |
| 1995 | $761 | $23,940 |
Find assessor info on the county website
Monthly payment
Est. payment
Payment breakdown
Explore the cost of this home by adjusting the details. Changes won't be saved.Climate risks
Neighborhood: Terryville

Similar homes
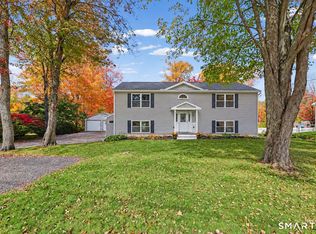
- $615,5004 bd2 ba2.4k sqft42 View Drive, Thomaston, CT 06787For Sale
 MLS ID #24214472, Susan O'Dell, William Raveis Real Estate. Smart MLS
- $629,9004 bd3 ba2.9k sqft1 James Place, Plainville, CT 06062For Sale
 MLS ID #24206739, Doreen Corriveau, KW Legacy Partners. Smart MLS
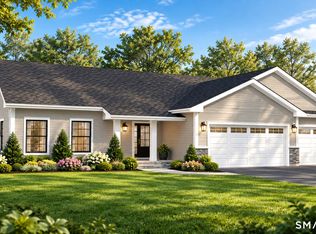
- $579,9003 bd3 ba1.7k sqftLot 65 Gino Drive, Bristol, CT 06010New Construction
 MLS ID #24198124, Jenna Talbot, RE/MAX One. Smart MLS
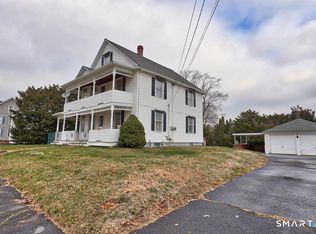
- $449,9006 bd2 ba2.1k sqft7 Kearney Street, Plymouth, CT 06786For Sale
 MLS ID #24207057, Bethany Lydem, Stone Crest Realty LLC. Smart MLS
- $749,9004 bd3 ba2.5k sqft1 Angelas Way, Burlington, CT 06013For SaleMLS ID #24214419, Steven A. Lucca, LPT Realty - IConn Team. Smart MLS
- $440,0004 bd3 ba2.1k sqft48 Lardner Road, Bristol, CT 06010For SaleMLS ID #24213660, Jithu Sajeevan, Serhant Connecticut, LLC. Smart MLS
- $569,0004 bd2 ba2.3k sqft26 George Washington Turnpike, Burlington, CT 06013For SaleMLS ID #24206126, Angie Vargas Castro, Eagle Eye Realty PLLC. Smart MLS
- $659,0004 bd3 ba2.6k sqft187 West Avon Road, Avon, CT 06001For SaleMLS ID #24210180, Kokila Padmanabhan, NUM #1 Realty Inc. Smart MLS
- $389,0003 bd2 ba1.2k sqft4 Fall Mountain Terrace, Plymouth, CT 06786For SaleMLS ID #24202463, Renee Barreira, Higgins Group Real Estate. Smart MLS
- $649,9004 bd4 ba3k sqft274 Riverside Drive, Meriden, CT 06451New ConstructionMLS ID #24190539, Michael Dziedzic, Precision Realty LLC. Smart MLS
- $440,0004 bd3 ba2.1k sqft254 Stevens Street, Bristol, CT 06010For SaleMLS ID #24210585, Marlena Evans, William Raveis Real Estate. Smart MLS
- $625,0003 bd2 ba1.9k sqft44 Bantam Lake Heights, Morris, CT 06763For SaleMLS ID #24138096, Breanna Goebel, Compass Connecticut, LLC. Smart MLS
- $369,9002 bd2 ba1.8k sqft22 North Street, Wolcott, CT 06716For SaleMLS ID #24215127, Vasco Silva, Great Estates, CT. Smart MLS
- $699,9003 bd2 ba1.9k sqft1217 Main Street North, Woodbury, CT 06798For SaleMLS ID #24211238, Timothy Drakeley, Drakeley Real Estate, Inc.. Smart MLS
- $590,0004 bd4 ba2.2k sqft24 Canaan Way, Simsbury, CT 06070For SaleMLS ID #24205163, Himanshu Singh, Singh Realty. Smart MLS
- $429,9993 bd2 ba1.9k sqft54 Buckland Street, Wolcott, CT 06716For SaleMLS ID #24212230, Viviana Rua, Dave Jones Realty, LLC. Smart MLS
- $399,0003 bd3 ba2.1k sqft1 Winfield Avenue, Wolcott, CT 06716For SaleMLS ID #24196807, Kyle Neumann, Houlihan Lawrence. Smart MLS
- $480,0003 bd3 ba1.6k sqft35 Maple Avenue, Bristol, CT 06010For SaleMLS ID #24201988, Jill A. Salafia, KW Legacy Partners. Smart MLS
- $525,5556 bd2 ba2.2k sqft345 Park Street, Bristol, CT 06010For SaleMLS ID #24207376, Lisa Cozzi, Century 21 AllPoints Realty. Smart MLS
- $609,9003 bd3 ba2.1k sqft77 School House Road, Wallingford, CT 06492For SaleMLS ID #24200838, Tracie R. Sires, Press/Cuozzo Realtors. Smart MLS
