All the Hard Work Has Been Done, Now You Can Sit Back and Reap the Benefits and the Reward! Major Capital Improvements completed: Including New Electrical (including meters + new owners meter), New Gas Boilers, New flooring, New Sheetrock, New Driveway, New Front Porch. Remodeled Kitchens with New Appliances! Heated by natural Gas, this Steller Property Offers LARGE Spacious Rooms, Plenty of Storage, Wonderful Level Yard and a Two Car Detached Garage with Patio and Awning. House Offers a Finished Third Floor Which Could be Converted to an Apartment (gas hookup ready in basement for 3rd floor). Third Floor only needs its own bath and second form of egress, and you could earn a third income from the well built home!
For sale
Price cut: $49.1K (10/10)
$449,900
7 Kearney Street, Plymouth, CT 06786
6beds
2,198sqft
Multi Family
Built in 1917
-- sqft lot
$-- Zestimate®
$205/sqft
$-- HOA
What's special
New front porchHeated by natural gasNew drivewayFinished third floorPlenty of storageWonderful level yardNew flooring
- 35 days
- 490
- 28
Zillow last checked:
Listing updated:
Listed by:
Bethany Lydem (860)485-8448,
Stone Crest Realty LLC 860-283-2225
Source: Smart MLS,MLS#: 24207057
Facts & features
Interior
Bedrooms & bathrooms
- Bedrooms: 6
- Bathrooms: 2
- Full bathrooms: 2
Heating
- Hot Water, Natural Gas
Cooling
- None
Appliances
- Included: Gas Water Heater, Water Heater
- Laundry: In Basement
Features
- Doors: Storm Door(s)
- Windows: Storm Window(s), Thermopane Windows
- Basement: Full
- Attic: Partially Finished,Walk-up
- Has fireplace: No
Interior area
- Total structure area: 2,198
- Total interior livable area: 2,198 sqft
- Finished area above ground: 2,198
Property
Parking
- Total spaces: 2
- Parking features: Detached
- Garage spaces: 2
Features
- Patio & porch: Patio
- Exterior features: Sidewalk, Rain Gutters
Lot
- Size: 0.29 Acres
- Features: Level
Details
- Parcel number: 860166
- Zoning: RA2
Construction
Type & style
- Home type: MultiFamily
- Architectural style: Units on different Floors
- Property subtype: Multi Family
Materials
- Aluminum Siding
- Foundation: Concrete Perimeter
- Roof: Asphalt
Condition
- New construction: No
- Year built: 1917
Utilities & green energy
- Sewer: Public Sewer
- Water: Public
Green energy
- Energy efficient items: Doors, Windows
Community & HOA
Community
- Features: Library, Medical Facilities, Shopping/Mall
HOA
- Has HOA: No
Location
- Region: Terryville
Financial & listing details
- Price per square foot: $205/sqft
- Tax assessed value: $234,570
- Annual tax amount: $6,739
- Date on market: 9/14/2026
Estimated market value
Not available
Estimated sales range
Not available
Not available
Price history
| Date | Event | Price |
|---|---|---|
| 10/10/2026 | Price change | $449,900-9.8%$205/sqft |
Source:  Smart MLS #24207057 Report a problem Smart MLS #24207057 Report a problem | ||
| 9/26/2026 | Price change | $499,000-9.1%$227/sqft |
Source: Smart MLS #24207057 Report a problem | ||
| 9/14/2026 | Listed for sale | $549,000+54.6%$250/sqft |
Source: Smart MLS #24207057 Report a problem | ||
| 12/31/2025 | Sold | $355,000+12.7%$162/sqft |
Source: Smart MLS #24141908 Report a problem | ||
| 12/1/2025 | Listed for sale | $315,000$143/sqft |
Source: Smart MLS #24141908 Report a problem | ||
Public tax history
| Year | Property taxes | Tax assessment |
|---|---|---|
| 2025 | $5,329 +2.4% | $134,680 |
| 2024 | $5,204 +2.5% | $134,680 |
| 2023 | $5,077 +3.8% | $134,680 |
| 2022 | $4,892 +2.1% | $134,680 +14.2% |
| 2021 | $4,791 | $117,922 |
| 2020 | $4,791 | $117,922 |
| 2019 | $4,791 +5% | $117,922 -7% |
| 2016 | $4,561 +1.5% | $126,812 |
| 2015 | $4,493 +1.7% | $126,812 |
| 2014 | $4,419 -1.7% | $126,812 |
| 2013 | $4,495 +1.6% | $126,812 +0% |
| 2012 | $4,426 +1.6% | $126,810 -8.3% |
| 2011 | $4,356 +2.1% | $138,299 |
| 2010 | $4,267 -28.2% | $138,299 -30% |
| 2009 | $5,947 | $197,570 |
| 2008 | $5,947 +42.9% | $197,570 +42.9% |
| 2007 | $4,163 +8.8% | $138,300 +49.3% |
| 2006 | $3,826 +3.1% | $92,650 |
| 2005 | $3,712 +2.2% | $92,650 |
| 2004 | $3,632 +9.8% | $92,650 |
| 2003 | $3,308 +3.1% | $92,650 -8.2% |
| 1995 | $3,210 | $100,930 |
Find assessor info on the county website
Monthly payment
Est. payment
Payment breakdown
Explore the cost of this home by adjusting the details. Changes won't be saved.Climate risks
Neighborhood: Terryville
Similar homes
- $525,5556 bd2 ba2.2k sqft345 Park Street, Bristol, CT 06010For Sale
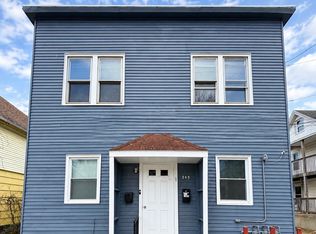
 MLS ID #24207376, Lisa Cozzi, Century 21 AllPoints Realty. Smart MLS
 - $395,0004 bd3 ba2.3k sqft67 Summer Street, Bristol, CT 06010For Sale
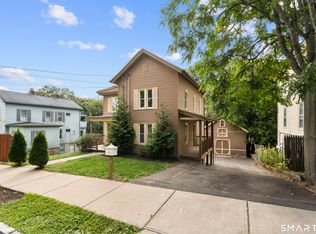 MLS ID #24208547, Michelle Lorenzetti, Premier Re Group LLC. Smart MLS
 - $369,9005 bd3 ba1.7k sqft55 Foley Street, Bristol, CT 06010For Sale
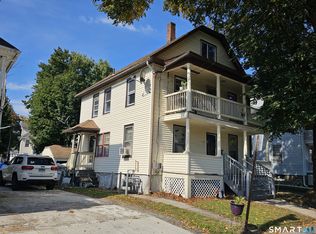 MLS ID #24210254, Nauman Nafees, The Bella Group, LLC. Smart MLS
 - $475,0006 bd2 ba2.4k sqft20 Venice Avenue, Waterbury, CT 06708For Sale
 MLS ID #24205521, Jason Saphire, www.HomeZu.com. Smart MLS
 - $400,0006 bd3 ba2.4k sqft306 Elm Street, Meriden, CT 06450For SaleMLS ID #24211724, Anthony Marriott, Weichert Realtors MRG. Smart MLS
- $375,0006 bd2 ba1.7k sqft62 North Leonard Street, Waterbury, CT 06708For SaleMLS ID #24214496, Amanda R. Faroni-Sheehan, Oxford Realty. Smart MLS
- $449,9004 bd3 ba1.8k sqft45 Nepaug Road, Burlington, CT 06013For SaleMLS ID #24177388, Cathy Poehler, Century 21 AllPoints Realty. Smart MLS
- $344,9003 bd2 ba1.1k sqft30 Old Wolcott Road, Bristol, CT 06010For SaleMLS ID #24212956, Christina Pimentel, Realty ONE Group Connect. Smart MLS
- $415,0004 bd2 ba1.4k sqft151 West Center Street, Southington, CT 06489For SaleMLS ID #24212242, Austin Brochu, Sullivan Real Estate Inc. Smart MLS
- $454,9009 bd3 ba2.6k sqft264 South Main Street, Torrington, CT 06790For SaleMLS ID #24155992, Marco Monroy, The Washington Agency. Smart MLS
- $499,9007 bd4 ba2.7k sqft113 Green Street, Waterbury, CT 06708For SaleMLS ID #24207737, Amanda R. Faroni-Sheehan, Oxford Realty. Smart MLS
- $464,0006 bd3 ba3k sqft95 Sunnyside Avenue, Waterbury, CT 06708For SaleMLS ID #24188781, Jane Spino, Showcase Realty, Inc.. Smart MLS
- $439,0007 bd3 ba3.1k sqft43 Woodruf Street, Waterbury, CT 06708For SaleMLS ID #24176974, Sokol Bala, Finish Line Realty. Smart MLS
- $399,0003 bd3 ba2.1k sqft1 Winfield Avenue, Wolcott, CT 06716For SaleMLS ID #24196807, Kyle Neumann, Houlihan Lawrence. Smart MLS
- $400,0003 bd2 ba1.3k sqft275 Berlin Avenue, Southington, CT 06489For SaleMLS ID #24211301, April Cova, Precision Realty LLC. Smart MLS
- $434,9003 bd3 ba1.4k sqft110 Scoville Hill Road, Harwinton, CT 06791For SaleMLS ID #24209859, Debora Root, Debora Root, Broker. Smart MLS
- $399,9004 bd2 ba2.5k sqft316 Stanley Street, New Britain, CT 06051For SaleMLS ID #24202014, Rob F. Rosa, Berkshire Hathaway NE Prop.. Smart MLS
- $459,9004 bd3 ba2.4k sqft75 Burlington Road, Farmington, CT 06085For SaleMLS ID #24195652, Shawna Rohan, eXp Realty. Smart MLS
- $380,0005 bd2 ba1.8k sqft(Undisclosed Address), Torrington, CT 06790For SaleMLS ID #24194633, Michelle Grant, Coldwell Banker Premier Real Estate. Smart MLS
