Completely renovated and move-in ready, this stunning home offers the perfect blend of modern design and thoughtful upgrades. You will appreciate the brand-new exterior including a new roof, windows, fresh paint, stucco finish, and a stylish new front door that sets the tone for what's inside. Step into a bright, open-concept living space featuring a totally transformed entry way complemented by a sleek cable railing for a modern touch. Recessed lighting and wide-plank LVP flooring throughout, offer a seamless flow ideal for both everyday living and entertaining. The designer kitchen is a true showstopper, complete with quartz countertops, a massive waterfall island, SS appliances, a wine refrigerator, hidden microwave drawer, pot filler and elegant brushed gold hardware & fixtures. The main bathroom features a spacious double sink vanity, while the beautifully finished primary bathroom includes glass shower doors and a custom lighted shelf for a spa- like feel. The lower level adds more versatile living space w/ cozy fireplace, laundry room and convenient half bath. Completing this home is a two car attached garage and a large level fully fenced yard. This turn key property is ideally located to highways, hospitals and universities.
For sale
$625,000
77 School House Road, Wallingford, CT 06492
3beds
2,112sqft
Single Family Residence
Built in 1981
0.65 Acres Lot
$-- Zestimate®
$296/sqft
$-- HOA
What's special
Cozy fireplaceTotally transformed entry wayRecessed lightingTwo car attached garageMassive waterfall islandPot fillerSs appliances
- 33 days
- 2,207
- 121
Likely to sell faster than
Zillow last checked:
Listing updated:
Listed by:
Tracie R. Sires (203)494-4193,
Press/Cuozzo Realtors 203-288-1900
Source: Smart MLS,MLS#: 24200838
Facts & features
Interior
Bedrooms & bathrooms
- Bedrooms: 3
- Bathrooms: 3
- Full bathrooms: 2
- 1/2 bathrooms: 1
Primary bedroom
- Features: Remodeled, Full Bath, Walk-In Closet(s)
- Level: Main
- Area: 182 Square Feet
- Dimensions: 13 x 14
Bedroom
- Level: Main
- Area: 143 Square Feet
- Dimensions: 11 x 13
Bedroom
- Level: Main
- Area: 99 Square Feet
- Dimensions: 9 x 11
Kitchen
- Features: Quartz Counters, Dining Area, Kitchen Island, Sliders
- Level: Main
- Area: 264 Square Feet
- Dimensions: 11 x 24
Living room
- Features: Remodeled
- Level: Main
- Area: 324 Square Feet
- Dimensions: 12 x 27
Heating
- Hot Water, Oil
Cooling
- Central Air
Appliances
- Included: Oven/Range, Microwave, Range Hood, Refrigerator, Dishwasher, Wine Cooler, Water Heater
- Laundry: Lower Level
Features
- Open Floorplan
- Basement: Full,Finished
- Attic: Pull Down Stairs
- Number of fireplaces: 1
Interior area
- Total structure area: 2,112
- Total interior livable area: 2,112 sqft
- Finished area above ground: 1,488
- Finished area below ground: 624
Property
Parking
- Total spaces: 2
- Parking features: Attached
- Attached garage spaces: 2
Features
- Fencing: Full,Chain Link
Lot
- Size: 0.65 Acres
- Features: Few Trees, Level
Details
- Parcel number: 2053417
- Zoning: RU40
Construction
Type & style
- Home type: SingleFamily
- Architectural style: Ranch
- Property subtype: Single Family Residence
Materials
- Wood Siding, Stucco
- Foundation: Concrete Perimeter, Raised
- Roof: Asphalt
Condition
- New construction: No
- Year built: 1981
Utilities & green energy
- Sewer: Public Sewer
- Water: Public
Community & HOA
HOA
- Has HOA: No
Location
- Region: Wallingford
Financial & listing details
- Price per square foot: $296/sqft
- Tax assessed value: $298,200
- Annual tax amount: $7,327
- Date on market: 8/20/2026
Estimated market value
Not available
Estimated sales range
Not available
Not available
Price history
| Date | Event | Price |
|---|---|---|
| 8/20/2026 | Listed for sale | $625,000+4.2%$296/sqft |
Source:  Smart MLS #24200838 Report a problem Smart MLS #24200838 Report a problem | ||
| 7/9/2026 | Listing removed | $599,900$284/sqft |
Source: Smart MLS #24169580 Report a problem | ||
| 5/2/2026 | Pending sale | $599,900$284/sqft |
Source: Smart MLS #24169580 Report a problem | ||
| 4/30/2026 | Listed for sale | $599,900+50.8%$284/sqft |
Source: Smart MLS #24169580 Report a problem | ||
| 12/29/2025 | Sold | $397,700+3.3%$188/sqft |
Source: Smart MLS #24124735 Report a problem | ||
| 11/24/2025 | Pending sale | $385,000$182/sqft |
Source: Smart MLS #24124735 Report a problem | ||
| 11/19/2025 | Listed for sale | $385,000+94.6%$182/sqft |
Source: Smart MLS #24124735 Report a problem | ||
| 8/16/1988 | Sold | $197,875$94/sqft |
Source: Public Record Report a problem | ||
Public tax history
| Year | Property taxes | Tax assessment |
|---|---|---|
| 2025 | $7,193 +10% | $298,200 +39.8% |
| 2024 | $6,540 +4.5% | $213,300 |
| 2023 | $6,258 +1% | $213,300 |
| 2022 | $6,194 +1.8% | $213,300 |
| 2021 | $6,083 0% | $213,300 +2.1% |
| 2020 | $6,083 -0.3% | $209,000 |
| 2019 | $6,101 +1.9% | $209,000 |
| 2018 | $5,986 +0.3% | $209,000 |
| 2017 | $5,967 +2.4% | $209,000 |
| 2016 | $5,829 +0.1% | $209,000 -1.4% |
| 2015 | $5,821 +2.2% | $211,900 |
| 2014 | $5,698 +2.6% | $211,900 |
| 2013 | $5,556 +0.9% | $211,900 |
| 2012 | $5,505 +3% | $211,900 |
| 2011 | $5,344 +2.2% | $211,900 -2.4% |
| 2010 | $5,229 +4.6% | $217,140 |
| 2009 | $4,999 +0.5% | $217,140 |
| 2008 | $4,973 +3.9% | $217,140 |
| 2007 | $4,788 +3.8% | $217,140 |
| 2006 | $4,614 +11.5% | $217,140 +39.6% |
| 2005 | $4,139 +6% | $155,600 |
| 2003 | $3,906 | $155,600 |
Find assessor info on the county website
Monthly payment
Est. payment
Payment breakdown
Explore the cost of this home by adjusting the details. Changes won't be saved.Climate risks
Neighborhood: 06492
- $625,2004 bd3 ba2.3k sqft79 School House Rd, Wallingford, CT 06492Off Market
- $470,5003 bd2 ba1.2k sqft75 School House Rd, Wallingford, CT 06492Off Market
- $486,3003 bd3 ba1.7k sqft76 School House Rd, Wallingford, CT 06492Off Market
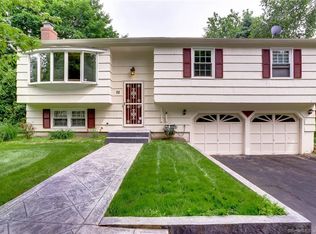
- $456,8003 bd2 ba1.3k sqft78 School House Rd, Wallingford, CT 06492Off Market
Similar homes
- $519,9004 bd3 ba1.7k sqft29 Sycamore Way #29, Wallingford, CT 06492For Sale
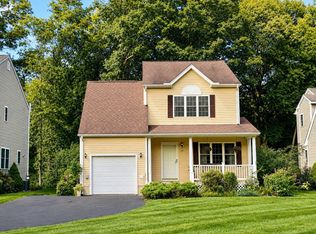
 MLS ID #24203008, Magdalena Acorda, eXp Realty. Smart MLS
 - $424,9003 bd2 ba1.4k sqft63 Ridgetop Road, Wallingford, CT 06492For Sale
 MLS ID #24205487, Kevin W. Green, Berkshire Hathaway NE Prop.. Smart MLS
 - $425,0003 bd1 ba1.2k sqft8 North Lane, Wallingford, CT 06492For Sale
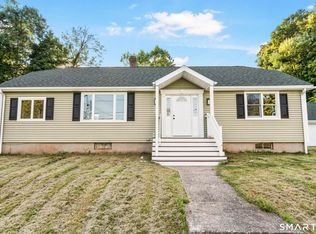 MLS ID #24184212, Javyn Roundtree, Roundtree Realty LLC. Smart MLS
 - $649,9004 bd4 ba3k sqft274 Riverside Drive, Meriden, CT 06451New Construction
 MLS ID #24190539, Michael Dziedzic, Precision Realty LLC. Smart MLS
 - $554,0005 bd4 ba1.8k sqft40 Booth Terrace, Hamden, CT 06518For SaleMLS ID #24171416, Jose S. Acosta, Hudson Home Services LLC. Smart MLS
- $524,9003 bd2 ba1.5k sqft401 Juniper Lane, Cheshire, CT 06410For SaleMLS ID #24206266, Donna Genovese, Great Estates, CT. Smart MLS
- $649,9993 bd3 ba2k sqft245 Dunk Rock Road, Guilford, CT 06437For SaleMLS ID #24204560, Gary Crawford, RE/MAX RISE. Smart MLS
- $685,0004 bd4 ba2.4k sqft23 Welch Road, North Haven, CT 06473For SaleMLS ID #24179394, Courtney Sargent-Ferguson, Goregous Real Estate. Smart MLS
- $629,0005 bd3 ba2.8k sqft14 Watrous Lane, Woodbridge, CT 06525For SaleMLS ID #24200234, Ross Cotjanle, Houlihan Lawrence WD. Smart MLS
- $649,9004 bd3 ba2.2k sqft11 Old Stage Coach Road, Haddam, CT 06441For SaleMLS ID #24191826, Steven T. Koleno, Beycome of Connecticut. Smart MLS
- $749,0004 bd3 ba2.6k sqft285 Wooding Hill Road, Bethany, CT 06524For SaleMLS ID #24185652, Celina Cuomo, Stacy Blake Realty LLC. Smart MLS
- $574,9003 bd3 ba2.3k sqft58 Shadduck Road, Middlebury, CT 06762For SaleMLS ID #24203901, David Smith, Showcase Realty, Inc.. Smart MLS
- $559,9005 bd4 ba2.4k sqft167 Lyman Road, Wolcott, CT 06716For SaleMLS ID #24206172, Terry Varrone, eXp Realty. Smart MLS
- $399,9003 bd3 ba2.1k sqft77 Evergreen Avenue, Hamden, CT 06518For SaleMLS ID #24205969, Linet Cuadros, Better Homes and Gardens Real Estate Executive Real Estate. Smart MLS
- $675,0004 bd3 ba2.4k sqft341 Old Zoar Road, Monroe, CT 06468For SaleMLS ID #24196510, Jeff Fulchino, BHGRE Gaetano Marra Homes. Smart MLS
- $599,9993 bd2 ba2.4k sqft3 Burger Road, Plymouth, CT 06786For SaleMLS ID #24178339, Amanda Nemense, Showcase Realty, Inc.. Smart MLS
- $470,0004 bd3 ba1.8k sqft32 Forest Court North, Hamden, CT 06518For SaleMLS ID #24196926, Angie Caban, Realty ONE Group Connect. Smart MLS
- $525,0003 bd2 ba1.8k sqft208 Strongtown Road, Southbury, CT 06488For SaleMLS ID #24194206, Sadiki A. Thames, Weichert Realtors MRG. Smart MLS
- $675,0004 bd4 ba2.7k sqft48 Mulberry Road, Woodbridge, CT 06525For SaleMLS ID #24201637, Brian Davis, Coldwell Banker Realty. Smart MLS
- $455,0003 bd1 ba1.7k sqft445 Lincoln Drive, Cheshire, CT 06410For SaleMLS ID #24203408, Lucy Cordero, KW Legacy Partners. Smart MLS
