Rarely available, fully renovated end unit at Pilgrim's Harbor! Tucked away on a cul-de-sac with beautiful pond views, this move-in-ready ranch-style unit offers an incredible combination of space, updates and features that are hard to find together, including a private driveway and attached two-car garage. The bright, open main level features cathedral ceilings, hardwood floors and a beautifully remodeled and expanded kitchen with quartz countertops, abundant soft-close cabinetry, and a breakfast bar overlooking the living space. The living room is filled with natural light and features a wood-burning stone fireplace with reclaimed wood mantel and oversized sliders leading to the impressive 23' x 12' deck overlooking the pond. The spacious primary suite is a standout with a wall of windows, water views, two organized closets and a beautifully renovated ensuite bath with walk-in shower and heated tile floor. A second bedroom and renovated full bath with soaking tub and heated floor complete the main level. The finished walkout lower level adds incredible flexibility for a family room, home office, gym or guest space, along with a half bath, laundry/storage area and 8' slider opening directly to a private patio. The complex includes pool, clubhouse and tennis courts all while sitting on Wheeler Family Traditions Golf Club, with pro shop and restaurant on site. Close to highways, schools and the center of Wallingford with restaurants, coffee shops and entertainment. Extensively Not eligible for conventional financing. cash, VA or non-Q M available.
For sale
$429,000
28 Pilgrim Harbor #A, Wallingford, CT 06492
2beds
1,732sqft
Condominium
Built in 1974
-- sqft lot
$422,300 Zestimate®
$248/sqft
$485/mo HOA
What's special
Water viewsWall of windowsAttached two-car garageBeautiful pond viewsPrivate drivewayQuartz countertopsSpacious primary suite
- 11 days
- 1,585
- 93
Likely to sell faster than
Zillow last checked:
Listing updated:
Listed by:
CT Property Sisters at Margaret Bennett Realty,
Mikell Foggitt (203)710-9895,
Margaret Bennett Realty 203-605-8083,
Co-Listing Agent: Margaret Bennett 203-605-8083,
Margaret Bennett Realty
Source: Smart MLS,MLS#: 24212458
Facts & features
Interior
Bedrooms & bathrooms
- Bedrooms: 2
- Bathrooms: 3
- Full bathrooms: 2
- 1/2 bathrooms: 1
Primary bedroom
- Features: Balcony/Deck, Bedroom Suite, Ceiling Fan(s), Full Bath, Sliders, Hardwood Floor
- Level: Main
Bedroom
- Features: Hardwood Floor
- Level: Main
Family room
- Features: Remodeled, Half Bath, Patio/Terrace, Sliders
- Level: Lower
Kitchen
- Features: Remodeled, Vaulted Ceiling(s), Breakfast Bar, Quartz Counters, Eating Space, Tile Floor
- Level: Main
Living room
- Features: Cathedral Ceiling(s), Balcony/Deck, Beamed Ceilings, Fireplace, Sliders, Hardwood Floor
- Level: Main
Heating
- Baseboard, Heat Pump, Electric
Cooling
- Central Air
Appliances
- Included: Oven/Range, Microwave, Refrigerator, Dishwasher, Electric Water Heater, Water Heater
- Laundry: Lower Level
Features
- Open Floorplan
- Basement: Full,Garage Access,Interior Entry,Partially Finished,Walk-Out Access,Liveable Space
- Attic: Pull Down Stairs
- Number of fireplaces: 1
- Common walls with other units/homes: End Unit
Interior area
- Total structure area: 1,732
- Total interior livable area: 1,732 sqft
- Finished area above ground: 1,246
- Finished area below ground: 486
Property
Parking
- Total spaces: 4
- Parking features: Attached, Paved, Driveway
- Attached garage spaces: 2
- Has uncovered spaces: Yes
Features
- Stories: 2
- Patio & porch: Deck, Patio
- Has private pool: Yes
- Pool features: In Ground
- Has view: Yes
- View description: Golf Course, Water
- Has water view: Yes
- Water view: Water
Lot
- Features: Few Trees, Cul-De-Sac
Details
- Additional structures: Pool House
- Parcel number: 2317419
- Zoning: RM11
Construction
Type & style
- Home type: Condo
- Architectural style: Ranch
- Property subtype: Condominium
- Attached to another structure: Yes
Materials
- Wood Siding
Condition
- New construction: No
- Year built: 1974
Utilities & green energy
- Sewer: Public Sewer
- Water: Public
Community & HOA
Community
- Features: Golf, Park, Private School(s), Shopping/Mall, Tennis Court(s)
HOA
- Has HOA: Yes
- Amenities included: Clubhouse, Pool, Tennis Court(s)
- Services included: Maintenance Grounds, Trash, Snow Removal, Pool Service, Road Maintenance
- HOA fee: $485 monthly
Location
- Region: Wallingford
Financial & listing details
- Price per square foot: $248/sqft
- Tax assessed value: $289,700
- Annual tax amount: $7,118
- Date on market: 10/7/2026
Estimated market value
$422,300
$401,000 - $443,000
$2,777/mo
Price history
| Date | Event | Price |
|---|---|---|
| 10/7/2026 | Listed for sale | $429,000+170.7%$248/sqft |
Source:  Smart MLS #24212458 Report a problem Smart MLS #24212458 Report a problem | ||
| 4/5/2019 | Sold | $158,500-3.9%$92/sqft |
Source: Smart MLS #170139410 Report a problem | ||
| 10/26/2018 | Listed for sale | $165,000+20%$95/sqft |
Source: Sellsomeproperty.com #170139410 Report a problem | ||
| 10/7/1994 | Sold | $137,500$79/sqft |
Source: Public Record Report a problem | ||
Public tax history
| Year | Property taxes | Tax assessment |
|---|---|---|
| 2025 | $6,988 +12% | $289,700 +42.3% |
| 2024 | $6,242 +4.5% | $203,600 |
| 2023 | $5,974 +1% | $203,600 |
| 2022 | $5,913 +1.8% | $203,600 |
| 2021 | $5,807 +0% | $203,600 +28.2% |
| 2020 | $5,807 +25.3% | $158,800 |
| 2019 | $4,635 +1.9% | $158,800 |
| 2018 | $4,548 +0.3% | $158,800 |
| 2017 | $4,534 +2.4% | $158,800 |
| 2016 | $4,429 -12.5% | $158,800 -13.8% |
| 2015 | $5,060 +2.2% | $184,200 |
| 2014 | $4,953 +2.5% | $184,200 |
| 2013 | $4,830 +0.9% | $184,200 |
| 2012 | $4,786 +3% | $184,200 |
| 2011 | $4,646 +8.1% | $184,200 +3.2% |
| 2010 | $4,297 +4.6% | $178,430 |
| 2009 | $4,107 +0.5% | $178,430 |
| 2008 | $4,086 +3.9% | $178,430 |
| 2007 | $3,934 | $178,430 |
Find assessor info on the county website
Monthly payment
Est. payment
Payment breakdown
Explore the cost of this home by adjusting the details. Changes won't be saved.Climate risks
Neighborhood: 06492
Nearby schools
Schools provided by the listing agent
- High: Lyman Hall
Source: Smart MLS. This data may not be complete. We recommend contacting the local school district to confirm school assignments for this home.
Similar homes
- $429,9003 bd3 ba2k sqft86 Beth Ann Circle, Meriden, CT 06450For Sale
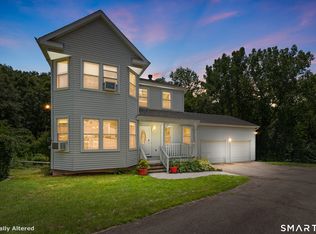
 MLS ID #24214378, Reza Abbassi, New Door Realty. Smart MLS
 - $424,9003 bd1 ba1.2k sqft550 Forest Road, North Branford, CT 06472For Sale
 MLS ID #24211680, Michael Criscio, iHeart Homes Real Estate LLC. Smart MLS
 - $289,9002 bd2 ba1k sqftPond Hollow, Wallingford, CT 06492For Sale
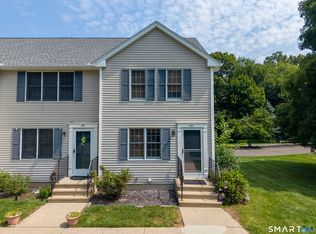 MLS ID #24195839, Nick Saraceni, Charter Oak Real Estate & Mgmt. Smart MLS
 - $519,9004 bd3 ba1.7k sqft29 Sycamore Way #29, Wallingford, CT 06492For Sale
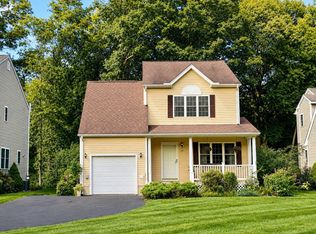 MLS ID #24203008, Magdalena Acorda, eXp Realty. Smart MLS
 - $424,9003 bd2 ba1.4k sqft80 Westfield Road, Meriden, CT 06450For SaleMLS ID #24212398, Agnes Duszynska, Carbutti & Co., Realtors. Smart MLS
- $429,9002 bd2 ba1.2k sqftTurtle Bay, Branford, CT 06405For SaleMLS ID #24209398, Amru Abo-Alaial, RE/MAX One. Smart MLS
- $439,9003 bd3 ba2.1k sqft42 White Avenue, Middlebury, CT 06762For SaleMLS ID #24214190, Justin Cabral, West View Properties, LLC. Smart MLS
- $419,0002 bd3 ba2.1k sqftCold Spring Village,Sky View Ii At Rolling Greens, Rocky Hill, CT 06067For SaleMLS ID #24213692, Madhu Reddy, Reddy Realty, LLC. Smart MLS
- $412,0002 bd1 ba1.3k sqft226 Percival Avenue, Berlin, CT 06037For SaleMLS ID #24206825, Shelly A. Meister Zamudio, Realty 3 CT. Smart MLS
- $459,9003 bd2 ba1.6k sqft22 Elton Road, Berlin, CT 06037For SaleMLS ID #24212254, Brian Perrella, Perrella Realty. Smart MLS
- $395,0002 bd3 ba1.3k sqftHarbour Village, Branford, CT 06405For SaleMLS ID #24210640, Jules G Etes, William Pitt Sotheby's Int'l. Smart MLS
- $429,9993 bd2 ba1.9k sqft54 Buckland Street, Wolcott, CT 06716For SaleMLS ID #24212230, Viviana Rua, Dave Jones Realty, LLC. Smart MLS
- $399,9003 bd2 ba2k sqft36 Norman Road, Hamden, CT 06514For SaleMLS ID #24200310, Ann Marie Vitiello, Coldwell Banker Realty. Smart MLS
- $549,9003 bd3 ba2k sqftPierpont Hill, North Haven, CT 06473For SaleMLS ID #24213351, Ryan J. Casey, William Raveis Real Estate. Smart MLS
- $389,9003 bd3 ba2.1k sqft77 Evergreen Avenue, Hamden, CT 06518For SaleMLS ID #24205969, Linet Cuadros, Better Homes and Gardens Real Estate Executive Real Estate. Smart MLS
- $437,0004 bd3 ba1.8k sqft162 Forest Street, Hamden, CT 06518For SaleMLS ID #24192308, Basil Amso, RE/MAX Right Choice. Smart MLS
- $569,0003 bd3 ba1.9k sqft210 Cloudland Road, North Haven, CT 06473For SaleMLS ID #24211833, Joseph L. Giordano, RE/MAX Alliance. Smart MLS
- $524,0003 bd2 ba2k sqft10 Indian Hill Road, North Branford, CT 06472For SaleMLS ID #24201899, Heather L. Chometa, Dow Della Valle. Smart MLS
- $475,0003 bd2 ba1.9k sqft120 Highland Avenue, Branford, CT 06405For SaleMLS ID #24214728, Devon Taylor Assael, Dave Jones Realty, LLC. Smart MLS
- $449,9002 bd2 ba1.5k sqftHampshire Glenn, Wolcott, CT 06716For SaleMLS ID #24212310, Sabrina McIntyre, Tier 1 Real Estate. Smart MLS
