Welcome home to 10 Indian Hill Road! This inviting 2012 sq foot, 3-bedroom, 2-full-bath home offers a warm and comfortable feel with plenty of space to settle in and enjoy. The bright, updated kitchen opens to the living areas, while the finished lower-level family room provides a cozy spot for movie nights, relaxing, or entertaining. Enjoy your morning coffee in the sun-filled three-season porch or spend summer evenings on the large deck overlooking the peaceful, private backyard. With updated baths, comfortable living spaces, and a beautiful, wooded setting, this North Branford home is ready to be enjoyed. New septic, roof, AC, and deck. Electricity provided by Wallingford Electric.
Accepting backups
Price cut: $11K (9/11)
$524,000
10 Indian Hill Road, North Branford, CT 06472
3beds
2,012sqft
Single Family Residence
Built in 1968
0.92 Acres Lot
$-- Zestimate®
$260/sqft
$-- HOA
What's special
Sun-filled three-season porchComfortable living spacesFinished lower-level family roomBeautiful wooded settingBright updated kitchenUpdated baths
- 30 days
- 632
- 40
Zillow last checked:
Listing updated:
Listed by:
Heather L. Chometa (203)640-7918,
Dow Della Valle 203-481-0000
Source: Smart MLS,MLS#: 24201899
Facts & features
Interior
Bedrooms & bathrooms
- Bedrooms: 3
- Bathrooms: 2
- Full bathrooms: 2
Primary bedroom
- Level: Main
Bedroom
- Level: Main
Bedroom
- Level: Main
Dining room
- Level: Main
Family room
- Level: Lower
Kitchen
- Level: Main
Living room
- Level: Main
Sun room
- Level: Main
Heating
- Baseboard, Heat Pump, Oil
Cooling
- Central Air, Heat Pump
Appliances
- Included: Electric Range, Microwave, Refrigerator, Dishwasher, Water Heater
Features
- Basement: Full
- Attic: Pull Down Stairs
- Has fireplace: No
Interior area
- Total structure area: 2,012
- Total interior livable area: 2,012 sqft
- Finished area above ground: 1,124
- Finished area below ground: 888
Property
Parking
- Total spaces: 1
- Parking features: Attached
- Attached garage spaces: 1
Features
- Levels: Multi/Split
Lot
- Size: 0.92 Acres
- Features: Few Trees, Sloped
Details
- Parcel number: 1273963
- Zoning: Per Town
Construction
Type & style
- Home type: SingleFamily
- Architectural style: Ranch,Split Level
- Property subtype: Single Family Residence
Materials
- Shake Siding
- Foundation: Concrete Perimeter
- Roof: Asphalt
Condition
- New construction: No
- Year built: 1968
Utilities & green energy
- Sewer: Septic Tank
- Water: Well
Community & HOA
Community
- Subdivision: Totoket
HOA
- Has HOA: No
Location
- Region: Northford
Financial & listing details
- Price per square foot: $260/sqft
- Tax assessed value: $209,700
- Annual tax amount: $6,041
- Date on market: 8/25/2026
Estimated market value
Not available
Estimated sales range
Not available
Not available
Price history
| Date | Event | Price |
|---|---|---|
| 9/11/2026 | Price change | $524,000-2.1%$260/sqft |
Source:  Smart MLS #24201899 Report a problem Smart MLS #24201899 Report a problem | ||
| 8/25/2026 | Listed for sale | $535,000+109.8%$266/sqft |
Source: Smart MLS #24201899 Report a problem | ||
| 8/4/2025 | Sold | $255,000$127/sqft |
Source: Public Record Report a problem | ||
Public tax history
| Year | Property taxes | Tax assessment |
|---|---|---|
| 2025 | $5,539 +6.6% | $200,600 +38.7% |
| 2024 | $5,195 +4.1% | $144,600 |
| 2023 | $4,992 +3.9% | $144,600 |
| 2022 | $4,805 +0.3% | $144,600 |
| 2021 | $4,792 -4.7% | $144,600 -3.5% |
| 2020 | $5,030 +0.4% | $149,800 |
| 2019 | $5,012 +0.2% | $149,800 |
| 2018 | $5,002 -0.4% | $149,800 |
| 2017 | $5,020 +4.8% | $149,800 |
| 2016 | $4,791 -2.1% | $149,800 -4.9% |
| 2015 | $4,895 +3.9% | $157,500 |
| 2014 | $4,712 +2.8% | $157,500 |
| 2013 | $4,583 +4.8% | $157,500 |
| 2012 | $4,374 | $157,500 |
| 2011 | $4,374 -8.5% | $157,500 -12% |
| 2010 | $4,779 +2.9% | $178,920 |
| 2009 | $4,643 +4% | $178,920 |
| 2008 | $4,464 +5.3% | $178,920 |
| 2007 | $4,240 +4.1% | $178,920 |
| 2006 | $4,072 +20.5% | $178,920 +54.2% |
| 2004 | $3,380 +19.4% | $116,060 +26.8% |
| 2001 | $2,831 | $91,560 |
Find assessor info on the county website
Monthly payment
Est. payment
Payment breakdown
Explore the cost of this home by adjusting the details. Changes won't be saved.Climate risks
Neighborhood: Northford

Similar homes
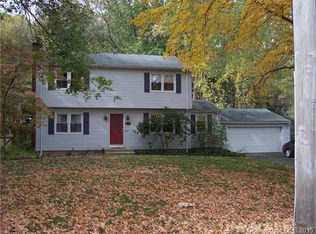
- $549,9003 bd3 ba1.7k sqft2007 Hartford Turnpike, North Haven, CT 06473For Sale

 MLS ID #24207950, Frank J. D'Ostilio, Houlihan Lawrence WD. Smart MLS
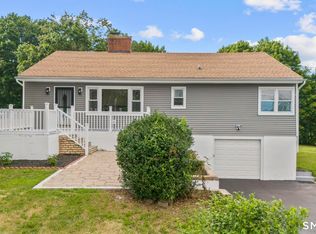
 - $499,0004 bd3 ba1.5k sqft12 Homestead Place, Branford, CT 06405For Sale
 MLS ID #24207837, Carmen Desiato, Serhant Connecticut, LLC. Smart MLS
 - $524,9003 bd2 ba1.5k sqft401 Juniper Lane, Cheshire, CT 06410For Sale
 MLS ID #24206266, Donna Genovese, Great Estates, CT. Smart MLS
 - $470,0004 bd3 ba1.8k sqft32 Forest Court North, Hamden, CT 06518For Sale
 MLS ID #24196926, Angie Caban, Realty ONE Group Connect. Smart MLS
 - $499,9005 bd3 ba2k sqft77 Pleasant Drive, Bethany, CT 06524For SaleMLS ID #24208150, Joseph F. Cafasso, Jr., mygoodagent. Smart MLS
- $449,9003 bd3 ba2.1k sqft46 Forest Court North, Hamden, CT 06518For SaleMLS ID #24195538, Sarah Kolman, The Heritage Group, LLC. Smart MLS
- $685,0004 bd4 ba2.4k sqft23 Welch Road, North Haven, CT 06473For SaleMLS ID #24179394, Courtney Sargent-Ferguson, Goregous Real Estate. Smart MLS
- $490,0003 bd2 ba1.1k sqft215 Maple Street, East Haven, CT 06512For SaleMLS ID #24199614, Diana L. Nastri, GRL & Realtors, LLC. Smart MLS
- $560,0003 bd2 ba1.1k sqft59 Hoadley Creek Circle, Guilford, CT 06437For SaleMLS ID #24190101, Jacqueline Nastri, GRL & Realtors, LLC. Smart MLS
- $499,9903 bd2 ba1.9k sqft82 Depot Hill Road, East Hampton, CT 06424For SaleMLS ID #24206383, Olivia D. Evans, KEY Real Estate Services LLC. Smart MLS
- $519,9004 bd3 ba1.7k sqft29 Sycamore Way #29, Wallingford, CT 06492For SaleMLS ID #24203008, Magdalena Acorda, eXp Realty. Smart MLS
- $459,9993 bd4 ba2.1k sqft137 Corrigan Avenue, Meriden, CT 06451For SaleMLS ID #24192762, Amin Noori, Nationwide Homes. Smart MLS
- $499,0003 bd2 ba1.6k sqft14 Farrel Drive, Ansonia, CT 06401For SaleMLS ID #24203221, Michael J. Cook, Botti Realty. Smart MLS
- $499,9004 bd2 ba1.7k sqft684 Field Street, Naugatuck, CT 06770For SaleMLS ID #24206189, Rebecca Zandvliet, Coldwell Banker Realty 2000. Smart MLS
- $569,9003 bd3 ba2k sqftPierpont Hill, North Haven, CT 06473For SaleMLS ID #24182221, Steven T. Williams, MLS Direct. Smart MLS
- $424,9003 bd2 ba1.4k sqft63 Ridgetop Road, Wallingford, CT 06492For SaleMLS ID #24205487, Kevin W. Green, Berkshire Hathaway NE Prop.. Smart MLS
- $448,0004 bd3 ba1.8k sqft162 Forest Street, Hamden, CT 06518For SaleMLS ID #24192308, Basil Amso, RE/MAX Right Choice. Smart MLS
- $425,0004 bd2 ba1.6k sqft19 Armory Street, Hamden, CT 06517For SaleMLS ID #24196827, Fani Loch, Farnam Realty Group. Smart MLS
- $479,0004 bd2 ba2.4k sqft261 Coram Road, Shelton, CT 06484For SaleMLS ID #24198314, Joseph Martino, Joseph Martino Real Estate. Smart MLS
- $569,9003 bd2 ba2k sqft5 Sharon Court, Shelton, CT 06484For SaleMLS ID #24186017, Deborah Shuster, Enterprise Realty, Inc.. Smart MLS
