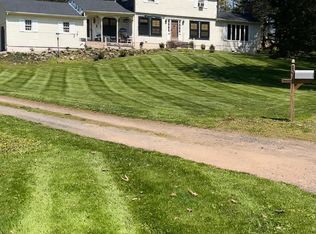
Welcome home to this custom split-level nestled in a fabulous Northford location, offering spectacular views, exceptional curb appeal, and the benefit of Wallingford Electric. A spacious front foyer welcomes guests & leads to a versatile office/den, perfect for working from home. Just a few steps up, you'll find a spacious living room featuring a large bow window overlooking beautiful scenic views. The living room & formal dining room are enhanced by elegant double crown molding and gorgeous hardwood floors. The dining room features an oversized window overlooking the beautiful park-like grounds. The functional kitchen offers abundant cabinetry, stainless steel appliances, a dining area, and overlooks the inviting family room with a massive brick fireplace, creating the perfect gathering space for family and friends. Upstairs offers three spacious bedrooms and a den, including a comfortable primary bedroom retreat with an expansive bathroom just off the suite. Step outside to enjoy the private backyard, ideal for entertaining, relaxing, or simply taking in the tranquil surroundings. Extra custom features include beautiful wide staircases, elegant wainscoting, a two-car garage & a large basement offering excellent storage. The owner has already started renovating the second full bathroom, providing an excellent opportunity to complete it and add your own finishing touches. A wonderful opportunity to own a beautifully maintained home in a highly sought-after Northford setting.
For sale
Price cut: $20K (8/12)
$549,900
16 Indian Hill Road, North Branford, CT 06472
3beds
2,160sqft
:
Get pre-qualified$3,532/mo
Single Family Residence
Built in 1970
0.92 Acres Lot
$-- Zestimate®
$255/sqft
$-- HOA
What's special
Spectacular viewsTwo-car garageElegant wainscotingBeautiful wide staircasesElegant double crown moldingGorgeous hardwood floorsThree spacious bedrooms
- 22 days |
- 1,625 |
- 84 |
Likely to sell faster than
Zillow last checked:
Listing updated:
Listed by:
Gene Pica (203)314-7578,
RE/MAX Alliance 203-488-1641
Source: Smart MLS,MLS#: 24192902
Facts & features
Interior
Bedrooms & bathrooms
- Bedrooms: 3
- Bathrooms: 3
- Full bathrooms: 3
Primary bedroom
- Features: Ceiling Fan(s), Full Bath
- Level: Upper
- Area: 257.99 Square Feet
- Dimensions: 13.5 x 19.11
Bedroom
- Level: Upper
- Area: 170.3 Square Feet
- Dimensions: 13 x 13.1
Bedroom
- Level: Upper
- Area: 102.94 Square Feet
- Dimensions: 9.11 x 11.3
Den
- Level: Upper
- Area: 89.28 Square Feet
- Dimensions: 9.8 x 9.11
Dining room
- Features: Hardwood Floor
- Level: Main
- Area: 123.14 Square Feet
- Dimensions: 9.4 x 13.1
Family room
- Features: Ceiling Fan(s), Fireplace, Wall/Wall Carpet
- Level: Lower
- Length: 19.4 Feet
Kitchen
- Features: Ceiling Fan(s)
- Level: Main
- Area: 253.8 Square Feet
- Dimensions: 14.1 x 18
Living room
- Features: Bay/Bow Window, Hardwood Floor
- Level: Main
- Area: 425.92 Square Feet
- Dimensions: 17.6 x 24.2
Office
- Level: Lower
- Area: 55.51 Square Feet
- Dimensions: 6.1 x 9.1
Heating
- Forced Air, Oil
Cooling
- Central Air
Appliances
- Included: Oven/Range, Microwave, Refrigerator, Dishwasher, Electric Water Heater, Water Heater
- Laundry: Main Level
Features
- Basement: Partial
- Attic: Access Via Hatch
- Number of fireplaces: 1
Interior area
- Total structure area: 2,160
- Total interior livable area: 2,160 sqft
- Finished area above ground: 1,740
- Finished area below ground: 420
Property
Parking
- Total spaces: 2
- Parking features: Attached, Garage Door Opener
- Attached garage spaces: 2
Features
- Levels: Multi/Split
- Patio & porch: Deck
Lot
- Size: 0.92 Acres
- Features: Rolling Slope
Details
- Parcel number: 1273964
- Zoning: R40
Construction
Type & style
- Home type: SingleFamily
- Architectural style: Split Level
- Property subtype: Single Family Residence
Materials
- Vinyl Siding
- Foundation: Concrete Perimeter
- Roof: Asphalt
Condition
- New construction: No
- Year built: 1970
Utilities & green energy
- Sewer: Septic Tank
- Water: Well
Community & HOA
Community
- Security: Security System
HOA
- Has HOA: No
Location
- Region: Northford
Financial & listing details
- Price per square foot: $255/sqft
- Tax assessed value: $389,300
- Annual tax amount: $11,216
- Date on market: 7/21/2026
Estimated market value
Not available
Estimated sales range
Not available
Not available
Price history
| Date | Event | Price |
|---|---|---|
| 8/12/2026 | Price change | $549,900-3.5%$255/sqft |
Source:  Smart MLS #24192902 Report a problem Smart MLS #24192902 Report a problem | ||
| 7/21/2026 | Listed for sale | $569,900+54%$264/sqft |
Source: Smart MLS #24192902 Report a problem | ||
| 1/28/2022 | Sold | $370,000-1.3%$171/sqft |
Source: Smart MLS #170449679 Report a problem | ||
| 12/6/2021 | Contingent | $375,000$174/sqft |
Source: Smart MLS #170449679 Report a problem | ||
| 11/7/2021 | Listed for sale | $375,000$174/sqft |
Source: Smart MLS #170449679 Report a problem | ||
Public tax history
| Year | Property taxes | Tax assessment |
|---|---|---|
| 2025 | $10,749 +26.1% | $389,300 +64.1% |
| 2024 | $8,526 +4.1% | $237,300 |
| 2023 | $8,192 +3.9% | $237,300 |
| 2022 | $7,885 +0.3% | $237,300 |
| 2021 | $7,864 -0.5% | $237,300 +0.8% |
| 2020 | $7,905 +0.4% | $235,400 |
| 2019 | $7,876 +0.2% | $235,400 |
| 2018 | $7,860 -0.4% | $235,400 |
| 2017 | $7,888 +4.8% | $235,400 |
| 2016 | $7,528 +3.1% | $235,400 +0.2% |
| 2015 | $7,301 +3.9% | $234,900 |
| 2014 | $7,028 +2.8% | $234,900 |
| 2013 | $6,836 +4.8% | $234,900 |
| 2012 | $6,523 | $234,900 |
| 2011 | $6,523 +0.5% | $234,900 -3.4% |
| 2010 | $6,493 +2.9% | $243,110 |
| 2009 | $6,309 +4% | $243,110 |
| 2008 | $6,066 +5.3% | $243,110 |
| 2007 | $5,762 +4.1% | $243,110 |
| 2006 | $5,533 +13.3% | $243,110 +45% |
| 2004 | $4,882 +13.1% | $167,650 +20.1% |
| 2001 | $4,316 | $139,580 |
Find assessor info on the county website
Monthly payment
Est. payment
Payment breakdown
Explore the cost of this home by adjusting the details. Changes won't be saved.Climate risks
Neighborhood: Northford
Nearby schools
GreatSchools rating
- 8/10Totoket Valley Elementary SchoolGrades: 3-5Distance: 0.9 mi
- 5/10North Branford Intermediate SchoolGrades: 6-8Distance: 3.1 mi
- 7/10North Branford High SchoolGrades: 9-12Distance: 3 mi
- $255,0003 bd1 ba1.1k sqft10 Indian Hill Rd, Northford, CT 06472Sold
- $457,4004 bd2 ba1.2k sqft26 Indian Hill Rd, Northford, CT 06472Off Market
- $530,7003 bd3 ba2.6k sqft60 Indian Hill Rd, Northford, CT 06472Off Market
- $515,5004 bd3 ba1.9k sqft54 Indian Hill Rd, Northford, CT 06472Off Market
- $470,8003 bd2 ba1k sqft19 Indian Hill Rd, Northford, CT 06472Off Market
- $468,4003 bd2 ba1.3k sqft66 Indian Hill Rd, Northford, CT 06472Off Market
- $496,4003 bd2 ba1.2k sqft916 Totoket Rd, Northford, CT 06472Off Market
- $478,7004 bd2 ba1.7k sqft912 Totoket Rd, Northford, CT 06472Off Market
A local agent can set up tours, give advice and negotiate with sellers.
Similar homes
- $599,9994 bd2 ba2.1k sqft20 Alling Court West, North Branford, CT 06472For Sale
 MLS ID #24196802, Derek Greene, Derek Greene. Smart MLS
 - $599,9003 bd2 ba2.4k sqft1797 Middletown Avenue, North Branford, CT 06472For Sale
 MLS ID #24191373, Barbara E. Coyle, William Raveis Real Estate. Smart MLS
 - $544,9004 bd3 ba2.1k sqft23 Sara Circle, North Haven, CT 06473For Sale
 MLS ID #24195766, Jodi Barbiuto, Coldwell Banker Realty. Smart MLS
 - $499,9003 bd2 ba1.6k sqft1 Sachem Drive, North Haven, CT 06473For Sale
 MLS ID #24197519, Karen MacKenzie, Coldwell Banker Realty. Smart MLS
 - $549,9003 bd2 ba2k sqft6 Liberty Terrace, North Haven, CT 06473For SaleMLS ID #24195481, Christian Salaman, Coldwell Banker Realty. Smart MLS
- $540,0003 bd3 ba2.4k sqft1 Lasalette Way, North Branford, CT 06471For SaleMLS ID #24190823, Amy Lapierre, Coldwell Banker Realty. Smart MLS
- $579,9004 bd3 ba2.4k sqft215 West Pond Rd Extension, North Branford, CT 06471For SaleMLS ID #24191931, Jean C. Gagliardi, Century 21 AllPoints Realty. Smart MLS
- $514,4003 bd3 ba2k sqft16 Gilbert Hill Road, North Haven, CT 06473For SaleMLS ID #24195051, Gena Ruocco-Lockery, GRL & Realtors, LLC. Smart MLS
- $624,9003 bd3 ba3k sqft15 Deer Run Lane, North Haven, CT 06473For SaleMLS ID #24194419, Christina Boskello, Fiorelli Realty, LLC. Smart MLS
- $519,9003 bd3 ba2k sqft27 Randolph Street, Wallingford, CT 06492For SaleMLS ID #24197101, Patrick R. Combs, Dan Combs Real Estate. Smart MLS
- $585,0006 bd3 ba3.1k sqft150 Ridgewood Ave, North Haven, CT 06473For Sale By Owner
- $509,0003 bd3 ba1.5k sqft34 Roberta Road, North Haven, CT 06473For SaleMLS ID #24189712, E. Tyler Della Valle, Dow Della Valle. Smart MLS
- $469,9003 bd2 ba1.7k sqft28 Centerbrook Road, North Haven, CT 06473For SaleMLS ID #24195268, Anna Buono, Berkshire Hathaway NE Prop.. Smart MLS
- $499,0004 bd3 ba1.8k sqft32 Forest Court North, Hamden, CT 06518For SaleMLS ID #24196926, Angie Caban, Realty ONE Group Connect. Smart MLS
- $599,9003 bd3 ba2.5k sqft2007 Hartford Turnpike, North Haven, CT 06473For SaleMLS ID #24164442, Laura A. Condon, Coldwell Banker Realty. Smart MLS
- $680,0004 bd3 ba2.2k sqft49 Melissa Drive, North Haven, CT 06473For SaleMLS ID #24196815, Eileen Smith, Pearce Real Estate. Smart MLS
- $524,9003 bd2 ba1.6k sqft94 Quonnipaug Hill Road, Guilford, CT 06437For SaleMLS ID #24168408, Tim Galvin, William Raveis Real Estate. Smart MLS
- $699,0003 bd4 ba2.8k sqft65 West Dayton Hill Road, Wallingford, CT 06492For SaleMLS ID #24198260, Leticia Rodriguez, Casa Mia Realty Corporation. Smart MLS
- $475,0004 bd2 ba2k sqft1 Roarke Rd, North Haven, CT 06473For Sale By Owner
- $479,9003 bd3 ba2.1k sqft46 Forest Court North, Hamden, CT 06518For SaleMLS ID #24195538, Sarah Kolman, The Heritage Group, LLC. Smart MLS
