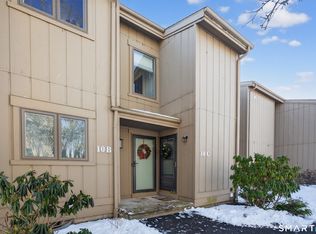
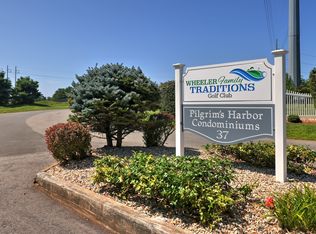
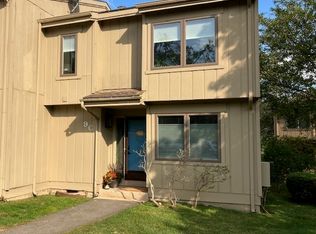
Discover the ultimate retreat at Pilgrim's Harbor, where you can elevate your lifestyle and unlock a world of serenity. Enjoy breathtaking views every day, from your condo of a peaceful pond, lush golf course and the picturesque Transitions Golfer's Bridge from the comfort of your single-floor living space. Unwind on the expansive deck, perfect for soaking up the tranquil atmosphere and golf course surroundings. This spacious 1,265 sq ft haven boasts two bedrooms, 2 full baths, and a fireplaced living room with sliders leading to the deck. The light-filled dining area and fireplaced living room features newer laminate flooring, new washer/dryer, while the kitchen is equipped with a newer dishwasher and garbage disposal, bathrooms have been updated, too! This home is perfect for revitalizing your comfort and environment. Seller is packing, so please excuse the boxes, especially in the living room!
For sale
Price cut: $4K (8/17)
$327,000
9 Pilgrim Harbor #B, Wallingford, CT 06492
2beds
1,265sqft
Condominium
Built in 1972
-- sqft lot
$-- Zestimate®
$258/sqft
$485/mo HOA
What's special
- 151 days
- 414
- 9
Zillow last checked:
Listing updated:
Listed by:
Fran C. Rokicki (860)983-5228,
Fran Rokicki Realty, LLC 860-983-5228
Source: Smart MLS,MLS#: 24174287
Facts & features
Interior
Bedrooms & bathrooms
- Bedrooms: 2
- Bathrooms: 2
- Full bathrooms: 2
Rooms
- Room types: Laundry
Primary bedroom
- Features: Full Bath
- Level: Main
Bedroom
- Level: Main
Dining room
- Features: Beamed Ceilings, Combination Liv/Din Rm, Laminate Floor
- Level: Main
Kitchen
- Features: Remodeled, Built-in Features
- Level: Main
Living room
- Features: Balcony/Deck, Beamed Ceilings, Sliders, Laminate Floor
- Level: Main
Heating
- Heat Pump, Electric
Cooling
- Central Air
Appliances
- Included: Oven/Range, Refrigerator, Dishwasher, Disposal, Washer, Dryer, Electric Water Heater, Water Heater
- Laundry: Main Level
Features
- Open Floorplan, Entrance Foyer
- Doors: Storm Door(s)
- Windows: Thermopane Windows
- Basement: Crawl Space
- Attic: None
- Number of fireplaces: 1
- Common walls with other units/homes: End Unit
Interior area
- Total structure area: 1,265
- Total interior livable area: 1,265 sqft
- Finished area above ground: 1,265
Property
Parking
- Total spaces: 2
- Parking features: Paved, Off Street, Unassigned
Accessibility
- Accessibility features: Bath Grab Bars, Hard/Low Nap Floors
Features
- Stories: 2
- Patio & porch: Deck
- Exterior features: Sidewalk, Tennis Court(s), Rain Gutters
- Has private pool: Yes
- Pool features: Fenced, In Ground
- Has view: Yes
- View description: Water
- Has water view: Yes
- Water view: Water
Lot
- Features: Cul-De-Sac
Details
- Parcel number: 2317596
- Zoning: PID
Construction
Type & style
- Home type: Condo
- Architectural style: Ranch
- Property subtype: Condominium
- Attached to another structure: Yes
Materials
- Wood Siding
Condition
- New construction: No
- Year built: 1972
Details
- Builder model: Ranch
Utilities & green energy
- Sewer: Public Sewer
- Water: Public
- Utilities for property: Underground Utilities, Cable Available
Green energy
- Energy efficient items: Doors, Windows
Community & HOA
Community
- Features: Golf, Public Rec Facilities, Tennis Court(s)
HOA
- Has HOA: Yes
- Amenities included: Clubhouse, Golf Course, Guest Parking, Pool, Tennis Court(s), Management
- Services included: Maintenance Grounds, Trash, Snow Removal
- HOA fee: $485 monthly
Location
- Region: Wallingford
Financial & listing details
- Price per square foot: $258/sqft
- Tax assessed value: $185,600
- Annual tax amount: $4,560
- Date on market: 5/10/2026
Estimated market value
Not available
Estimated sales range
Not available
Not available
Price history
| Date | Event | Price |
|---|---|---|
| 8/17/2026 | Price change | $327,000-1.2%$258/sqft |
Source:  Smart MLS #24174287 Report a problem Smart MLS #24174287 Report a problem | ||
| 8/8/2026 | Price change | $331,000-1.8%$262/sqft |
Source: Smart MLS #24174287 Report a problem | ||
| 5/10/2026 | Listed for sale | $337,000+212%$266/sqft |
Source: Smart MLS #24174287 Report a problem | ||
| 4/1/1999 | Sold | $108,000$85/sqft |
Source: Public Record Report a problem | ||
Public tax history
| Year | Property taxes | Tax assessment |
|---|---|---|
| 2025 | $5,027 +3.9% | $208,400 +32.1% |
| 2024 | $4,838 +4.5% | $157,800 |
| 2023 | $4,630 +1% | $157,800 |
| 2022 | $4,583 +1.8% | $157,800 |
| 2021 | $4,500 0% | $157,800 +29.8% |
| 2020 | $4,500 +26.8% | $121,600 |
| 2019 | $3,550 +1.9% | $121,600 |
| 2018 | $3,483 +0.3% | $121,600 |
| 2017 | $3,472 +2.4% | $121,600 |
| 2016 | $3,391 -10.1% | $121,600 -11.4% |
| 2015 | $3,772 +2.2% | $137,300 |
| 2014 | $3,692 +2.6% | $137,300 |
| 2013 | $3,600 +0.9% | $137,300 |
| 2012 | $3,567 +3% | $137,300 |
| 2011 | $3,463 -2.5% | $137,300 -6.9% |
| 2010 | $3,552 +4.6% | $147,490 |
| 2009 | $3,395 +0.5% | $147,490 |
| 2008 | $3,378 +3.9% | $147,490 |
| 2007 | $3,252 | $147,490 |
Find assessor info on the county website
Monthly payment
Est. payment
Payment breakdown
Explore the cost of this home by adjusting the details. Changes won't be saved.Climate risks
Neighborhood: 06492

Similar homes
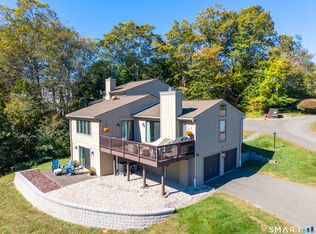
- $429,0002 bd3 ba1.7k sqftPilgrim's Harbor, Wallingford, CT 06492For Sale
 MLS ID #24212458, Mikell Foggitt, Margaret Bennett Realty. Smart MLS
 - $284,7002 bd2 ba1.7k sqftPilgrim's Harbor, Wallingford, CT 06492For Sale
 MLS ID #24182890, Patrick R. Combs, Dan Combs Real Estate. Smart MLS
 - $349,9902 bd2 ba1.1k sqftHamlet Manor, Wallingford, CT 06492For Sale
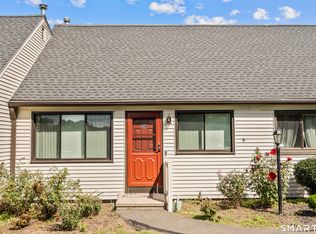 MLS ID #24207983, Anthony D'Amore, eXp Realty. Smart MLS
 - $389,9003 bd1 ba1.1k sqft10 Shady Drive, Wallingford, CT 06492For Sale
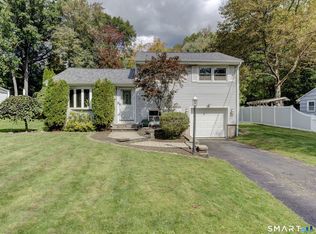 MLS ID #24212538, Anna Buono, Berkshire Hathaway NE Prop.. Smart MLS
 - $384,9002 bd3 ba1.1k sqftPilgrim's Harbor, Wallingford, CT 06492For SaleMLS ID #24203377, Seanna Fahey, Serhant Connecticut, LLC. Smart MLS
- $299,9002 bd3 ba1.5k sqftStaffordshire Commons, Wallingford, CT 06492For SaleMLS ID #24211487, Akenmisire Musa, The Agency. Smart MLS
- $299,9002 bd2 ba1k sqftPond Hollow, Wallingford, CT 06492For SaleMLS ID #24195839, Nick Saraceni, Charter Oak Real Estate & Mgmt. Smart MLS
- $259,0002 bd2 ba1k sqftYalesville On The Green, Wallingford, CT 06492For SaleMLS ID #24126973, E. Tyler Della Valle, Dow Della Valle. Smart MLS
- $365,0003 bd1 ba1.1k sqft60 Pond Hill Road, Wallingford, CT 06492For SaleMLS ID #24185094, Katie Westrin, William Raveis Real Estate. Smart MLS
- $269,9002 bd2 ba1k sqftBrentwood Village, Wallingford, CT 06492For SaleMLS ID #24203847, Sarah Beth Luce-Del Prete, Coldwell Banker Realty. Smart MLS
- $384,9002 bd1 ba1k sqft61 Cheshire Road, Wallingford, CT 06492For SaleMLS ID #24196777, Natuzza Dimasi, William Raveis Real Estate. Smart MLS
- $395,0003 bd1 ba1.3k sqft559 North Elm Street, Wallingford, CT 06492For SaleMLS ID #24204464, Margaret J. Shea, William Raveis Real Estate. Smart MLS
- $399,9993 bd4 ba1.5k sqft11 Union Street, Wallingford, CT 06492For SaleMLS ID #24161126, DJ J. Dube, RE/MAX Right Choice. Smart MLS
- $185,0002 bd2 ba1.1k sqftTerrace Gardens, Wallingford, CT 06492For SaleMLS ID #24192172, Allison Eddy-Bavaro, Century 21 Clemens Group. Smart MLS
- $185,0002 bd2 ba1.1k sqftTerrace Gardens, Wallingford, CT 06492For SaleMLS ID #24168894, Teresa Hernandez, Robert C White & Company LLC. Smart MLS
- $179,8002 bd1 ba810 sqftElm Garden, Wallingford, CT 06492For SaleMLS ID #24209851, Bruce Devlin, DEVLIN AGENCY THE. Smart MLS
- $394,9003 bd2 ba1.5k sqft107 South Cherry Street, Wallingford, CT 06492For SaleMLS ID #24200508, Paul Pender, Eagle Eye Realty PLLC. Smart MLS
