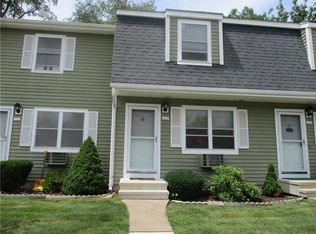
Location, opportunity, and value come together at 210 Brentwood Drive! This sunny 2-bedroom, 1.5-bath townhouse is nestled in a desirable Wallingford complex and offers the perfect opportunity to create a home that reflects your style. Inside, you'll find a comfortable and functional layout with a generously sized living room, eat-in-kitchen and two nicely sized bedrooms upstairs. The home has been well cared for and is in good overall condition, while offering potential for cosmetic updates. Bring your vision and add a fresh coat of paint and new flooring to transform the space and make it feel completely your own. The unfinished basement provides exciting potential for additional living space-create a family room, home office, gym, or playroom. Beyond the front door, the location is a standout! Enjoy the convenience of being close to Wallingford center, restaurants, the Quinnipiac River Linear Trail walking/biking path and the Parkway, this home offers comfort and accessibility in every direction. Public water/sewer, gas heat, & Wallingford Electric. FHA approved, pet friendly complex - offers a pool, clubhouse, tennis, basketball and playground. The established community provides a great setting whether you're a first-time buyer, downsizing, or looking for an investment property. With a great location, a desirable townhouse layout, and the opportunity to add your own personal touches, 210 Brentwood is ready for its next chapter. Come take a look! Condominium association is FHA approved and has no active assessments. Complex amenities include inground pool, tennis & basketball court.
For sale
$279,900
210 Brentwood Drive #210, Wallingford, CT 06492
2beds
1,024sqft
Condominium, Townhouse
Built in 1985
-- sqft lot
$-- Zestimate®
$273/sqft
$375/mo HOA
What's special
- 5 days
- 374
- 23
Zillow last checked:
Listing updated:
Listed by:
Sarah Beth Luce-Del Prete (203)887-2295,
Coldwell Banker Realty 203-389-0015
Source: Smart MLS,MLS#: 24203847
Facts & features
Interior
Bedrooms & bathrooms
- Bedrooms: 2
- Bathrooms: 2
- Full bathrooms: 1
- 1/2 bathrooms: 1
Primary bedroom
- Level: Upper
- Area: 143.51 Square Feet
- Dimensions: 11.3 x 12.7
Bedroom
- Level: Upper
- Area: 125.19 Square Feet
- Dimensions: 10.7 x 11.7
Kitchen
- Level: Main
- Area: 67.62 Square Feet
- Dimensions: 9.8 x 6.9
Living room
- Level: Main
- Area: 206.01 Square Feet
- Dimensions: 14.6 x 14.11
Heating
- Hot Water, Natural Gas
Cooling
- Wall Unit(s)
Appliances
- Included: Oven/Range, Microwave, Refrigerator, Dishwasher, Water Heater
- Laundry: Lower Level
Features
- Basement: Full,Unfinished
- Attic: Pull Down Stairs
- Has fireplace: No
Interior area
- Total structure area: 1,024
- Total interior livable area: 1,024 sqft
- Finished area above ground: 1,024
Property
Parking
- Total spaces: 2
- Parking features: Paved, Off Street, Unassigned
Features
- Stories: 3
- Patio & porch: Deck
- Exterior features: Sidewalk, Lighting
- Has private pool: Yes
- Pool features: In Ground
Lot
- Features: Few Trees
Details
- Additional structures: Shed(s)
- Parcel number: 2318252
- Zoning: RM6
Construction
Type & style
- Home type: Condo
- Architectural style: Townhouse
- Property subtype: Condominium, Townhouse
Materials
- Vinyl Siding
Condition
- New construction: No
- Year built: 1985
Utilities & green energy
- Sewer: Public Sewer
- Water: Public
Community & HOA
HOA
- Has HOA: Yes
- Amenities included: Pool, Tennis Court(s), Management
- Services included: Maintenance Grounds, Trash, Snow Removal, Pool Service, Road Maintenance, Insurance
- HOA fee: $375 monthly
Location
- Region: Wallingford
Financial & listing details
- Price per square foot: $273/sqft
- Tax assessed value: $150,800
- Annual tax amount: $3,705
- Date on market: 9/4/2026
Estimated market value
Not available
Estimated sales range
Not available
Not available
Price history
| Date | Event | Price |
|---|---|---|
| 9/10/2026 | Listed for sale | $279,900$273/sqft |
Source:  Smart MLS #24203847 Report a problem Smart MLS #24203847 Report a problem | ||
Public tax history
Tax history is unavailable.
Monthly payment
Est. payment
Payment breakdown
Explore the cost of this home by adjusting the details. Changes won't be saved.Climate risks
Neighborhood: 06492
Similar homes
- $250,0002 bd2 ba1.1k sqftStaffordshire Commons, Wallingford, CT 06492For Sale
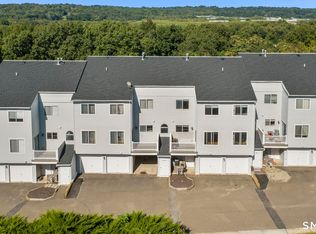
 MLS ID #24205040, Alexa Mantovani, Social & Co Realty. Smart MLS
 - $239,9002 bd2 ba1k sqftThe Towers At Putter Drive, Wallingford, CT 06492For Sale
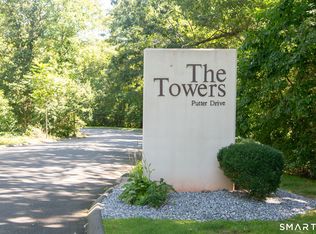 MLS ID #24205259, Sue E. Gerace, Central CT Realty Group. Smart MLS
 - $299,9002 bd2 ba1k sqftPond Hollow, Wallingford, CT 06492For Sale
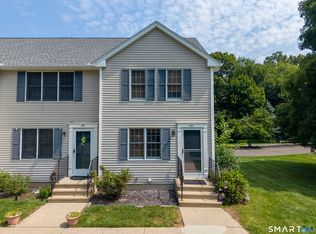 MLS ID #24195839, Nick Saraceni, Charter Oak Real Estate & Mgmt. Smart MLS
 - $168,8002 bd1 ba838 sqftHillside Terrace, Wallingford, CT 06492For Sale
 MLS ID #24205526, Bruce Devlin, DEVLIN AGENCY THE. Smart MLS
 - $250,0002 bd2 ba1k sqft19 Laurel View, Wallingford, CT 06492For SaleMLS ID #24199675, Gina Valentino, Advise Realty Services. Smart MLS
- $369,9003 bd1 ba1.2k sqft63 Jodi Drive, Wallingford, CT 06492For SaleMLS ID #24204346, Sally A. Bowman, Berkshire Hathaway NE Prop.. Smart MLS
- $384,9002 bd3 ba1.1k sqftPilgrim's Harbor, Wallingford, CT 06492For SaleMLS ID #24203377, Seanna Fahey, Serhant Connecticut, LLC. Smart MLS
- $327,0002 bd2 ba1.2k sqftPilgrim's Harbor, Wallingford, CT 06492For SaleMLS ID #24174287, Fran C. Rokicki, Fran Rokicki Realty, LLC. Smart MLS
- $199,9002 bd1 ba1k sqftJudd Square, Wallingford, CT 06492For SaleMLS ID #24195425, Diane Fahey, Berkshire Hathaway NE Prop.. Smart MLS
- $209,0002 bd1 ba1k sqftJudd Square, Wallingford, CT 06492For SaleMLS ID #24190035, Kevin W. Green, Berkshire Hathaway NE Prop.. Smart MLS
- $384,9002 bd1 ba1k sqft61 Cheshire Road, Wallingford, CT 06492For SaleMLS ID #24196777, Natuzza Dimasi, William Raveis Real Estate. Smart MLS
- $190,0002 bd2 ba1.1k sqftTerrace Gardens, Wallingford, CT 06492For SaleMLS ID #24192172, Allison Eddy-Bavaro, Century 21 Clemens Group. Smart MLS
- $150,0001 bd1 ba702 sqftThe Towers At Putter Drive, Wallingford, CT 06492For SaleMLS ID #24202313, Brianna Keehan, KW Legacy Partners. Smart MLS
- $239,0002 bd1 ba1.1k sqftSterling Village, Meriden, CT 06450For SaleMLS ID #24205371, John Cullinan, Century 21 Scala Group. Smart MLS
- $289,9003 bd1 ba1k sqft132 Summer Street, Meriden, CT 06451For SaleMLS ID #24205409, Calla Lord, Tier 1 Real Estate. Smart MLS
- $157,0002 bd1 ba840 sqft1251-2 Old Colony Road, Wallingford, CT 06492For SaleMLS ID #24204513, Jennifer L. Hunt, Berkshire Hathaway NE Prop.. Smart MLS
- $185,0002 bd2 ba1.1k sqftTerrace Gardens, Wallingford, CT 06492For SaleMLS ID #24168894, Teresa Hernandez, Robert C White & Company LLC. Smart MLS
- $265,0002 bd2 ba1k sqftRidge Hill, Hamden, CT 06517For SaleMLS ID #24199289, John R. Brantley, Coldwell Banker Realty. Smart MLS
- $325,0002 bd2 ba1.1k sqftOak Brook Estates, North Haven, CT 06473For SaleMLS ID #24194876, Cecilia C. Jaoude, Pearce Real Estate. Smart MLS
- $255,0002 bd2 ba1.5k sqftCurtis Estates Luxury Townhouses, Meriden, CT 06450For SaleMLS ID #24203935, Joel Espada, Berkshire Hathaway NE Prop.. Smart MLS
