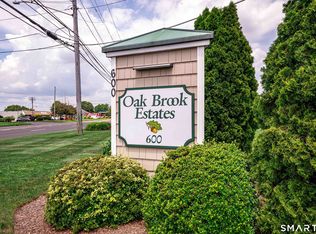
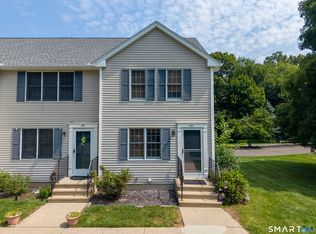
Welcome to Oak Brook Estates, where comfort, privacy, and location come together in this desirable end-unit townhouse. Owned and lovingly maintained by the same owner since the community was built, this freshly painted home is filled with natural light from several throughout the unit and offers the added privacy only an end unit can provide. The main level features a spacious living room, separate dining area, well-kept kitchen with pantry, and convenient half bath. Step directly from the kitchen onto the private low maintenance back deck, an inviting setting for morning coffee, outdoor dining, or simply unwinding at the end of the day. Upstairs, two generously sized bedrooms offer ample closet space and share a Jack and Jill bathroom. Additional highlights include a private one-car garage, efficient gas heat, and a dry, unfinished basement offering excellent storage and exciting potential for future use. Ideally located near shopping, restaurants, Quinnipiac University, major highways, and downtown New Haven, this special home offers a wonderful combination of space, convenience, and long-term pride of ownership.
For sale
$344,900
600 Washington Avenue #E1, North Haven, CT 06473
2beds
1,168sqft
:
Get pre-qualified$2,708/mo
Condominium, Townhouse
Built in 1988
-- sqft lot
$342,400 Zestimate®
$295/sqft
$400/mo HOA
What's special
Private one-car garageJack and jill bathroomFreshly painted homeTwo generously sized bedroomsAmple closet spaceWell-kept kitchen with pantrySeparate dining area
- 21 hours |
- 232 |
- 9 |
Zillow last checked:
Listing updated:
Listed by:
Edgehill Team at Pearce Real Estate,
Cecilia C. Jaoude (203)559-7482,
Pearce Real Estate 203-776-1899
Source: Smart MLS,MLS#: 24194876
Facts & features
Interior
Bedrooms & bathrooms
- Bedrooms: 2
- Bathrooms: 2
- Full bathrooms: 1
- 1/2 bathrooms: 1
Primary bedroom
- Level: Upper
Bedroom
- Level: Upper
Bathroom
- Level: Main
Bathroom
- Level: Upper
Dining room
- Level: Main
Kitchen
- Level: Main
Living room
- Level: Main
Heating
- Forced Air, Natural Gas
Cooling
- Central Air
Appliances
- Included: Oven/Range, Microwave, Refrigerator, Dishwasher, Washer, Dryer, Electric Water Heater, Water Heater
Features
- Basement: Full,Unfinished
- Attic: Access Via Hatch
- Has fireplace: No
- Common walls with other units/homes: End Unit
Interior area
- Total structure area: 1,168
- Total interior livable area: 1,168 sqft
- Finished area above ground: 1,168
Property
Parking
- Total spaces: 2
- Parking features: Detached, Off Street
- Garage spaces: 1
Features
- Stories: 3
- Has private pool: Yes
- Pool features: In Ground
Lot
- Features: Level
Details
- Parcel number: 2008335
- Zoning: R20
Construction
Type & style
- Home type: Condo
- Architectural style: Townhouse
- Property subtype: Condominium, Townhouse
- Attached to another structure: Yes
Materials
- Vinyl Siding
Condition
- New construction: No
- Year built: 1988
Utilities & green energy
- Sewer: Public Sewer
- Water: Public
Community & HOA
HOA
- Has HOA: Yes
- Amenities included: Clubhouse, Pool, Management
- Services included: Maintenance Grounds, Trash, Snow Removal, Pest Control, Pool Service
- HOA fee: $400 monthly
Location
- Region: North Haven
Financial & listing details
- Price per square foot: $295/sqft
- Tax assessed value: $181,440
- Annual tax amount: $5,345
- Date on market: 7/31/2026
Estimated market value
$342,400
$325,000 - $360,000
$2,401/mo
Price history
| Date | Event | Price |
|---|---|---|
| 7/31/2026 | Listed for sale | $344,900$295/sqft |
Source:  Smart MLS #24194876 Report a problem Smart MLS #24194876 Report a problem | ||
Public tax history
| Year | Property taxes | Tax assessment |
|---|---|---|
| 2025 | $5,345 +17.2% | $181,440 +37.8% |
| 2024 | $4,560 +6.1% | $131,640 |
| 2023 | $4,298 +6.3% | $131,640 |
| 2022 | $4,043 | $131,640 |
| 2021 | $4,043 +0% | $131,640 |
| 2020 | $4,043 -14.4% | $131,640 -13.1% |
| 2019 | $4,725 | $151,550 |
| 2018 | $4,725 +2% | $151,550 |
| 2017 | $4,634 +0.2% | $151,550 |
| 2016 | $4,627 | $151,550 |
Find assessor info on the county website
Monthly payment
Est. payment
Payment breakdown
Explore the cost of this home by adjusting the details. Changes won't be saved.Climate risks
Neighborhood: 06473
Nearby schools
GreatSchools rating
- 10/10Clintonville Elementary SchoolGrades: K-5Distance: 2.2 mi
- 6/10North Haven Middle SchoolGrades: 6-8Distance: 3.5 mi
- 7/10North Haven High SchoolGrades: 9-12Distance: 3.6 mi
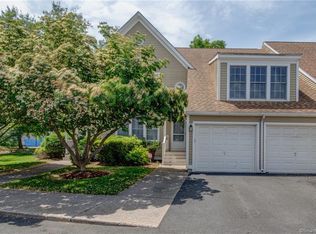
- $336,0002 bd3 ba1.9k sqft600 Washington Ave APT A2, North Haven, CT 06473Sold
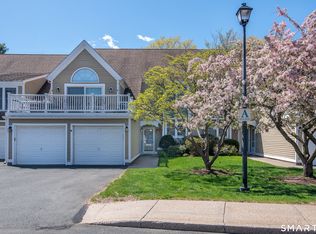
- $420,0002 bd2 ba1.7k sqft600 Washington Ave APT A4, North Haven, CT 06473Sold
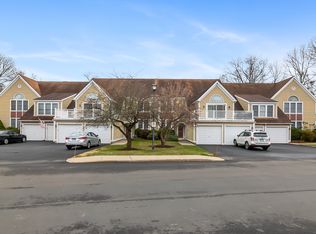
- $350,0002 bd2 ba1.5k sqft600 Washington Ave APT B5, North Haven, CT 06473Sold
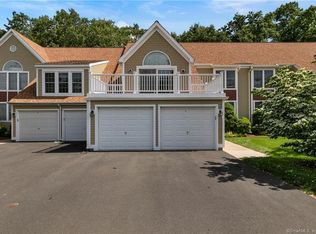
- $372,5002 bd3 ba1.5k sqft600 Washington Ave APT E3, North Haven, CT 06473Off Market
- $325,0002 bd2 ba1.1k sqft600 Washington Ave APT F4, North Haven, CT 06473For Sale
- $376,8002 bd2 ba1.6k sqft600 Washington Ave APT B2, North Haven, CT 06473Off Market
- $330,4002 bd1 ba1.1k sqft600 Washington Ave APT B4, North Haven, CT 06473Off Market
- $379,4002 bd2 ba1.5k sqft600 Washington Ave APT B6, North Haven, CT 06473Off Market
A local agent can set up tours, give advice and negotiate with sellers.
Similar homes
- $325,0002 bd2 ba1.1k sqftOak Brook Estates, North Haven, CT 06473For Sale
 MLS ID #24187311, Steven Miller, Coldwell Banker Realty. Smart MLS
 - $379,0003 bd2 ba1.5k sqft4 Bishop Street, North Haven, CT 06473For Sale
 MLS ID #24194530, Xiaobo Liu, United Realty Plus. Smart MLS
 - $319,0002 bd2 ba1.2k sqftSummer Hill, Wallingford, CT 06492For Sale
 MLS ID #24195568, Ranee Bibisi, LAER Realty Partners. Smart MLS
 - $299,9002 bd2 ba1k sqftPond Hollow, Wallingford, CT 06492For Sale
 MLS ID #24195839, Nick Saraceni, Charter Oak Real Estate & Mgmt. Smart MLS
 - $339,9002 bd2 ba1.3k sqft34 Tremper Drive, Wallingford, CT 06492For SaleMLS ID #24180180, Patrick R. Combs, Dan Combs Real Estate. Smart MLS
- $344,9004 bd1 ba1.1k sqft71 Tremper Drive, Wallingford, CT 06492For SaleMLS ID #24195472, David J. Lemkuil, Shimkus, Murphy & Lemkuil. Smart MLS
- $369,9002 bd2 ba1.5k sqftPilgrim's Harbor, Wallingford, CT 06492For SaleMLS ID #24193048, Cheri S. Paulsen, Advise Realty Services. Smart MLS
- $349,9993 bd1 ba1k sqft34 Sunrise Circle, Wallingford, CT 06492For SaleMLS ID #24195397, Samantha L. Celentano, Coldwell Banker Realty. Smart MLS
- $369,9002 bd1 ba1.3k sqft19 Johnson Road, Wallingford, CT 06492For SaleMLS ID #24194013, Patrick R. Combs, Dan Combs Real Estate. Smart MLS
- $--2 bd2 ba988 sqft45 Brooklawn Dr, Meriden, CT 06450AuctionAuction.com 2
- $337,0002 bd2 ba1.2k sqftPilgrim's Harbor, Wallingford, CT 06492For SaleMLS ID #24174287, Fran C. Rokicki, Fran Rokicki Realty, LLC. Smart MLS
- $379,0002 bd3 ba1.5k sqftHallmark Hill, Wallingford, CT 06492For SaleMLS ID #24188497, Eileen Smith, Pearce Real Estate. Smart MLS
- $350,0003 bd2 ba1.3k sqft15 Russo Drive, Hamden, CT 06518For SaleMLS ID #24192964, Leroy Haynes, Century 21 AllPoints Realty. Smart MLS
- $339,0003 bd2 ba1.1k sqft40 Woodland Ave, Hamden, CT 06514For Sale By Owner
- $317,0003 bd2 ba1k sqft21 Dannys Way #21, Wallingford, CT 06492For Sale By Owner
- $249,8883 bd2 ba1.4k sqftThe Towers At Putter Drive, Wallingford, CT 06492For SaleMLS ID #24194725, Mark M. Gracia, William Raveis Real Estate. Smart MLS
- $380,0003 bd2 ba1.4k sqft1460 Mount Carmel Avenue, Hamden, CT 06518For SaleMLS ID #24174661, Jose Almodovar, Las Americas Real Estate. Smart MLS
- $212,0002 bd1 ba1k sqftJudd Square, Wallingford, CT 06492For SaleMLS ID #24190035, Kevin W. Green, Berkshire Hathaway NE Prop.. Smart MLS
- $460,0003 bd2 ba1.4k sqft25 Lynn Drive, Wallingford, CT 06492For SaleMLS ID #24195741, Linda J. Conchado, Century 21 AllPoints Realty. Smart MLS
- $379,0005 bd2 ba1.7k sqft18 East Main Street, Wallingford, CT 06492For SaleMLS ID #24193451, Jennifer Peters, William Raveis Real Estate. Smart MLS
