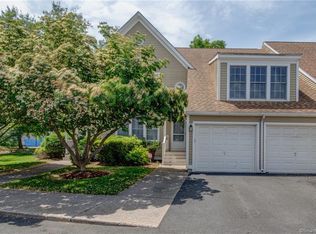
Welcome to this beautiful unit at the highly desirable Oak Brook Estates Condominium Complex. Meticulously maintained by its original owners, this move-in ready home showcases quality upgrades, thoughtful renovations, and pride of ownership throughout. The main level features a bright and inviting layout with a spacious living room, dining room, updated kitchen, and convenient half bath. Beautiful Brazilian cherry hardwood flooring flows throughout the first floor and continues into the second floor hallway. The fully renovated kitchen is designed with custom cabinetry offering exceptional storage, granite countertops, a distinctive slate backsplash, and stainless steel appliances including a gas stove with double oven, refrigerator, and dishwasher. Freshly painted in neutral tones, the home offers a warm and versatile backdrop for any style. The dining and living room area is perfect for entertaining, highlighted by a cozy wood burning fireplace and a newer sliding glass door with screen leading to the private patio. Outdoor living is elevated with new Trex decking, updated railing with solar light caps, and a permanent natural gas Weber grill. The stylish half bath is finished with upscale flooring, a custom vanity, granite countertop, and vessel sink. Upstairs, you'll find two generously sized bedrooms with newer carpeting and ample closet space. The primary bedroom features large windows and two California style walk-in closets with custom storage systems. The second bedroom also offers a California style closet with abundant storage. The remodeled full bath is beautifully appointed with a luxurious walk-in shower surrounded by floor to ceiling decorative tile, a quality vanity with white quartz countertop, crystal chandelier, and tile flooring. The finished lower level adds exceptional living space with a large family room featuring gas fireplace, surround sound speakers for TV and music, new carpeting, and additional storage. A separate laundry area includes counters and cabinetry for added convenience. Additional highlights include an attached one-car garage, newer gas furnace, and central air condenser. Oak Brook Estates offers outstanding amenities including a beautifully maintained fenced-in in-ground pool, spacious patio with newer high-end furnishings, gazebo, and clubhouse available for private events complete with full kitchen and bathroom. This is a rare opportunity to own a meticulously updated home in one of the area's most sought-after communities. Minutes to I91 & I95, Yale, Universities and Shopping, as well as Quinnipiac North Haven Campus and 5 min away from the main campus in Hamden.
Sold for $420,000
$420,000
600 Washington Avenue #A4, North Haven, CT 06473
2beds
1,728sqft
Condominium, Townhouse
Built in 1988
-- sqft lot
$421,300 Zestimate®
$243/sqft
$3,351 Estimated rent
Home value
$421,300
$383,000 - $463,000
$3,351/mo
Zestimate® history
Owner options
List your home for rent
$3,351/mo
Rent Zestimate®
Find your next renter with Zillow Rental Manager. Plus, with online applications, you can quickly screen prospective tenants – for free.
$3,351/mo
Rent Zestimate®
Refinance and save
$3,445/mo
Est. payment
Refinancing to a lower rate could help reduce your monthly payments and save thousands over the life of the loan.
$3,445/mo
Est. payment
Explore your selling options
Work with a Zillow partner agent
Leverage their expertise and Zillow's premium Showcase listings to get your home seen by more buyers.
Get startedList with your own agent
Get your home in front of millions of buyers by listing it on Zillow.
Learn how to do itSell it yourself
Take full control of how buyers see your home on Zillow by listing For Sale by Owner (FSBO).
List your homeWhat's special
Zillow last checked:
Listing updated:
Listed by:
Francine Piscitelli (203)464-2815,
RE/MAX Alliance 203-488-1641
Bought with:
Dan Xu, RES.0830492
Vision Real Estate
Source: Smart MLS,MLS#: 24161785
Facts & features
Interior
Bedrooms & bathrooms
- Bedrooms: 2
- Bathrooms: 2
- Full bathrooms: 1
- 1/2 bathrooms: 1
Primary bedroom
- Features: Remodeled, Ceiling Fan(s), Walk-In Closet(s), Wall/Wall Carpet
- Level: Upper
Bedroom
- Features: Remodeled
- Level: Upper
Den
- Features: Remodeled, Bookcases, Built-in Features, Gas Log Fireplace, Wall/Wall Carpet
- Level: Lower
Dining room
- Features: Remodeled, Hardwood Floor
- Level: Main
Living room
- Features: Remodeled, Balcony/Deck, Fireplace, French Doors, Sliders, Hardwood Floor
- Level: Main
Heating
- Gas on Gas, Forced Air, Hot Water, Natural Gas
Cooling
- Central Air
Appliances
- Included: Gas Range, Microwave, Refrigerator, Dishwasher, Disposal, Gas Water Heater, Water Heater
- Laundry: Lower Level
Features
- Sound System, Smart Thermostat, Wired for Sound
- Doors: French Doors
- Basement: Partial,Heated,Storage Space,Cooled,Interior Entry,Partially Finished,Liveable Space
- Attic: None
- Number of fireplaces: 1
Interior area
- Total structure area: 1,728
- Total interior livable area: 1,728 sqft
- Finished area above ground: 1,152
- Finished area below ground: 576
Property
Parking
- Total spaces: 2
- Parking features: Attached, Paved, Unassigned, Garage Door Opener
- Attached garage spaces: 1
Features
- Stories: 3
- Patio & porch: Deck
- Exterior features: Outdoor Grill, Rain Gutters, Lighting, Underground Sprinkler
- Has private pool: Yes
- Pool features: Fenced, In Ground
Lot
- Features: Level
Details
- Additional structures: Gazebo
- Parcel number: 2014470
- Zoning: R20
Construction
Type & style
- Home type: Condo
- Architectural style: Townhouse
- Property subtype: Condominium, Townhouse
Materials
- Wood Siding
Condition
- New construction: No
- Year built: 1988
Utilities & green energy
- Sewer: Public Sewer
- Water: Public
- Utilities for property: Underground Utilities, Cable Available
Community & HOA
Community
- Features: Health Club, Library, Medical Facilities, Park, Playground, Pool, Public Rec Facilities, Shopping/Mall
- Subdivision: Clintonville
HOA
- Has HOA: Yes
- Amenities included: Clubhouse, Guest Parking, Pool, Management
- Services included: Maintenance Grounds, Trash, Snow Removal, Pest Control, Pool Service, Road Maintenance, Insurance
- HOA fee: $400 monthly
Location
- Region: North Haven
Financial & listing details
- Price per square foot: $243/sqft
- Tax assessed value: $180,600
- Annual tax amount: $5,320
- Date on market: 4/29/2026
- Exclusions: See Exclusions/Inclusions Addendum
Price history
| Date | Event | Price |
|---|---|---|
| 6/23/2026 | Sold | $420,000+5.3%$243/sqft |
Source:  Smart MLS #24161785 Report a problem Smart MLS #24161785 Report a problem | ||
| 5/5/2026 | Pending sale | $399,000$231/sqft |
Source: Smart MLS #24161785 Report a problem | ||
| 5/2/2026 | Listed for sale | $399,000$231/sqft |
Source: Smart MLS #24161785 Report a problem | ||
Public tax history
| Year | Property taxes | Tax assessment |
|---|---|---|
| 2025 | $5,320 +16.7% | $180,600 +37.3% |
| 2024 | $4,557 +6.1% | $131,540 |
| 2023 | $4,295 +6.3% | $131,540 |
| 2022 | $4,040 | $131,540 |
| 2021 | $4,040 +0% | $131,540 |
| 2020 | $4,040 -13.2% | $131,540 -11.9% |
| 2019 | $4,653 | $149,240 |
| 2018 | $4,653 +2% | $149,240 |
| 2017 | $4,564 +0.2% | $149,240 |
| 2016 | $4,556 | $149,240 |
Find assessor info on the county website
Neighborhood: 06473
Nearby homes
- $401,5002 bd3 ba1.9k sqft600 Washington Ave APT A2, North Haven, CT 06473Off Market
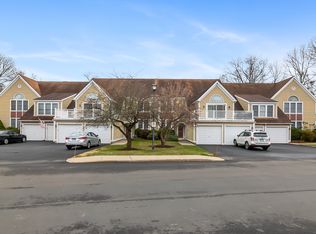
- $350,0002 bd2 ba1.5k sqft600 Washington Ave APT B5, North Haven, CT 06473Sold
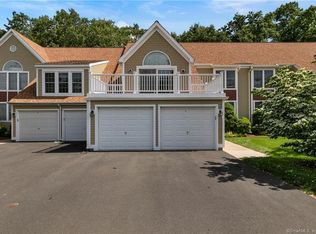
- $372,5002 bd3 ba1.5k sqft600 Washington Ave APT E3, North Haven, CT 06473Off Market
- $325,0002 bd2 ba1.1k sqft600 Washington Ave APT F4, North Haven, CT 06473For Sale
- $344,9002 bd2 ba1.1k sqft600 Washington Ave APT E1, North Haven, CT 06473For Sale
- $378,0002 bd2 ba1.6k sqft600 Washington Ave APT B2, North Haven, CT 06473Off Market
- $330,4002 bd1 ba1.1k sqft600 Washington Ave APT B4, North Haven, CT 06473Off Market
- $381,0002 bd2 ba1.5k sqft600 Washington Ave APT B6, North Haven, CT 06473Off Market
Nearby schools
GreatSchools rating
- 10/10Clintonville Elementary SchoolGrades: K-5Distance: 2.2 mi
- 6/10North Haven Middle SchoolGrades: 6-8Distance: 3.5 mi
- 7/10North Haven High SchoolGrades: 9-12Distance: 3.6 mi


Get pre-qualified for a loan
At Zillow Home Loans, we can pre-qualify you in as little as 5 minutes with no impact to your credit score.An equal housing lender. NMLS #10287.
Sell for more on Zillow
Get a Zillow Showcase℠ listing at no additional cost and you could sell for .
$421,300
2% more
+$8,426
With Zillow Showcase(estimated)
$429,726
- Connecticut
- New Haven County
- North Haven
- 06473
- 600 Washington Avenue Unit A4
Nearby cities
Nearby zip codes
Other North Haven Topics
