Welcome to this beautifully maintained home in the highly sought-after Oak Brook Estates Condominium Complex. Lovingly cared for by its owner, this move-in ready residence showcases true pride of ownership, along with thoughtful updates and quality improvements throughout. The bright, open layout with a spacious living room, dining area, kitchen, and convenient half bath. The kitchen includes updated countertops, while durable Pergo flooring throughout the kitchen and dining spaces. Living and dining areas provide an inviting setting for both everyday living and entertaining, centered around a cozy stone fireplace with gas logs. A sliding glass door with screen opens to a private outdoor deck with awning, extending the living space outdoors. A stylishly half bath completes the main level. Upstairs, you'll find 2 generously sized bedrooms with updated carpeting and excellent closet space. The primary bedroom offers abundant natural light, along with two closets, including a walk-in. The second bedroom also features a well-sized closet, providing additional storage and comfort. The finished lower level adds 576 heated living space, complete with a bar area, ample storage with shelving, and a washer and dryer.
For sale
$350,000
600 Washington Avenue #F4, North Haven, CT 06473
2beds
1,152sqft
:
Get pre-qualified$2,741/mo
Condominium, Townhouse
Built in 1988
-- sqft lot
$-- Zestimate®
$304/sqft
$400/mo HOA
What's special
Washer and dryerBar areaAmple storage with shelvingExcellent closet spaceUpdated carpetingGenerously sized bedroomsUpdated countertops
- 15 days |
- 968 |
- 47 |
Likely to sell faster than
Zillow last checked:
Listing updated:
Listed by:
Steven Miller (203)710-9191,
Coldwell Banker Realty 203-239-2553
Source: Smart MLS,MLS#: 24187311
Facts & features
Interior
Bedrooms & bathrooms
- Bedrooms: 2
- Bathrooms: 2
- Full bathrooms: 1
- 1/2 bathrooms: 1
Primary bedroom
- Level: Upper
Bedroom
- Level: Upper
Dining room
- Level: Main
Family room
- Features: Dry Bar
- Level: Lower
- Length: 576 Feet
Kitchen
- Level: Main
Living room
- Level: Main
Heating
- Forced Air, Natural Gas
Cooling
- Central Air
Appliances
- Included: Oven/Range, Microwave, Refrigerator, Dishwasher, Washer, Dryer, Gas Water Heater, Water Heater
- Laundry: Lower Level
Features
- Basement: Full
- Attic: None
- Number of fireplaces: 1
Interior area
- Total structure area: 1,152
- Total interior livable area: 1,152 sqft
- Finished area above ground: 1,152
Property
Parking
- Total spaces: 1
- Parking features: Attached
- Attached garage spaces: 1
Features
- Stories: 3
- Patio & porch: Deck
- Has private pool: Yes
- Pool features: In Ground
Lot
- Features: Level
Details
- Parcel number: 2008345
- Zoning: R20
Construction
Type & style
- Home type: Condo
- Architectural style: Townhouse
- Property subtype: Condominium, Townhouse
Materials
- Vinyl Siding
Condition
- New construction: No
- Year built: 1988
Utilities & green energy
- Sewer: Public Sewer
- Water: Public
Community & HOA
Community
- Features: Health Club, Park, Shopping/Mall
HOA
- Has HOA: Yes
- Amenities included: Clubhouse, Management
- Services included: Maintenance Grounds, Trash, Snow Removal, Pool Service, Road Maintenance, Insurance
- HOA fee: $400 monthly
Location
- Region: North Haven
Financial & listing details
- Price per square foot: $304/sqft
- Tax assessed value: $180,600
- Annual tax amount: $5,320
- Date on market: 7/10/2026
Estimated market value
Not available
Estimated sales range
Not available
Not available
Price history
| Date | Event | Price |
|---|---|---|
| 7/10/2026 | Listed for sale | $350,000+42.9%$304/sqft |
Source:  Smart MLS #24187311 Report a problem Smart MLS #24187311 Report a problem | ||
| 5/1/2008 | Sold | $245,000+91.4%$213/sqft |
Source: Smart MLS #N272379 Report a problem | ||
| 11/28/1994 | Sold | $128,000$111/sqft |
Source: Public Record Report a problem | ||
Public tax history
| Year | Property taxes | Tax assessment |
|---|---|---|
| 2025 | $5,320 +16.7% | $180,600 +37.3% |
| 2024 | $4,557 +6.1% | $131,540 |
| 2023 | $4,295 +6.3% | $131,540 |
| 2022 | $4,040 | $131,540 |
| 2021 | $4,040 +0% | $131,540 |
| 2020 | $4,040 -13.2% | $131,540 -11.9% |
| 2019 | $4,653 | $149,240 |
| 2018 | $4,653 +2% | $149,240 |
| 2017 | $4,564 +0.2% | $149,240 |
| 2016 | $4,556 | $149,240 |
Find assessor info on the county website
Monthly payment
Est. payment
Payment breakdown
Explore the cost of this home by adjusting the details. Changes won't be saved.Climate risks
Neighborhood: 06473
Nearby schools
GreatSchools rating
- 10/10Clintonville Elementary SchoolGrades: K-5Distance: 2.2 mi
- 6/10North Haven Middle SchoolGrades: 6-8Distance: 3.5 mi
- 7/10North Haven High SchoolGrades: 9-12Distance: 3.6 mi
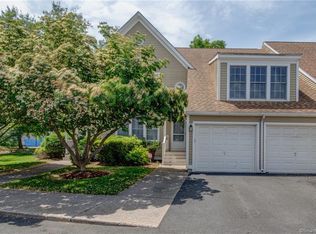
- $336,0002 bd3 ba1.9k sqft600 Washington Ave APT A2, North Haven, CT 06473Sold
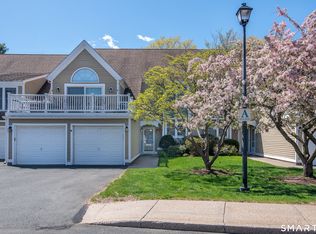
- $420,0002 bd2 ba1.7k sqft600 Washington Ave APT A4, North Haven, CT 06473Sold
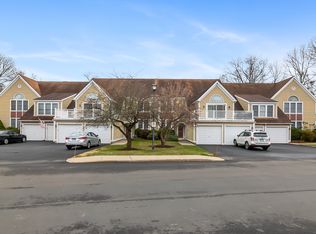
- $350,0002 bd2 ba1.5k sqft600 Washington Ave APT B5, North Haven, CT 06473Sold
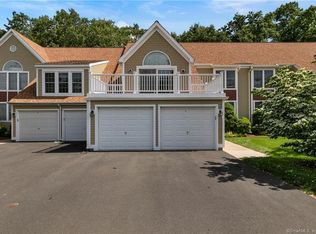
- $371,3002 bd3 ba1.5k sqft600 Washington Ave APT E3, North Haven, CT 06473Off Market
- $375,8002 bd2 ba1.6k sqft600 Washington Ave APT B2, North Haven, CT 06473Off Market
- $331,4002 bd1 ba1.1k sqft600 Washington Ave APT B4, North Haven, CT 06473Off Market
- $378,4002 bd2 ba1.5k sqft600 Washington Ave APT B6, North Haven, CT 06473Off Market
- $339,1002 bd1 ba1.1k sqft600 Washington Ave APT B8, North Haven, CT 06473Off Market
A local agent can set up tours, give advice and negotiate with sellers.
Similar homes
- $349,9002 bd1 ba988 sqft13 Parkview Road, Wallingford, CT 06492For Sale
 MLS ID #24192366, Michael Sirochman, Coldwell Banker Realty. Smart MLS
 - $439,9003 bd2 ba1.3k sqft211 Maple Avenue, North Haven, CT 06473For Sale
 MLS ID #24184120, Larry Boada, Carbutti & Co., Realtors. Smart MLS
 - $349,0004 bd1 ba1.4k sqft101 Sleeping Giant Drive, Hamden, CT 06518For Sale
 MLS ID #24189446, Carissa Mastriano, GRL & Realtors, LLC. Smart MLS
 - $299,9002 bd2 ba1.2k sqftMattabasset I, Meriden, CT 06450For Sale
 MLS ID #24193260, Jeff M. Petersen, Century 21 AllPoints Realty. Smart MLS
 - $489,9004 bd2 ba1.6k sqft34 Lincoln Street, North Haven, CT 06473For SaleMLS ID #24188469, Lenny A. Juliano, Greystone Realty. Smart MLS
- $324,9002 bd2 ba1k sqft1044 Durham Road, Wallingford, CT 06492For SaleMLS ID #24187237, Gene Pica, RE/MAX Alliance. Smart MLS
- $399,0003 bd2 ba1.5k sqft21 McDermott Circle, Hamden, CT 06518For SaleMLS ID #24188001, Yan Ke, Coldwell Banker Realty. Smart MLS
- $395,0003 bd2 ba1.4k sqft218 Maiden Lane, Durham, CT 06422For SaleMLS ID #24193733, Noah Gates, Real Broker CT, LLC. Smart MLS
- $358,8883 bd1 ba1.3k sqft71 Eugene Avenue, Bristol, CT 06010For SaleMLS ID #24173435, Susan L. Tyler, The Tyler Realty Group, LLC. Smart MLS
- $399,0003 bd3 ba1.3k sqft161 Sleeping Giant Drive, Hamden, CT 06518For SaleMLS ID #24174198, Christopher Reid, Coldwell Banker Realty. Smart MLS
- $349,9003 bd2 ba1.5k sqft31 Ann Street, East Haven, CT 06512For SaleMLS ID #24187345, Marie I. Matta-Isona, iVision Real Estate. Smart MLS
- $329,0004 bd2 ba1.3k sqft174 Weybosset Street, New Haven, CT 06511For SaleMLS ID #24192686, Michelle Lorenzetti, Premier Re Group LLC. Smart MLS
- $239,9002 bd2 ba972 sqftThe Commons At Mill River, Hamden, CT 06518For SaleMLS ID #24185241, Jimmy Edwards, Redfin Corporation. Smart MLS
- $384,0002 bd2 ba1.4k sqft1085 Dunbar Hill Road, Hamden, CT 06514For SaleMLS ID #24169878, Linda A. Mayfield, RE/MAX RISE. Smart MLS
- $359,9003 bd2 ba1.6k sqft58 Oak Hollow Drive, Waterbury, CT 06708For SaleMLS ID #24192449, Dawn Rousseau, Showcase Realty, Inc.. Smart MLS
- $399,9003 bd3 ba1.6k sqft430 Shepard Avenue, Hamden, CT 06514For SaleMLS ID #24182665, Arthur Alsdorf JR, Showcase Realty, Inc.. Smart MLS
- $349,0003 bd2 ba1.2k sqft36 Donovan Road, Naugatuck, CT 06770For SaleMLS ID #24180701, Kate Bellantoni, William Raveis Real Estate. Smart MLS
- $525,0003 bd2 ba1.4k sqft123 Janeway Drive, Guilford, CT 06437For SaleMLS ID #24193513, Sean Krom, RE/MAX Alliance. Smart MLS
- $385,0003 bd3 ba1.6k sqft2 Mansfield Grove Rd APT 160, East Haven, CT 06512For Sale By Owner
- $360,0003 bd2 ba1.4k sqft79 Federal Street, Hamden, CT 06514For SaleMLS ID #24181592, Rashida Forrester, KW Legacy Partners. Smart MLS
