This rare model, end unit condo offers convenient, one-level living with additional living space in the lower level and is located in one of Meriden's most sought after condo complexes. Upon entrance of the lower level, you're greeted with a very large living room area with an additional room with laundry and a unique murphy bed, allowing it to be used as a 3rd bedroom. Another room off that was once used as a kitchen and was renovated into a gym space. The recently renovated full bathroom and large closet gives even more appeal to the lower space with newer floors throughout and access to the garage. The main level offers 2 large bedrooms with ample closet space, a spacious eat-in kitchen with an island and an abundance of cabinet and counter space. The dining room and living room are flooded with natural light with a slider leading out to the back deck overlooking the well manicured grounds. Other features include newer hardwood floors upstairs and vinyl downstairs, newer water heater, newer electrical panel, central air and forced hot air and it's approved for FHA financing. Move in just in time to enjoy the rest of the summer outside with the in-ground pool and playground, all while having easy access to 91, 691 and Rt 15.
For sale
$299,900
69 Mattabasset Drive #69, Meriden, CT 06450
2beds
1,266sqft
:
Get pre-qualified$2,456/mo
Condominium
Built in 1972
-- sqft lot
$-- Zestimate®
$237/sqft
$339/mo HOA
What's special
Unique murphy bedWell manicured groundsIn-ground poolNewer floors throughoutNewer hardwood floors upstairsAdditional room with laundryLarge closet
- 3 days |
- 458 |
- 43 |
Zillow last checked:
Listing updated:
Listed by:
Jeff M. Petersen (860)670-0548,
Century 21 AllPoints Realty 860-621-8378
Source: Smart MLS,MLS#: 24193260
Facts & features
Interior
Bedrooms & bathrooms
- Bedrooms: 2
- Bathrooms: 2
- Full bathrooms: 2
Primary bedroom
- Level: Main
Bedroom
- Level: Main
Dining room
- Level: Main
Living room
- Level: Main
Heating
- Heat Pump, Electric
Cooling
- Central Air
Appliances
- Included: Oven/Range, Microwave, Refrigerator, Dishwasher, Washer, Dryer
- Laundry: Lower Level
Features
- Basement: Full
- Attic: None
- Has fireplace: No
- Common walls with other units/homes: End Unit
Interior area
- Total structure area: 1,266
- Total interior livable area: 1,266 sqft
- Finished area above ground: 1,266
Property
Parking
- Total spaces: 1
- Parking features: Attached
- Attached garage spaces: 1
Features
- Stories: 2
- Has private pool: Yes
- Pool features: In Ground
Details
- Parcel number: 1175251
- Zoning: Res
Construction
Type & style
- Home type: Condo
- Architectural style: Ranch
- Property subtype: Condominium
- Attached to another structure: Yes
Materials
- Brick, Wood Siding
Condition
- New construction: No
- Year built: 1972
Utilities & green energy
- Sewer: Public Sewer
- Water: Public
Community & HOA
HOA
- Has HOA: Yes
- Amenities included: Playground, Pool
- Services included: Maintenance Grounds, Trash, Snow Removal, Pool Service
- HOA fee: $339 monthly
Location
- Region: Meriden
Financial & listing details
- Price per square foot: $237/sqft
- Tax assessed value: $128,240
- Annual tax amount: $5,142
- Date on market: 7/22/2026
Estimated market value
Not available
Estimated sales range
Not available
$1,860/mo
Price history
| Date | Event | Price |
|---|---|---|
| 7/22/2026 | Listed for sale | $299,900+132.5%$237/sqft |
Source:  Smart MLS #24193260 Report a problem Smart MLS #24193260 Report a problem | ||
| 11/16/2016 | Sold | $129,000-24.6%$102/sqft |
Source: Smart MLS #G10167406 Report a problem | ||
| 1/29/2004 | Sold | $171,000$135/sqft |
Source: Smart MLS #N209571 Report a problem | ||
Public tax history
Tax history is unavailable.
Monthly payment
Est. payment
Payment breakdown
Explore the cost of this home by adjusting the details. Changes won't be saved.Climate risks
Neighborhood: 06450
Nearby schools
GreatSchools rating
- 8/10Nathan Hale SchoolGrades: PK-5Distance: 0.8 mi
- 4/10Washington Middle SchoolGrades: 6-8Distance: 1.1 mi
- 4/10Francis T. Maloney High SchoolGrades: 9-12Distance: 1.2 mi
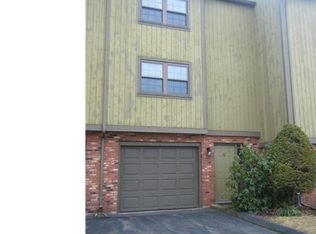
- $328,9002 bd6 ba1.4k sqft62 Mattabasset Dr #62, Meriden, CT 06450Off Market
- $310,3003 bd2 ba1.8k sqft63 Mattabasset Dr #63, Meriden, CT 06450Off Market

- $256,7002 bd1 ba1k sqft244 Mattabasset Dr, Meriden, CT 06450Off Market
- $315,3003 bd3 ba1.4k sqft236 Mattabasset Dr, Meriden, CT 06450Off Market
- $293,2003 bd2 ba1.2k sqft206 Mattabasset Dr, Meriden, CT 06450Off Market
- $277,5002 bd2 ba1k sqft198 Mattabasset Dr, Meriden, CT 06450Sold
- $398,4004 bd1 ba1.7k sqft58 Seneca Dr, Meriden, CT 06450Off Market
- $333,4003 bd4 ba1.7k sqft85 Mattabasset Dr, Meriden, CT 06450Off Market
A local agent can set up tours, give advice and negotiate with sellers.
Similar homes
- $325,0003 bd2 ba1.7k sqftFox Meadows, Cromwell, CT 06416For Sale

 MLS ID #24191736, Brian Mantilia, Coldwell Banker Realty. Smart MLS
 - $249,9002 bd2 ba1.3k sqftCromwell Hills Condo, Cromwell, CT 06416For Sale
 MLS ID #24192920, Adam Cannon, Coldwell Banker Realty. Smart MLS
 - $309,9002 bd2 ba1.3k sqftFarmington Woods, Farmington, CT 06001For Sale
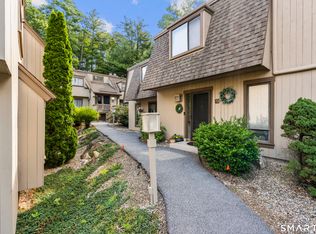 MLS ID #24193860, Mayra J. Perez, Showcase Realty, Inc.. Smart MLS
 - $399,9003 bd3 ba1.8k sqft209 Lydale Place, Meriden, CT 06450For Sale
 MLS ID #24182925, Joe R. Snell, Luxe Realty LLC. Smart MLS
 - $284,9002 bd2 ba1.3k sqftFarmington Woods, Avon, CT 06001For SaleMLS ID #24193838, Ryan D. Smith, Tier 1 Real Estate. Smart MLS
- $260,0002 bd1 ba965 sqft90 Myrtle Street, Meriden, CT 06450For SaleMLS ID #24188559, Mark Mermelstein, eXp Realty. Smart MLS
- $269,9002 bd2 ba1.1k sqftKnollwood West, Farmington, CT 06032For SaleMLS ID #24193507, Haylee Munchgesang, Coldwell Banker Realty. Smart MLS
- $350,0003 bd2 ba1.1k sqft33 Allen Avenue, Meriden, CT 06451For SaleMLS ID #24187709, Jacob Mochkin, Roundtree Realty LLC. Smart MLS
- $229,0002 bd1 ba1.1k sqftSterling Village, Meriden, CT 06450For SaleMLS ID #24174542, Vincent Convertito, Realty ONE Group Connect. Smart MLS
- $310,0002 bd2 ba1.7k sqftCountryside, Newington, CT 06111For SaleMLS ID #24190477, Merna F. Hill, Coldwell Banker Realty. Smart MLS
- $315,0004 bd1 ba1.5k sqft475 Ballfall Road, Middletown, CT 06457For SaleMLS ID #24163941, Michelle Mazzotta, eXp Realty. Smart MLS
- $269,9003 bd1 ba1.3k sqft41 Chatham Lane, Bristol, CT 06010For SaleMLS ID #24174667, Scott F. Martin, Showcase Realty, Inc.. Smart MLS
- $319,9003 bd1 ba1k sqft95 Montclair Drive, East Hartford, CT 06118For SaleMLS ID #24192254, Gregory Leone, Coldwell Banker Realty. Smart MLS
- $395,0003 bd2 ba1.4k sqft218 Maiden Lane, Durham, CT 06422For SaleMLS ID #24193733, Noah Gates, Real Broker CT, LLC. Smart MLS
- $349,9002 bd1 ba988 sqft13 Parkview Road, Wallingford, CT 06492For SaleMLS ID #24192366, Michael Sirochman, Coldwell Banker Realty. Smart MLS
- $249,9002 bd2 ba1.1k sqftWest Farms Ridge, New Britain, CT 06053For SaleMLS ID #24192232, Sally A. Bowman, Berkshire Hathaway NE Prop.. Smart MLS
- $299,9002 bd2 ba1.2k sqftSunset Ridge Condominiums, Waterbury, CT 06704For SaleMLS ID #24189783, Laura Almeyda, Huntsman,Meade & Partners Comp. Smart MLS
- $329,9003 bd2 ba1.2k sqft47 Shannon Road, East Hartford, CT 06118For SaleMLS ID #24193428, Tamara E. Varney, William Raveis Real Estate. Smart MLS
- $239,0002 bd2 ba866 sqftCarriage Crossing, Middletown, CT 06457For SaleMLS ID #24188722, Pinky A. Murphy, Berkshire Hathaway NE Prop.. Smart MLS
- $379,9002 bd2 ba1.1k sqftOak Ridge Village Of Plainville, Plainville, CT 06062For SaleMLS ID #24193088, Lori M. Rawls-Crosby, RE/MAX RISE. Smart MLS
