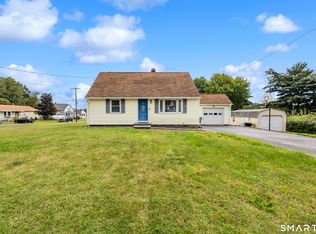
Welcome to Oak Ridge Village, a quiet and quaint 55-plus community in Plainville with 14 homes. Located at 52 Forshaw Ave, this low-maintenance ranch-style condo offers 1,109 square feet of comfortable, single-level living. Step inside to find warm hardwood floors flowing seamlessly across an open-concept living, dining, and kitchen space. The kitchen is fully equipped with sleek granite countertops and stainless steel appliances, making daily meals and casual hosting a breeze. The primary suite serves as a relaxing retreat, featuring a spacious walk-in closet and a private full bathroom. A second bedroom and additional full bath provide flexibility for guests, a home office, or hobbies. Outside, enjoy your own quiet patch of greenery-this specific unit sits in a prime location with a private backyard setting, perfect for morning coffee or afternoon reading. Complete with an attached 1-car garage and additional driveway parking for up to 3 cars. Situated near I-84 and Route 72, you have quick access to local restaurants, shopping, and the nearby movie theater.
Under contract
$379,900
52 Forshaw Avenue #52, Plainville, CT 06062
2beds
1,109sqft
Condominium
Built in 2007
-- sqft lot
$377,600 Zestimate®
$343/sqft
$310/mo HOA
What's special
- 29 days |
- 786 |
- 24 |
Zillow last checked:
Listing updated:
Listed by:
Lori M. Rawls-Crosby (860)302-3602,
RE/MAX RISE 203-806-1435
Source: Smart MLS,MLS#: 24193088
Facts & features
Interior
Bedrooms & bathrooms
- Bedrooms: 2
- Bathrooms: 2
- Full bathrooms: 2
Primary bedroom
- Features: Full Bath, Walk-In Closet(s), Hardwood Floor
- Level: Main
Bedroom
- Features: Cathedral Ceiling(s), Hardwood Floor
- Level: Main
Primary bathroom
- Features: Full Bath, Stall Shower, Tile Floor
- Level: Main
Bathroom
- Features: Full Bath, Stall Shower, Tile Floor
- Level: Main
Dining room
- Features: Hardwood Floor
- Level: Main
Kitchen
- Features: Breakfast Bar, Eating Space, Hardwood Floor
- Level: Main
Living room
- Features: Cathedral Ceiling(s), Sliders, Hardwood Floor
- Level: Main
Heating
- Forced Air, Natural Gas
Cooling
- Central Air
Appliances
- Included: Electric Range, Microwave, Refrigerator, Dishwasher, Water Heater
- Laundry: Main Level
Features
- Open Floorplan
- Basement: Full
- Attic: Pull Down Stairs
- Has fireplace: No
- Common walls with other units/homes: End Unit
Interior area
- Total structure area: 1,109
- Total interior livable area: 1,109 sqft
- Finished area above ground: 1,109
Property
Parking
- Total spaces: 3
- Parking features: Attached, Driveway, Garage Door Opener
- Attached garage spaces: 1
- Has uncovered spaces: Yes
Features
- Stories: 1
Lot
- Features: Few Trees, Level
Details
- Parcel number: 2560348
- Zoning: R-20
Construction
Type & style
- Home type: Condo
- Architectural style: Ranch
- Property subtype: Condominium
- Attached to another structure: Yes
Materials
- Vinyl Siding
Condition
- New construction: No
- Year built: 2007
Utilities & green energy
- Sewer: Public Sewer
- Water: Public
Community & HOA
Community
- Features: Adult Community 55
- Senior community: Yes
HOA
- Has HOA: Yes
- Amenities included: Management
- Services included: Maintenance Grounds, Trash, Snow Removal, Insurance
- HOA fee: $310 monthly
Location
- Region: Plainville
Financial & listing details
- Price per square foot: $343/sqft
- Tax assessed value: $149,800
- Annual tax amount: $5,147
- Date on market: 7/22/2026
Estimated market value
$377,600
$359,000 - $396,000
$2,075/mo
Price history
| Date | Event | Price |
|---|---|---|
| 8/7/2026 | Pending sale | $379,900$343/sqft |
Source:  Smart MLS #24193088 Report a problem Smart MLS #24193088 Report a problem | ||
| 7/24/2026 | Listed for sale | $379,900+65.2%$343/sqft |
Source: Smart MLS #24193088 Report a problem | ||
| 5/21/2008 | Sold | $229,900$207/sqft |
Source: Smart MLS #G478961 Report a problem | ||
Public tax history
Tax history is unavailable.
Monthly payment
Est. payment
Payment breakdown
Explore the cost of this home by adjusting the details. Changes won't be saved.Climate risks
Neighborhood: 06062
Nearby schools
GreatSchools rating
- 5/10Linden Street SchoolGrades: PK-5Distance: 1.1 mi
- 7/10Middle School Of PlainvilleGrades: 6-8Distance: 2.8 mi
- 6/10Plainville High SchoolGrades: 9-12Distance: 1 mi
- $333,9002 bd2 ba1.1k sqft52 Forshaw Ave, Plainville, CT 06062Off Market
- $369,6002 bd2 ba1.5k sqft54 Forshaw Ave, Plainville, CT 06062Off Market
- $335,8002 bd2 ba1.1k sqft50 Forshaw Ave, Plainville, CT 06062Off Market
- $341,1002 bd2 ba1.1k sqft56 Forshaw Ave, Plainville, CT 06062Off Market
- $326,6002 bd2 ba1.1k sqft48 Forshaw Ave, Plainville, CT 06062Off Market
- $345,0002 bd2 ba1.1k sqft58 Forshaw Ave, Plainville, CT 06062Sold
- $345,0002 bd2 ba1.7k sqft58 Forshaw Ave UNIT 58, Plainville, CT 06062Sold
- $334,6002 bd2 ba1.1k sqft46 Forshaw Ave, Plainville, CT 06062Off Market
A local agent can set up tours, give advice and negotiate with sellers.
Similar homes
- $389,9003 bd2 ba1.3k sqft38 Linwood Street, Bristol, CT 06010For Sale
 MLS ID #24197127, Arben Belica, William Raveis Real Estate. Smart MLS
 - $385,0003 bd2 ba1.1k sqft81 Eugene Avenue, Bristol, CT 06010For Sale
 MLS ID #24198988, Janessa Marti Woods, Vision Real Estate. Smart MLS
 - $370,0002 bd2 ba1.3k sqftTalcott Glen, Farmington, CT 06032For Sale
 MLS ID #24198475, Shawna Rohan, eXp Realty. Smart MLS
 - $349,9003 bd1 ba1.2k sqft30 Hemlock Street, Bristol, CT 06010For Sale
 MLS ID #24196907, Rene Ramos, eXp Realty. Smart MLS
 - $399,9003 bd2 ba1.2k sqft181 Hourigan Drive, Meriden, CT 06451For SaleMLS ID #24198326, Jeff M. Petersen, Century 21 AllPoints Realty. Smart MLS
- $399,9003 bd2 ba1.4k sqft52 Greenhouse Boulevard, West Hartford, CT 06110For SaleMLS ID #24198732, Susan M. Wiley, Berkshire Hathaway NE Prop.. Smart MLS
- $385,0002 bd2 ba1.4k sqftHopmeadow Place, Simsbury, CT 06070For SaleMLS ID #24197881, Matt R. Christie, Berkshire Hathaway NE Prop.. Smart MLS
- $394,9003 bd2 ba1.3k sqft24 Marlene Street, Bristol, CT 06010For SaleMLS ID #24197275, Arthur E. Rose, William Raveis Real Estate. Smart MLS
- $425,0003 bd2 ba1.4k sqft44 Greenwood Street, New Britain, CT 06051For SaleMLS ID #24198239, Arlinda Gesner, Arlinda Gesner Realty LLC. Smart MLS
- $360,0003 bd1 ba1.2k sqft41 Taillon Street, Bristol, CT 06010For SaleMLS ID #24196890, Lori M. Rawls-Crosby, RE/MAX RISE. Smart MLS
- $424,9003 bd3 ba1.2k sqft61 Hollister Drive, Rocky Hill, CT 06067For SaleMLS ID #24183872, Anthony Cusano, Berkshire Hathaway NE Prop.. Smart MLS
- $380,0003 bd2 ba1.2k sqft75 Main Street, Middlefield, CT 06481For SaleMLS ID #24182229, Jonathan Zuromski, Real Broker CT, LLC. Smart MLS
- $336,0002 bd3 ba1.4k sqftCold Spring Village, Rocky Hill, CT 06067For SaleMLS ID #24197786, Robert S. Miglin Jr, ERA Hart Sargis-Breen. Smart MLS
- $425,0002 bd2 ba1.2k sqft134 Oakwood Avenue, West Hartford, CT 06119For SaleMLS ID #24199334, Michael P. Antisdale, Coldwell Banker Realty. Smart MLS
- $320,0003 bd3 ba1.1k sqft701 Bucks Hill Road, Waterbury, CT 06704For SaleMLS ID #24200026, Levi Y. Judqin, Brass Moon Realty. Smart MLS
- $345,0002 bd1 ba1.5k sqft26 Buckingham Street, Bristol, CT 06010For SaleMLS ID #24197225, Gina Cavallo, Regency Real Estate, LLC. Smart MLS
- $449,9003 bd2 ba1.3k sqft245 Grindle Brook Road, Glastonbury, CT 06073For SaleMLS ID #24197015, Britt Miglietta, Berkshire Hathaway NE Prop.. Smart MLS
- $379,0002 bd2 ba1.1k sqft34 Eastview Drive, Windsor, CT 06095For SaleMLS ID #24183564, Kristel Bolden-Gray, eXp Realty. Smart MLS
- $374,9003 bd2 ba1.3k sqft437 West Wolcott Avenue, Windsor, CT 06095For SaleMLS ID #24195772, Yvonne Toro, Toro Real Estate LLC. Smart MLS
- $369,9002 bd1 ba1.1k sqft33 Edgemere Avenue, West Hartford, CT 06110For SaleMLS ID #24196020, Kamil Andrukiewicz, New Haus Group LLC. Smart MLS
