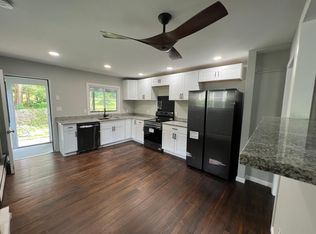
Charming Victorian Colonial Blending Timeless Character with Modern Updates! This beautifully maintained home features a bright, open-concept floor plan with skylights filling the main level with natural light. The updated kitchen is the heart of the home, showcasing a gas range, deep stainless farmhouse sink, custom cabinets, sleek stainless steel hood and appliances, elegant honed granite countertops with a smooth matte finish, and a striking exposed brick chimney. Flexible living spaces offer endless possibilities, whether you need a home office, playroom, or with minimal effort, a convenient main-level bedroom. A cozy rear den with a dedicated laundry area adds both charm and functionality. Upstairs, you'll find two comfortable bedrooms, including a spacious primary bedroom with an adjoining flex space ideal for a walk-in closet, private office, sitting area, or fitness space. Front windows offer pleasant views of downtown and the Farmington mountains. Sliding glass doors open to a beautifully landscaped backyard featuring a paver patio area, stone retaining wall, and plenty of space for outdoor entertaining or quiet evenings at home. A storage shed provides added convenience for tools and seasonal items, while the basement and upstairs storage nook provide ample indoor storage options. Major systems and exterior have been updated throughout ownership: new siding and upper roof (2017), rebuilt chimney (2023), reinforced and stuccoed foundation, and oak hardwood flooring throughout the main level Footing drains on left side of house. French drains under entire patio ~3 feet deep, routed out on left side of house. French drains ~2-3 feet deep on left and right side of arborvitae, routing water out on left of treeline
Under contract
$345,000
26 Buckingham Street, Bristol, CT 06010
2beds
1,530sqft
Single Family Residence
Built in 1885
6,098 Square Feet Lot
$339,000 Zestimate®
$225/sqft
$-- HOA
What's special
Stone retaining wallStriking exposed brick chimneyDeep stainless farmhouse sinkTwo comfortable bedroomsBright open-concept floor planFlexible living spacesPaver patio area
- 62 days
- 353
- 36
Zillow last checked:
Listing updated:
Listed by:
Gina Cavallo (203)910-4875,
Regency Real Estate, LLC 860-945-9868
Source: Smart MLS,MLS#: 24197225
Facts & features
Interior
Bedrooms & bathrooms
- Bedrooms: 2
- Bathrooms: 1
- Full bathrooms: 1
Primary bedroom
- Level: Upper
Bedroom
- Level: Upper
Bathroom
- Level: Main
Den
- Level: Main
Family room
- Level: Main
Kitchen
- Level: Main
Living room
- Level: Main
Heating
- Hot Water, Natural Gas
Cooling
- Ductless
Appliances
- Included: Oven/Range, Range Hood, Refrigerator, Dishwasher, Water Heater
- Laundry: Main Level
Features
- Basement: Full,Unfinished
- Attic: None
- Has fireplace: No
Interior area
- Total structure area: 1,530
- Total interior livable area: 1,530 sqft
- Finished area above ground: 1,530
Property
Lot
- Size: 6,098 Square Feet
- Features: Cleared
Details
- Parcel number: 469061
- Zoning: R-15
Construction
Type & style
- Home type: SingleFamily
- Architectural style: Colonial,Victorian
- Property subtype: Single Family Residence
Materials
- Vinyl Siding
- Foundation: Masonry
- Roof: Asphalt
Condition
- New construction: No
- Year built: 1885
Utilities & green energy
- Sewer: Public Sewer
- Water: Public
Community & HOA
HOA
- Has HOA: No
Location
- Region: Bristol
Financial & listing details
- Price per square foot: $225/sqft
- Tax assessed value: $149,310
- Annual tax amount: $5,271
- Date on market: 8/8/2026
Estimated market value
$339,000
$322,000 - $356,000
$1,907/mo
Price history
| Date | Event | Price |
|---|---|---|
| 9/26/2026 | Pending sale | $345,000$225/sqft |
Source:  Smart MLS #24197225 Report a problem Smart MLS #24197225 Report a problem | ||
| 8/8/2026 | Listed for sale | $345,000+228.6%$225/sqft |
Source: Smart MLS #24197225 Report a problem | ||
| 1/9/2015 | Sold | $105,000+75%$69/sqft |
Source: Public Record Report a problem | ||
| 5/10/2013 | Sold | $60,000$39/sqft |
Source: Smart MLS #P980468 Report a problem | ||
Public tax history
| Year | Property taxes | Tax assessment |
|---|---|---|
| 2025 | $5,039 +13.4% | $149,310 +7% |
| 2024 | $4,443 +4.9% | $139,510 |
| 2023 | $4,234 +15.1% | $139,510 +45.5% |
| 2022 | $3,678 | $95,900 |
| 2021 | $3,678 | $95,900 |
| 2020 | $3,678 +7.9% | $95,900 +7% |
| 2019 | $3,409 +3.2% | $89,600 |
| 2018 | $3,304 +0.9% | $89,600 -1.4% |
| 2017 | $3,274 | $90,860 |
| 2016 | $3,274 | $90,860 |
Find assessor info on the county website
Monthly payment
Est. payment
Payment breakdown
Explore the cost of this home by adjusting the details. Changes won't be saved.Climate risks
Neighborhood: 06010
Similar homes
- $349,9003 bd2 ba1.3k sqft38 Linwood Street, Bristol, CT 06010For Sale

 MLS ID #24197127, Arben Belica, William Raveis Real Estate. Smart MLS
 - $349,9003 bd2 ba1.4k sqft95 Pilgrim Road, Bristol, CT 06010For Sale
 MLS ID #24184775, Karlyn Cyr, Berkshire Hathaway NE Prop.. Smart MLS
 - $395,0003 bd2 ba1.8k sqft58 Evelyn Road, Bristol, CT 06010For Sale
 MLS ID #24211859, Annie Gura, Coldwell Banker Premier Real Estate. Smart MLS
 - $495,0003 bd3 ba1.6k sqft35 Maple Avenue, Bristol, CT 06010For Sale
 MLS ID #24201988, Jill A. Salafia, KW Legacy Partners. Smart MLS
 - $299,9003 bd2 ba1.5k sqft218 Columbia Street, New Britain, CT 06052For SaleMLS ID #24212007, Sam Mansur, Coldwell Banker Realty. Smart MLS
- $379,0004 bd2 ba1.8k sqft19 East Maple Street, Plainville, CT 06062For SaleMLS ID #24203245, Wynne Lord, Coldwell Banker Realty. Smart MLS
- $329,0003 bd2 ba1.3k sqft152 Bay Avenue, New Britain, CT 06053For SaleMLS ID #24205101, Briana N. Balara, Century 21 AllPoints Realty. Smart MLS
- $389,9004 bd2 ba1.5k sqft130 Rolling Hill Lane, Southington, CT 06489For SaleMLS ID #24203064, Daniel Johannesen, Berkshire Hathaway NE Prop.. Smart MLS
- $299,9003 bd1 ba1.6k sqft167 Johnson Avenue, Meriden, CT 06451For SaleMLS ID #24211941, Mary Sutera, Carbutti & Co., Realtors. Smart MLS
- $415,0004 bd2 ba1.7k sqft175 Pleasant View Road, Thomaston, CT 06787For SaleMLS ID #24211020, Mary Ann Hebert, BHGRE Gaetano Marra Homes. Smart MLS
- $345,9003 bd4 ba2k sqft475 West Woods Road, Hamden, CT 06518For SaleMLS ID #24204347, Kevin P. Kennedy, Coldwell Banker Realty. Smart MLS
- $399,9003 bd3 ba1.5k sqftWoodshire Homes, Bristol, CT 06010For SaleMLS ID #24201721, Leah Schroeder, KW Legacy Partners. Smart MLS
- $360,0003 bd2 ba1.8k sqft13 Corn Tassle Road, Naugatuck, CT 06770For SaleMLS ID #24211612, Lucy Cordero, KW Legacy Partners. Smart MLS
- $375,0005 bd2 ba1.5k sqft573 Litchfield Road, Harwinton, CT 06791For SaleMLS ID #24204257, David Aurigemma, Regency Real Estate, LLC. Smart MLS
- $359,9002 bd2 ba1.4k sqft170 West Mountain Road, Simsbury, CT 06070For SaleMLS ID #24204262, Suzy Couture, Better Homes and Gardens Real Estate Executive Real Estate. Smart MLS
- $350,0003 bd3 ba1.4k sqft54 Exeter Road, Hamden, CT 06518For SaleMLS ID #24193865, Sherri L. Ciotto, Berkshire Hathaway NE Prop.. Smart MLS
- $304,9002 bd1 ba1.2k sqft68 Beardsley Avenue, Naugatuck, CT 06770For SaleMLS ID #24211380, Jessica Ives, Fiorelli Realty, LLC. Smart MLS
- $345,0003 bd2 ba1.5k sqft250 Bradley Avenue, Waterbury, CT 06708For SaleMLS ID #24182603, Sarah Devino, Showcase Realty, Inc.. Smart MLS
- $350,0003 bd2 ba1.4k sqft138 Steinmann Avenue, Middlebury, CT 06762For SaleMLS ID #24203915, Sarita Conforti, West View Properties, LLC. Smart MLS
- $349,9004 bd2 ba1.9k sqft135 New Harwinton Road, Torrington, CT 06790For SaleMLS ID #24208467, Rosalia Casorla, Premier Re Group LLC. Smart MLS
