Welcome to this beautifully maintained home, proudly owned by a member of the original owner's family. Ideally located just minutes from Glastonbury Center, this property offers the perfect blend of charm, convenience, and modern updates. Completely renovated in 2010 and thoughtfully improved over the years, this move-in ready home features freshly painted interiors (2026), refinished hardwood floors (2026), a new driveway (2023), and a new dishwasher (2025). The spacious floor plan includes an oversized attached two-car garage and a large three-season breezeway, providing the perfect space for entertaining, relaxing, or enjoying the changing seasons. The expansive unfinished basement offers incredible potential, with framing already in place for a partially finished living area, making it easy to create a recreation room, home office, gym, or additional living space. Step outside to enjoy the private backyard, complete with removable fencing that offers flexibility for pets, play, or open green space. With its quiet neighborhood, exceptional location being just minutes from I-91, Rt2, I-84, quality updates, and room to grow, this home is ready for its next chapter. Schedule your private showing today! Highest and best offers by Monday 7/27/26 by 4pm. Thank you
Under contract
$319,900
95 Montclair Drive, East Hartford, CT 06118
3beds
1,056sqft
:
Get pre-qualified$2,360/mo
Single Family Residence
Built in 1956
0.29 Acres Lot
$-- Zestimate®
$303/sqft
$-- HOA
What's special
Oversized attached two-car garageLarge three-season breezewaySpacious floor planPrivate backyard
- 18 days |
- 1,917 |
- 94 |
Likely to sell faster than
Zillow last checked:
Listing updated:
Listed by:
DANAIS AND GORDON TEAM AT COLDWELL BANKER REALTY,
Gregory Leone (860)508-7637,
Coldwell Banker Realty 860-644-2461
Source: Smart MLS,MLS#: 24192254
Facts & features
Interior
Bedrooms & bathrooms
- Bedrooms: 3
- Bathrooms: 1
- Full bathrooms: 1
Primary bedroom
- Level: Main
- Area: 144 Square Feet
- Dimensions: 12 x 12
Bedroom
- Level: Main
- Area: 110 Square Feet
- Dimensions: 10 x 11
Bedroom
- Level: Main
- Area: 80 Square Feet
- Dimensions: 8 x 10
Dining room
- Level: Main
- Area: 108 Square Feet
- Dimensions: 9 x 12
Living room
- Level: Main
- Area: 238 Square Feet
- Dimensions: 14 x 17
Heating
- Radiator, Oil
Cooling
- None
Appliances
- Included: Oven/Range, Microwave, Refrigerator, Dishwasher, Washer, Dryer, Tankless Water Heater
Features
- Basement: Full,Unfinished
- Attic: Access Via Hatch
- Number of fireplaces: 1
Interior area
- Total structure area: 1,056
- Total interior livable area: 1,056 sqft
- Finished area above ground: 1,056
Property
Parking
- Total spaces: 2
- Parking features: Attached
- Attached garage spaces: 2
Lot
- Size: 0.29 Acres
- Features: Few Trees, Level
Details
- Parcel number: 2285415
- Zoning: R-2
Construction
Type & style
- Home type: SingleFamily
- Architectural style: Ranch
- Property subtype: Single Family Residence
Materials
- Shake Siding, Wood Siding
- Foundation: Concrete Perimeter
- Roof: Asphalt
Condition
- New construction: No
- Year built: 1956
Utilities & green energy
- Sewer: Public Sewer
- Water: Public
Community & HOA
HOA
- Has HOA: No
Location
- Region: East Hartford
Financial & listing details
- Price per square foot: $303/sqft
- Tax assessed value: $138,810
- Annual tax amount: $6,371
- Date on market: 7/22/2026
Estimated market value
Not available
Estimated sales range
Not available
Not available
Price history
| Date | Event | Price |
|---|---|---|
| 7/30/2026 | Pending sale | $319,900$303/sqft |
Source:  Smart MLS #24192254 Report a problem Smart MLS #24192254 Report a problem | ||
| 7/22/2026 | Listed for sale | $319,900+99.9%$303/sqft |
Source: Smart MLS #24192254 Report a problem | ||
| 7/2/2010 | Sold | $160,000$152/sqft |
Source: Public Record Report a problem | ||
Public tax history
| Year | Property taxes | Tax assessment |
|---|---|---|
| 2025 | $6,371 +4.3% | $138,810 |
| 2024 | $6,108 +3.4% | $138,810 |
| 2023 | $5,905 +3.8% | $138,810 |
| 2022 | $5,691 +13.2% | $138,810 +36.2% |
| 2021 | $5,029 -1.1% | $101,910 |
| 2020 | $5,087 +1.6% | $101,910 |
| 2019 | $5,005 +3% | $101,910 |
| 2018 | $4,857 +1.3% | $101,910 |
| 2017 | $4,795 +1.5% | $101,910 -1.1% |
| 2015 | $4,726 +1% | $103,050 |
| 2014 | $4,678 +3.4% | $103,050 |
| 2013 | $4,524 +2.6% | $103,050 |
| 2012 | $4,410 -8.7% | $103,050 -26.5% |
| 2011 | $4,828 +1.8% | $140,260 |
| 2010 | $4,744 +6.8% | $140,260 |
| 2009 | $4,442 | $140,260 |
| 2008 | $4,442 -12.3% | $140,260 |
| 2007 | $5,066 +37.1% | $140,260 +65.6% |
| 2006 | $3,695 +8.2% | $84,700 |
| 2004 | $3,416 +4.5% | $84,700 |
| 2003 | $3,269 +9% | $84,700 +8.5% |
| 2001 | $2,999 | $78,080 |
| 2000 | -- | $78,080 |
Find assessor info on the county website
Monthly payment
Est. payment
Payment breakdown
Explore the cost of this home by adjusting the details. Changes won't be saved.Climate risks
Neighborhood: 06118
Nearby schools
GreatSchools rating
- 5/10Dr. Thomas S. O'connell SchoolGrades: K-5Distance: 1 mi
- 4/10East Hartford Middle SchoolGrades: 6-8Distance: 3.4 mi
- 2/10East Hartford High SchoolGrades: 9-12Distance: 1.6 mi
Schools provided by the listing agent
- High: East Hartford
Source: Smart MLS. This data may not be complete. We recommend contacting the local school district to confirm school assignments for this home.
- $350,5003 bd2 ba1.3k sqft87 Montclair Dr, East Hartford, CT 06118Off Market
- $356,7003 bd2 ba1.5k sqft92 Linwood Dr, East Hartford, CT 06118Off Market
- $354,5003 bd2 ba1.3k sqft77 Linwood Dr, East Hartford, CT 06118Off Market
- $340,0003 bd2 ba1.8k sqft88 Montclair Dr, East Hartford, CT 06118Sold
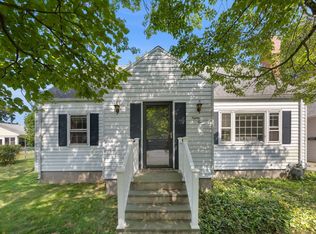
- $364,3003 bd2 ba1.6k sqft78 Linwood Dr, East Hartford, CT 06118Off Market
- $367,2003 bd2 ba1.6k sqft83 Montclair Dr, East Hartford, CT 06118Off Market
- $397,5003 bd2 ba2.1k sqft76 Montclair Dr, East Hartford, CT 06118Off Market
- $396,7003 bd2 ba1.8k sqft69 Linwood Dr, East Hartford, CT 06118Off Market
A local agent can set up tours, give advice and negotiate with sellers.
Similar homes
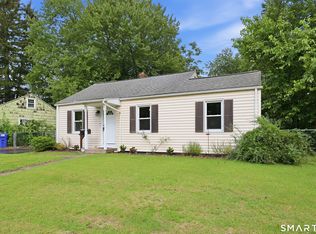
- $289,9002 bd1 ba768 sqft14 Handel Road, East Hartford, CT 06118For Sale
 MLS ID #24196350, Linda B. Johnson, Century 21 AllPoints Realty. Smart MLS
 - $310,0003 bd2 ba1.2k sqft42 Oleary Drive, Manchester, CT 06040For Sale
 MLS ID #24196555, Ed M. Sutton, LPT Realty. Smart MLS
 - $309,9003 bd1 ba1.2k sqft82 Weaver Road, Manchester, CT 06042For Sale
 MLS ID #24197234, Teresa Dudzikowski, Coldwell Banker Realty. Smart MLS
 - $323,3004 bd2 ba1k sqft144 Wilson Street, Hartford, CT 06106For Sale
 MLS ID #24197044, Guillermo A. Araujo, Five Stars Realty. Smart MLS
 - $315,9003 bd1 ba1.1k sqft110 Greenwood Drive, Manchester, CT 06042For SaleMLS ID #24197067, Jessamyn Davila, Coldwell Banker Realty. Smart MLS
- $339,9003 bd2 ba1.2k sqft33 Chester Drive, Manchester, CT 06040For SaleMLS ID #24196633, Michael G. Wrabel, MW Park Real Estate LLC. Smart MLS
- $314,9003 bd2 ba1.1k sqft72 Vernon Street, Manchester, CT 06042For SaleMLS ID #24196260, Jason Diaz, Berkshire Hathaway NE Prop.. Smart MLS
- $349,9003 bd2 ba1.3k sqft861 Tolland Street, East Hartford, CT 06108For SaleMLS ID #24192291, Waylynn Garcia, Better Homes and Gardens Real Estate Executive Real Estate. Smart MLS
- $314,9003 bd1 ba1.1k sqft25 Danbury Lane, Bristol, CT 06010For SaleMLS ID #24195593, Ryan D. Smith, Tier 1 Real Estate. Smart MLS
- $409,0003 bd2 ba1.2k sqft361 Wickham Road, Glastonbury, CT 06033For SaleMLS ID #24196628, Jamie L. Clark, Berkshire Hathaway NE Prop.. Smart MLS
- $339,9004 bd2 ba1.3k sqft71 Alice Drive, Coventry, CT 06238For SaleMLS ID #24197057, Jeffrey A. Rothman, eXp Realty. Smart MLS
- $299,0003 bd2 ba1.1k sqft65 Old Windsor Road, Bloomfield, CT 06002For SaleMLS ID #24195886, Latoya Edmond, LPT Realty. Smart MLS
- $310,0002 bd1 ba1.3k sqft15 Lin Sal Street, Windsor Locks, CT 06096For SaleMLS ID #24125310, Maria Rivera, eXp Realty. Smart MLS
- $395,0003 bd2 ba1.2k sqft152 Amherst Street, Wethersfield, CT 06109For SaleMLS ID #24195300, Lina D'Angelo, Coldwell Banker Realty. Smart MLS
- $299,9993 bd1 ba843 sqft11 Elmhurst Circle, West Hartford, CT 06110For SaleMLS ID #24182030, Annie Simard, LPT Realty. Smart MLS
- $299,9993 bd2 ba1.3k sqft24 East Wintonbury Avenue, Bloomfield, CT 06002For SaleMLS ID #24194525, Jamie Franco, Coldwell Banker Realty. Smart MLS
- $239,9003 bd1 ba1.1k sqft49 Walnut Street, East Hartford, CT 06108For SaleMLS ID #24195165, Eric Chou, eXp Realty. Smart MLS
- $345,0003 bd2 ba1.3k sqft24 Governor Street, New Britain, CT 06053For SaleMLS ID #24195097, Tyler S. Phelps, eXp Realty. Smart MLS
- $299,9002 bd3 ba1.2k sqft824 Randolph Road, Middletown, CT 06457For SaleMLS ID #24197288, Giulia Terese, Hagel & Assoc. Real Estate. Smart MLS
- $325,0003 bd1 ba1k sqft31 Meadowlark Road, Enfield, CT 06082For SaleMLS ID #24195416, Jody Cox, Naples Realty Group, LLC. Smart MLS
