Move right into this beautifully maintained 4-bedroom, 2 full-bath home! Recent updates have already been completed, including the electrical, plumbing, roof, and siding in recent years, offering peace of mind for years to come. Situated on a level lot, this property features an attached 1-car garage, in addition to providing plenty of outdoor space for relaxation or entertaining in your private backyard. Conveniently located just steps from Washington Avenue, you'll enjoy easy access to shopping, restaurants, banks, the post office, and other everyday amenities. Commuters will appreciate the quick access to I-91 and the Merritt Parkway, making travel throughout the region a breeze.
For sale
$489,900
34 Lincoln Street, North Haven, CT 06473
4beds
1,678sqft
:
Get pre-qualified$3,178/mo
Single Family Residence
Built in 1947
10,454 Square Feet Lot
$-- Zestimate®
$292/sqft
$-- HOA
What's special
- 17 days |
- 1,297 |
- 92 |
Zillow last checked:
Listing updated:
Listed by:
Lenny A. Juliano (203)605-7577,
Greystone Realty 203-287-8800,
John Grabarz 203-907-6875,
Greystone Realty
Source: Smart MLS,MLS#: 24188469
Facts & features
Interior
Bedrooms & bathrooms
- Bedrooms: 4
- Bathrooms: 2
- Full bathrooms: 2
Primary bedroom
- Features: Hardwood Floor
- Level: Main
Bedroom
- Features: Hardwood Floor
- Level: Main
Bedroom
- Level: Upper
Bedroom
- Level: Upper
Bathroom
- Features: Double-Sink, Full Bath, Tub w/Shower, Tile Floor
- Level: Main
Bathroom
- Features: Full Bath, Stall Shower, Tile Floor
- Level: Upper
Dining room
- Features: Hardwood Floor
- Level: Main
Kitchen
- Features: Breakfast Bar, Granite Counters, Hardwood Floor
- Level: Main
Living room
- Features: Hardwood Floor
- Level: Main
Heating
- Forced Air, Natural Gas
Cooling
- Central Air
Appliances
- Included: Oven/Range, Range Hood, Refrigerator, Gas Water Heater, Water Heater
- Laundry: Lower Level
Features
- Open Floorplan
- Windows: Thermopane Windows
- Basement: Full,Partially Finished
- Attic: None
- Has fireplace: No
Interior area
- Total structure area: 1,678
- Total interior livable area: 1,678 sqft
- Finished area above ground: 1,178
- Finished area below ground: 500
Property
Parking
- Total spaces: 1
- Parking features: Attached
- Attached garage spaces: 1
Features
- Patio & porch: Deck
Lot
- Size: 10,454 Square Feet
- Features: Level
Details
- Parcel number: 2010867
- Zoning: R20
Construction
Type & style
- Home type: SingleFamily
- Architectural style: Cape Cod
- Property subtype: Single Family Residence
Materials
- Vinyl Siding
- Foundation: Concrete Perimeter
- Roof: Asphalt
Condition
- New construction: No
- Year built: 1947
Utilities & green energy
- Sewer: Public Sewer
- Water: Public
Green energy
- Energy efficient items: Windows
Community & HOA
Community
- Features: Health Club, Library, Medical Facilities, Park, Playground, Near Public Transport, Shopping/Mall
HOA
- Has HOA: No
Location
- Region: North Haven
Financial & listing details
- Price per square foot: $292/sqft
- Tax assessed value: $19,540
- Annual tax amount: $5,758
- Date on market: 7/9/2026
Estimated market value
Not available
Estimated sales range
Not available
Not available
Price history
| Date | Event | Price |
|---|---|---|
| 7/12/2026 | Listed for sale | $489,900+172.2%$292/sqft |
Source:  Smart MLS #24188469 Report a problem Smart MLS #24188469 Report a problem | ||
| 1/20/2021 | Sold | $180,000-7.6%$107/sqft |
Source: Public Record Report a problem | ||
| 11/6/2020 | Pending sale | $194,900$116/sqft |
Source: Clermont Real Estate #170336741 Report a problem | ||
| 11/4/2020 | Listed for sale | $194,900$116/sqft |
Source: Clermont Real Estate #170336741 Report a problem | ||
| 9/19/2020 | Pending sale | $194,900$116/sqft |
Source: Clermont Real Estate #170336741 Report a problem | ||
| 9/14/2020 | Listed for sale | $194,900$116/sqft |
Source: Clermont Real Estate #170336741 Report a problem | ||
Public tax history
| Year | Property taxes | Tax assessment |
|---|---|---|
| 2025 | $5,758 +24.6% | $195,440 +46.5% |
| 2024 | $4,621 +6.1% | $133,410 |
| 2023 | $4,356 +6.3% | $133,410 |
| 2022 | $4,097 | $133,410 |
| 2021 | $4,097 0% | $133,410 |
| 2020 | $4,097 -7% | $133,410 -5.6% |
| 2019 | $4,404 | $141,260 |
| 2018 | $4,404 +1.9% | $141,260 |
| 2017 | $4,320 +0.2% | $141,260 |
| 2016 | $4,313 | $141,260 |
Find assessor info on the county website
Monthly payment
Est. payment
Payment breakdown
Explore the cost of this home by adjusting the details. Changes won't be saved.Climate risks
Neighborhood: 06473
Nearby schools
GreatSchools rating
- 10/10Green Acres Elementary SchoolGrades: PK-5Distance: 1 mi
- 6/10North Haven Middle SchoolGrades: 6-8Distance: 1.5 mi
- 7/10North Haven High SchoolGrades: 9-12Distance: 1.6 mi
Schools provided by the listing agent
- Elementary: Clintonville
- High: North Haven
Source: Smart MLS. This data may not be complete. We recommend contacting the local school district to confirm school assignments for this home.
- $435,3003 bd2 ba1.4k sqft36 Lincoln St, North Haven, CT 06473Off Market
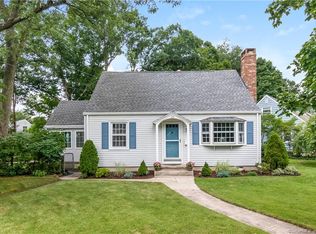
- $431,4003 bd2 ba1.1k sqft32 Lincoln St, North Haven, CT 06473Off Market
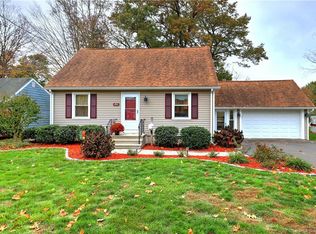
- $335,0002 bd1 ba1k sqft30 Lincoln St, North Haven, CT 06473Off Market
- $403,1003 bd2 ba1.2k sqft127 Pool Rd, North Haven, CT 06473Off Market
- $430,1004 bd2 ba1.4k sqft35 Lincoln St, North Haven, CT 06473Off Market
- $424,3003 bd2 ba1.3k sqft33 Lincoln St, North Haven, CT 06473Off Market
- $407,6003 bd1 ba1.2k sqft37 Lincoln St, North Haven, CT 06473Off Market
- $355,5003 bd1 ba1.1k sqft28 Lincoln St, North Haven, CT 06473Off Market
A local agent can set up tours, give advice and negotiate with sellers.
Similar homes
- $439,9003 bd2 ba1.3k sqft211 Maple Avenue, North Haven, CT 06473For Sale

 MLS ID #24184120, Larry Boada, Carbutti & Co., Realtors. Smart MLS
 - $549,9254 bd2 ba2.1k sqft24 Amos Street, Hamden, CT 06518For Sale
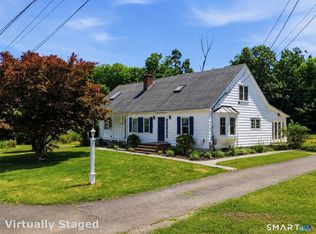 MLS ID #24192793, Maria Pirulli, Five Stars Realty. Smart MLS
 - $550,0004 bd3 ba1.9k sqft659 West Woods Road, Hamden, CT 06518For Sale
 MLS ID #24184848, Lauren M. Scirocco, Calcagni Real Estate. Smart MLS
 - $460,0004 bd2 ba1.2k sqft8 River Road, East Haven, CT 06512For Sale
 MLS ID #24190321, Stanley Romsaint, BHGRE Gaetano Marra Homes. Smart MLS
 - $525,0003 bd2 ba1.4k sqft123 Janeway Drive, Guilford, CT 06437For SaleMLS ID #24193513, Sean Krom, RE/MAX Alliance. Smart MLS
- $515,0004 bd2 ba1.6k sqft19 Armory Street, Hamden, CT 06517For SaleMLS ID #24187239, Stephanie Liriano, Redfin Corporation. Smart MLS
- $469,9004 bd2 ba1.6k sqft2 Burr Hill Terrace, North Branford, CT 06471For SaleMLS ID #24177377, Amru Abo-Alaial, RE/MAX One. Smart MLS
- $515,0003 bd2 ba1.9k sqft41 Piscitello Drive, Branford, CT 06405For SaleMLS ID #24182520, Eric Chou, eXp Realty. Smart MLS
- $500,0003 bd2 ba1.5k sqft16 Deepwood Drive, Cheshire, CT 06410For SaleMLS ID #24182948, Lisa P. Rollins, Compass Connecticut, LLC. Smart MLS
- $579,0004 bd4 ba1.8k sqftLexington Gardens, North Haven, CT 06473For SaleMLS ID #24178853, Stephanie Liriano, Redfin Corporation. Smart MLS
- $499,9993 bd2 ba2.1k sqft143 Belleview Avenue, Southington, CT 06489For SaleMLS ID #24180001, Erin Mancino, Century 21 AllPoints Realty. Smart MLS
- $460,0004 bd2 ba1.5k sqft1025 Townsend Avenue, New Haven, CT 06511For SaleMLS ID #24183865, Isabel Leonard, BHGRE Gaetano Marra Homes. Smart MLS
- $399,0003 bd2 ba1.5k sqft21 McDermott Circle, Hamden, CT 06518For SaleMLS ID #24188001, Yan Ke, Coldwell Banker Realty. Smart MLS
- $475,0004 bd3 ba2.2k sqft9 Benz Street, Ansonia, CT 06401For SaleMLS ID #24189850, Jeff Romatzick, William Raveis Real Estate. Smart MLS
- $479,9003 bd3 ba2.1k sqft42 White Avenue, Middlebury, CT 06762For SaleMLS ID #24191937, Justin Cabral, West View Properties, LLC. Smart MLS
- $489,0004 bd2 ba1.7k sqft1515 Mount Vernon Road, Southington, CT 06489For SaleMLS ID #24178168, Shari Jones, Coldwell Banker Realty. Smart MLS
- $395,0003 bd2 ba1.4k sqft218 Maiden Lane, Durham, CT 06422For SaleMLS ID #24193733, Noah Gates, Real Broker CT, LLC. Smart MLS
- $449,9004 bd3 ba2.3k sqft123 Pearl Street, Seymour, CT 06483For SaleMLS ID #24188026, Frank J. D'Ostilio, Houlihan Lawrence WD. Smart MLS
- $468,9993 bd3 ba2.1k sqft23 Dominican Road, Branford, CT 06405For SaleMLS ID #24177461, Gary Crawford, RE/MAX RISE. Smart MLS
- $535,0003 bd2 ba1.5k sqft1144 Long Hill Road, Guilford, CT 06437For SaleMLS ID #24187677, Emily Lovejoy, William Raveis Real Estate. Smart MLS
