Welcome to this beautifully updated, sun-drenched 4-bedroom, 2-bathroom Cape Cod home perfectly situated in a highly desirable Hamden neighborhood. Steps away from the scenic trails of Edgerton Park, the historic Eli Whitney Museum, and the iconic covered bridge, this property balances classic charm with modern efficiency.The main level welcomes you with an expansive living room boasting wider-plank hardwood floors, built-in bookshelves, a wood-burning fireplace, and a large picture window overlooking the rear grounds. An efficiently designed kitchen features granite countertops, stainless steel appliances, custom built-in cabinets, and a unique pass-through built-in hutch leading into a flexible room ideal for a formal dining space, home office, or family lounge.The highly adaptable floor plan offers two spacious bedrooms and one full bathroom on the main level, plus an additional two bedrooms and a second full bathroom upstairs-perfectly accommodating a variety of household arrangements. Step outside from the main level to a private deck overlooking a level, fully fenced-in 0.29-acre backyard with a dedicated garden area.Capital improvements deliver ultimate peace of mind, highlighted by energy-efficient solar panels, a newer roof, a high-efficiency boiler, an updated oil tank, and an attached 1-car garage. Don't miss the chance to customize this pristine New Haven-border gem and make it your own! Property Style: Cape Cod Total Rooms: 7 total rooms (4 Bedrooms, 2 Full Baths)Total Heated Square Footage: 1,616 Sq Ft Lot Size: 0.29 Acres Year Built: 1940 Basement: Full, unfinished basement with hatchway accessExterior Material: Wood Clapboard siding Mechanicals: Oil heat, baseboard hot water, supplemented by green solar energy. Recent improvements and renovations include: 10 brand-new windows installed throughout the home. kitchen featuring new stone countertops, new hardwood flooring, a new refrigerator, and a new dishwasher - never used before. Bathrooms have been beautifully upgraded with new cabinets, elegant marble tiles, new toilets, and new faucets. Upgraded electrical layout featuring new outlets with integrated USB ports in every single room. Exterior features a newly painted rear deck and extensive landscaping work. Easy to show-schedule via ShowingTime!
For sale
Price cut: $34K (9/9)
$425,000
19 Armory Street, Hamden, CT 06517
4beds
1,616sqft
Single Family Residence
Built in 1940
0.29 Acres Lot
$424,000 Zestimate®
$263/sqft
$-- HOA
What's special
Wood-burning fireplaceWood clapboard sidingPrivate deckUnique pass-through built-in hutchDedicated garden areaExtensive landscaping workBeautifully updated
- 46 days
- 957
- 34
Zillow last checked:
Listing updated:
Listed by:
Fani Loch (203)410-4399,
Farnam Realty Group 203-671-1924,
Matthew Nicefaro 203-314-2373,
Farnam Realty Group
Source: Smart MLS,MLS#: 24196827
Facts & features
Interior
Bedrooms & bathrooms
- Bedrooms: 4
- Bathrooms: 2
- Full bathrooms: 2
Primary bedroom
- Features: Built-in Features, Hardwood Floor
- Level: Upper
Bedroom
- Features: Hardwood Floor
- Level: Main
Bedroom
- Features: Hardwood Floor
- Level: Main
Bedroom
- Features: Built-in Features, Walk-In Closet(s), Hardwood Floor
- Level: Upper
Bathroom
- Features: Granite Counters, Stall Shower, Tile Floor
- Level: Main
Bathroom
- Features: Tub w/Shower, Tile Floor
- Level: Upper
Dining room
- Features: Laminate Floor
- Level: Main
Kitchen
- Features: Built-in Features, Granite Counters, Pantry, Hardwood Floor
- Level: Main
Living room
- Features: Bookcases, Built-in Features, Fireplace, Hardwood Floor
- Level: Main
Heating
- Baseboard, Hot Water, Oil
Cooling
- Window Unit(s)
Appliances
- Included: Oven/Range, Refrigerator, Dishwasher, Washer, Dryer, Water Heater
- Laundry: Lower Level
Features
- Basement: Full,Unfinished
- Attic: Access Via Hatch
- Number of fireplaces: 1
Interior area
- Total structure area: 1,616
- Total interior livable area: 1,616 sqft
- Finished area above ground: 1,616
Property
Parking
- Total spaces: 3
- Parking features: Attached, Paved, Off Street, Driveway, Garage Door Opener, Private
- Attached garage spaces: 1
- Has uncovered spaces: Yes
Features
- Patio & porch: Deck
- Exterior features: Sidewalk, Garden
- Fencing: Full
Lot
- Size: 0.29 Acres
- Features: Few Trees, Level
Details
- Parcel number: 1129945
- Zoning: R3
Construction
Type & style
- Home type: SingleFamily
- Architectural style: Cape Cod
- Property subtype: Single Family Residence
Materials
- Clapboard
- Foundation: Concrete Perimeter
- Roof: Asphalt
Condition
- New construction: No
- Year built: 1940
Utilities & green energy
- Sewer: Public Sewer
- Water: Public
- Utilities for property: Cable Available
Green energy
- Energy generation: Solar
Community & HOA
Community
- Features: Park, Near Public Transport, Shopping/Mall
- Subdivision: Whitneyville
HOA
- Has HOA: No
Location
- Region: Hamden
Financial & listing details
- Price per square foot: $263/sqft
- Tax assessed value: $228,200
- Annual tax amount: $11,105
- Date on market: 8/5/2026
Estimated market value
$424,000
$403,000 - $445,000
$3,017/mo
Price history
| Date | Event | Price |
|---|---|---|
| 9/9/2026 | Price change | $425,000-7.4%$263/sqft |
Source:  Smart MLS #24196827 Report a problem Smart MLS #24196827 Report a problem | ||
| 8/24/2026 | Price change | $459,000-2.1%$284/sqft |
Source: Smart MLS #24196827 Report a problem | ||
| 8/23/2026 | Listing removed | $3,000$2/sqft |
Source: Zillow Rentals Report a problem | ||
| 8/5/2026 | Listed for sale | $469,000-8.9%$290/sqft |
Source: Smart MLS #24196827 Report a problem | ||
| 8/4/2026 | Listing removed | $515,000$319/sqft |
Source: Smart MLS #24187239 Report a problem | ||
| 7/20/2026 | Listed for rent | $3,000-6.3%$2/sqft |
Source: Zillow Rentals Report a problem | ||
| 7/4/2026 | Listing removed | $3,200$2/sqft |
Source: Zillow Rentals Report a problem | ||
| 7/2/2026 | Listed for sale | $515,000+17.7%$319/sqft |
Source: Smart MLS #24187239 Report a problem | ||
| 6/30/2026 | Price change | $3,200-8.6%$2/sqft |
Source: Zillow Rentals Report a problem | ||
| 6/13/2026 | Listed for rent | $3,500$2/sqft |
Source: Zillow Rentals Report a problem | ||
| 2/13/2026 | Sold | $437,500$271/sqft |
Source: Smart MLS #24137449 Report a problem | ||
| 1/15/2026 | Pending sale | $437,500$271/sqft |
Source: Smart MLS #24137449 Report a problem | ||
| 11/2/2025 | Listed for sale | $437,500+261.6%$271/sqft |
Source: Smart MLS #24137449 Report a problem | ||
| 11/10/1994 | Sold | $121,000$75/sqft |
Source: Public Record Report a problem | ||
Public tax history
| Year | Property taxes | Tax assessment |
|---|---|---|
| 2025 | $11,839 +14.7% | $228,200 +22.9% |
| 2024 | $10,323 -1.4% | $185,640 |
| 2023 | $10,466 +1.6% | $185,640 |
| 2022 | $10,299 +5.8% | $185,640 |
| 2021 | $9,735 +0% | $185,640 -19.6% |
| 2020 | $9,735 -13.7% | $230,930 |
| 2019 | $11,283 +1.9% | $230,930 |
| 2018 | $11,075 +6% | $230,930 |
| 2017 | $10,452 -0.2% | $230,930 |
| 2016 | $10,475 +16.3% | $230,930 +4.8% |
| 2015 | $9,009 +2.4% | $220,430 |
| 2014 | $8,802 +2.5% | $220,430 |
| 2013 | $8,584 +4.8% | $220,430 |
| 2012 | $8,187 +6.8% | $220,430 |
| 2011 | $7,664 +15.3% | $220,430 -2.4% |
| 2010 | $6,646 +0% | $225,890 |
| 2009 | $6,643 0% | $225,890 |
| 2008 | $6,646 +1.1% | $225,890 |
| 2007 | $6,573 +4.1% | $225,890 |
| 2006 | $6,314 +21.9% | $225,890 +88.6% |
| 2005 | $5,179 +15% | $119,770 |
| 2003 | $4,505 +9.2% | $119,770 |
| 2001 | $4,127 | $119,770 |
Find assessor info on the county website
Monthly payment
Est. payment
Payment breakdown
Explore the cost of this home by adjusting the details. Changes won't be saved.Climate risks
Neighborhood: 06517
Nearby schools
Schools provided by the listing agent
- Elementary: Spring Glen
- High: Hamden
Source: Smart MLS. This data may not be complete. We recommend contacting the local school district to confirm school assignments for this home.
Similar homes
- $375,0003 bd2 ba1.5k sqft70 Central Avenue, Hamden, CT 06517For Sale

 MLS ID #24206540, Tracy L. Matthews, Coldwell Banker Realty. Smart MLS
 - $399,9994 bd3 ba1.8k sqft27 Vernon Street, Hamden, CT 06518For Sale
 MLS ID #24204044, Wesley B. Jenks, Jenks Realty. Smart MLS
 - $419,9003 bd2 ba1.6k sqft17 North Forest Circle, West Haven, CT 06516For Sale
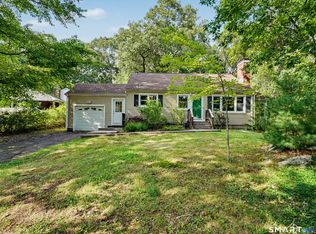 MLS ID #24201848, Sarah Beth Luce-Del Prete, Coldwell Banker Realty. Smart MLS
 - $425,0004 bd2 ba1.5k sqft1025 Townsend Avenue, New Haven, CT 06512For Sale
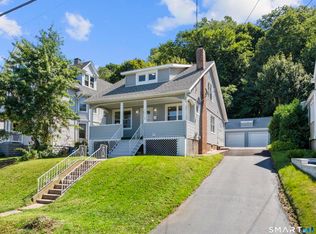 MLS ID #24201006, Zachary Braca, Berkshire Hathaway NE Prop.. Smart MLS
 - $330,0003 bd1 ba1.1k sqft38 Francis Avenue, Hamden, CT 06517For SaleMLS ID #24197121, Debbie Schlegel, Coldwell Banker Realty. Smart MLS
- $480,0004 bd3 ba1.8k sqft32 Forest Court North, Hamden, CT 06518For SaleMLS ID #24196926, Angie Caban, Realty ONE Group Connect. Smart MLS
- $399,0003 bd2 ba1.5k sqft195 Montowese Avenue, North Haven, CT 06473For SaleMLS ID #24184236, Patrick Garrett, Exceptional Real Estate LLC. Smart MLS
- $329,0004 bd2 ba1.1k sqft63 Thompson Street, Hamden, CT 06518For SaleMLS ID #24194006, James M. Sette, Sette Real Estate LLC. Smart MLS
- $449,0003 bd2 ba1.8k sqft15 Driftwood Lane, North Branford, CT 06471For SaleMLS ID #24200948, Pam J. Kirkby, Coldwell Banker Realty. Smart MLS
- $379,0003 bd2 ba1.5k sqft21 McDermott Circle, Hamden, CT 06518For SaleMLS ID #24188001, Yan Ke, Coldwell Banker Realty. Smart MLS
- $389,9004 bd2 ba1.1k sqft59 North Place, West Haven, CT 06516For SaleMLS ID #24198532, Amanda R. Faroni-Sheehan, Oxford Realty. Smart MLS
- $524,9254 bd2 ba2.1k sqft24 Amos Street, Hamden, CT 06518For SaleMLS ID #24198908, Maria Pirulli, Five Stars Realty. Smart MLS
- $389,9006 bd2 ba1.8k sqft769 Dixwell Avenue, New Haven, CT 06511For SaleMLS ID #24194058, Javyn Roundtree, Roundtree Realty LLC. Smart MLS
- $335,0004 bd3 ba2.1k sqft670 Benham Street, Hamden, CT 06514For SaleMLS ID #24185765, Adriana Miller, William Raveis Real Estate. Smart MLS
- $499,9003 bd2 ba1.1k sqft215 Maple Street, East Haven, CT 06512For SaleMLS ID #24199614, Diana L. Nastri, GRL & Realtors, LLC. Smart MLS
- $380,0003 bd1 ba1.1k sqft60 Pond Hill Road, Wallingford, CT 06492For SaleMLS ID #24185094, Katie Westrin, William Raveis Real Estate. Smart MLS
- $320,0003 bd1 ba1.4k sqft79 Federal Street, Hamden, CT 06514For SaleMLS ID #24203943, Rashida Forrester, KW Legacy Partners. Smart MLS
- $460,0004 bd2 ba1.8k sqft123 Anne Road, Southington, CT 06479For SaleMLS ID #24206171, Sandy Chang, Century 21 Scala Group. Smart MLS
- $360,0004 bd2 ba1.1k sqft82 Sande Avenue, Waterbury, CT 06710For SaleMLS ID #24206594, Karla Vargas Ortiz, eXp Realty. Smart MLS
- $389,9006 bd2 ba2k sqft72 Woolsey Street, New Haven, CT 06513For SaleMLS ID #24194751, Anthony Jordan, Jordan Realty Co.. Smart MLS
