Welcome to the carefree, relaxing comforts of this wonderful modern ranch-style home located in the well desired West Shore community. Just a short walk away from beautiful beaches. This lovely home features two bedrooms (with potential for a third bedroom), 1.5 bathrooms, central air conditioning, recess lighting, hardwood floors throughout, and a newer roof. The main level begins in a spacious living room area with a large Bay window filling natural lighting into the open dining room area and the eat-in kitchen, followed by two decent sized bedrooms, and the main newer bathroom. The kitchen is a good size with granite countertops, stainless steel appliances, plenty of cabinetry, and even space for an island. The lower level offers additional finished heated living space with a family room, half bathroom, laundry area, work station. The fenced-in Backyard is perfect for summertime entertainment which includes patio, outdoor shower, and a shed for extra storage. This well-maintained home will provide years of worry-free days to come. All conveniently located close to Metro North Train Station, restaurants, parks, schools, shopping, and one of the state's foremost locations to observe rare shorebirds along The Sandy Point Beach & Bird Sanctuary nearby.
For sale
$390,000
108 Harding Avenue, West Haven, CT 06516
2beds
1,816sqft
Single Family Residence
Built in 1958
3,920 Square Feet Lot
$400,000 Zestimate®
$215/sqft
$-- HOA
What's special
- 6 days
- 288
- 20
Zillow last checked:
Listing updated:
Listed by:
Craig Ings (860)805-8778,
Hill Top Real Estate, LLC 860-293-2619
Source: Smart MLS,MLS#: 24215296
Facts & features
Interior
Bedrooms & bathrooms
- Bedrooms: 2
- Bathrooms: 2
- Full bathrooms: 1
- 1/2 bathrooms: 1
Primary bedroom
- Features: Ceiling Fan(s), Hardwood Floor
- Level: Main
Bedroom
- Features: Ceiling Fan(s), Hardwood Floor
- Level: Main
Bathroom
- Features: Tub w/Shower, Tile Floor
- Level: Main
Bathroom
- Features: Tile Floor
- Level: Lower
Dining room
- Features: Ceiling Fan(s), Hardwood Floor
- Level: Main
Family room
- Features: Wall/Wall Carpet
- Level: Lower
Kitchen
- Features: Ceiling Fan(s), Granite Counters, Dining Area, Laminate Floor
- Level: Main
Living room
- Features: Bay/Bow Window, Hardwood Floor
- Level: Main
Heating
- Forced Air, Oil
Cooling
- Central Air
Appliances
- Included: Oven/Range, Microwave, Refrigerator, Dishwasher, Disposal, Washer, Dryer, Electric Water Heater, Water Heater
- Laundry: Lower Level
Features
- Basement: Full,Heated,Sump Pump,Interior Entry,Partially Finished,Liveable Space
- Attic: Storage,Pull Down Stairs
- Has fireplace: No
Interior area
- Total structure area: 1,816
- Total interior livable area: 1,816 sqft
- Finished area above ground: 1,024
- Finished area below ground: 792
Property
Features
- Waterfront features: Walk to Water
Lot
- Size: 3,920 Square Feet
- Features: Level
Details
- Parcel number: 1420464
- Zoning: R2
Construction
Type & style
- Home type: SingleFamily
- Architectural style: Ranch
- Property subtype: Single Family Residence
Materials
- Vinyl Siding
- Foundation: Concrete Perimeter
- Roof: Asphalt
Condition
- New construction: No
- Year built: 1958
Utilities & green energy
- Sewer: Public Sewer
- Water: Public
Community & HOA
Community
- Features: Golf, Health Club, Library, Medical Facilities, Shopping/Mall, Near Public Transport
- Subdivision: West Shore
HOA
- Has HOA: No
Location
- Region: West Haven
Financial & listing details
- Price per square foot: $215/sqft
- Tax assessed value: $216,440
- Annual tax amount: $7,114
- Date on market: 10/27/2026
Estimated market value
$400,000
$380,000 - $420,000
$2,658/mo
Price history
| Date | Event | Price |
|---|---|---|
| 11/1/2026 | Listed for sale | $390,000+8.3%$215/sqft |
Source:  Smart MLS #24215296 Report a problem | ||
| 9/14/2023 | Sold | $360,000+16.5%$198/sqft |
Source: Smart MLS #170582215 Report a problem | ||
| 8/9/2023 | Pending sale | $309,000$170/sqft |
Source: Smart MLS #170582215 Report a problem | ||
| 7/6/2023 | Listed for sale | $309,000+62.6%$170/sqft |
Source: Smart MLS #170582215 Report a problem | ||
| 5/17/2020 | Sold | $190,000$105/sqft |
Source: Agent Provided Report a problem | ||
| 5/17/2019 | Sold | $190,000-5%$105/sqft |
Source: Smart MLS #170131459 Report a problem | ||
| 4/4/2019 | Pending sale | $199,900$110/sqft |
Source: RE/MAX Right Choice #170131459 Report a problem | ||
| 2/7/2019 | Price change | $199,900-4.8%$110/sqft |
Source: RE/MAX Right Choice #170131459 Report a problem | ||
| 11/14/2018 | Price change | $209,900-4.5%$116/sqft |
Source: RE/MAX Right Choice #170131459 Report a problem | ||
| 10/9/2018 | Price change | $219,900-2.3%$121/sqft |
Source: RE/MAX RIGHT CHOICE REAL ESTATE #170131459 Report a problem | ||
| 8/6/2018 | Price change | $225,000-4.2%$124/sqft |
Source: Berkshire Hathaway HomeServices New England Properties #170060802 Report a problem | ||
| 6/22/2018 | Price change | $234,900-2.1%$129/sqft |
Source: Berkshire Hathaway HomeServices New England Properties #170060802 Report a problem | ||
| 4/19/2018 | Price change | $239,900-4%$132/sqft |
Source: Berkshire Hathaway HomeServices New England Properties #170060802 Report a problem | ||
| 3/14/2018 | Listed for sale | $249,900+41.2%$138/sqft |
Source: Berkshire Hathaway HomeServices New England Properties #170060802 Report a problem | ||
| 10/30/2009 | Sold | $177,000-28.6%$97/sqft |
Source: Public Record Report a problem | ||
| 3/30/2006 | Sold | $247,900+69.8%$137/sqft |
Source: Smart MLS #98268359 Report a problem | ||
| 1/8/2003 | Sold | $146,000+32.7%$80/sqft |
Source: Public Record Report a problem | ||
| 10/3/2002 | Sold | $110,000+15.8%$61/sqft |
Source: Public Record Report a problem | ||
| 1/25/1999 | Sold | $95,000+65.2%$52/sqft |
Source: Public Record Report a problem | ||
| 4/1/1997 | Sold | $57,500$32/sqft |
Source: Public Record Report a problem | ||
Public tax history
| Year | Property taxes | Tax assessment |
|---|---|---|
| 2025 | $7,114 +13.7% | $216,440 +62.1% |
| 2024 | $6,255 +3.9% | $133,490 |
| 2023 | $6,020 +1.8% | $133,490 |
| 2022 | $5,912 | $133,490 |
| 2021 | $5,912 -1.9% | $133,490 +7.7% |
| 2020 | $6,026 +10.8% | $123,970 +7.3% |
| 2019 | $5,439 +1.5% | $115,570 |
| 2018 | $5,361 +2.8% | $115,570 |
| 2017 | $5,217 +1.1% | $115,570 |
| 2016 | $5,159 +1.9% | $115,570 -9% |
| 2015 | $5,064 | $126,980 |
| 2014 | $5,064 | $126,980 |
| 2013 | $5,064 | $126,980 |
| 2012 | $5,064 | $126,980 |
| 2011 | $5,064 -2.4% | $126,980 -12.1% |
| 2010 | $5,188 | $144,480 |
| 2009 | $5,188 +6.1% | $144,480 |
| 2008 | $4,891 -0.3% | $144,480 |
| 2007 | $4,907 +27.3% | $144,480 +89.2% |
| 2005 | $3,856 +14.1% | $76,370 |
| 2003 | $3,379 +7.7% | $76,370 |
| 2001 | $3,137 | $76,370 |
Find assessor info on the county website
Monthly payment
Est. payment
Payment breakdown
Explore the cost of this home by adjusting the details. Changes won't be saved.Climate risks
Neighborhood: 06516
Nearby schools
Schools provided by the listing agent
- Elementary: Edith E. Mackrille
- Middle: Bailey
- High: West Haven
Source: Smart MLS. This data may not be complete. We recommend contacting the local school district to confirm school assignments for this home.

Similar homes
- $418,0003 bd2 ba1k sqft46 Ogden Street, West Haven, CT 06516For Sale
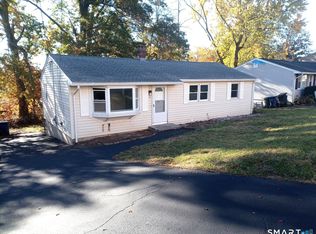
 MLS ID #24218106, Lenny A. Juliano, Greystone Realty. Smart MLS
- $469,0003 bd3 ba1.7k sqft35 Andrea Drive, West Haven, CT 06516For Sale
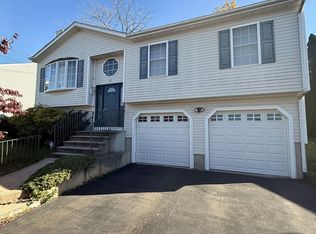 MLS ID #24218039, Matthew Ramos, ASJ Realty Partners. Smart MLS
- $499,0004 bd2 ba1.9k sqft5 Ridge Hollow Road, West Haven, CT 06516For Sale
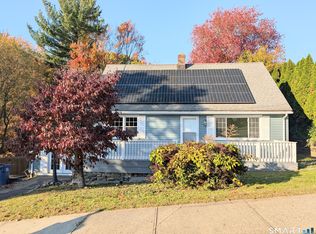 MLS ID #24218305, Lucy Larracuente-Johnson, Larracuente & Johnson Realty, LLC. Smart MLS
- $385,0004 bd2 ba1.1k sqft59 North Place, West Haven, CT 06516For Sale
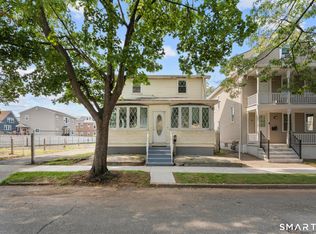 MLS ID #24213896, Amanda R. Faroni-Sheehan, Oxford Realty. Smart MLS
- $479,9003 bd2 ba2k sqft54 Sorensen Road, West Haven, CT 06516For SaleMLS ID #24210545, Tony J. Martin, Home Pro Real Estate. Smart MLS
- $379,0003 bd2 ba1.6k sqft10 Tuttle Street, New Haven, CT 06512For SaleMLS ID #24208543, Laura D. Nogue, ERA Treanor Real Estate. Smart MLS
- $399,9004 bd3 ba2.1k sqft92 Perry Road, Hamden, CT 06514For SaleMLS ID #24212400, Jacob Mochkin, Roundtree Realty LLC. Smart MLS
- $389,9994 bd2 ba1.7k sqft68 Oronoque Trail, Shelton, CT 06484For SaleMLS ID #24196127, Candice Slatt, Century 21 Scala Group. Smart MLS
- $398,0003 bd1 ba1.1k sqft77 John Street, East Haven, CT 06513For SaleMLS ID #24215224, Mark H. Gibbs, Royal Oak Realty Group. Smart MLS
- $419,5003 bd3 ba1.6k sqft18 Russo Drive, Hamden, CT 06518For SaleMLS ID #24211776, Kristy L. Vaiuso, Coldwell Banker Realty. Smart MLS
- $399,0004 bd2 ba1.6k sqft19 Armory Street, Hamden, CT 06517For SaleMLS ID #24196827, Stefani Loch, Farnam Realty Group. Smart MLS
- $399,9994 bd2 ba1.8k sqft100 Wintergreen Avenue, Hamden, CT 06514For SaleMLS ID #24167797, Jose Almodovar, Las Americas Real Estate. Smart MLS
- $499,9004 bd3 ba1.2k sqft92 Kenwood Lane, Branford, CT 06405For SaleMLS ID #24218143, Maria Gallicchio, American First Realty LLC. Smart MLS
- $499,9005 bd2 ba2.3k sqft458 First Avenue, West Haven, CT 06516For SaleMLS ID #24206985, John Armellino, William Raveis Real Estate. Smart MLS
- $369,0003 bd2 ba1.4k sqft326 Burritt Avenue, Stratford, CT 06615For SaleMLS ID #24207028, Amru Abo-Alaial, RE/MAX One. Smart MLS
- $375,0003 bd2 ba1.5k sqft70 Central Avenue, Hamden, CT 06517For SaleMLS ID #24206540, Tracy L. Matthews Moran, Coldwell Banker Realty. Smart MLS
- $433,5004 bd2 ba1.3k sqft2 Jerz Lane, North Branford, CT 06471For SaleMLS ID #24215921, Diane Beckwith Popolizio, William Raveis Real Estate. Smart MLS
- $380,0004 bd2 ba1.7k sqft70 Adeline Street, New Haven, CT 06519For SaleMLS ID #24197150, Galina Razorjonova, Century 21 Scala Group. Smart MLS
- $320,0003 bd2 ba1.1k sqft312 Battis Road, Hamden, CT 06514For SaleMLS ID #24213544, Paula C. Kim, Dow Della Valle. Smart MLS
- $459,9003 bd2 ba1.8k sqft80 Lakeview Terrace, New Haven, CT 06515For SaleMLS ID #24198654, Jared Tedesco, Litchfield County Real Estate. Smart MLS
