Welcome to 74 Thomas Street! This fully renovated 3-bedroom, 2-full-bath home has been completely redone from top to bottom, so there's nothing left to do but move in. Everything is brand new, including a new roof and a new deck that's perfect for relaxing or entertaining. Central air keeps you comfortable all year, and the finished basement adds flexible living space for a family room, home office, or gym. An attached one-car garage adds convenience and extra storage. Tucked into a Hamden neighborhood with easy access to Dixwell Avenue shopping, dining, and commuter routes, this home offers modern updates at a price that won't last. Homes like this move fast, so book your showing today!
For sale
Price cut: $2.5K (10/3)
$359,990
74 Thomas Street, Hamden, CT 06514
3beds
1,684sqft
Single Family Residence
Built in 1944
8,712 Square Feet Lot
$-- Zestimate®
$214/sqft
$-- HOA
What's special
Central airModern updates
- 14 days
- 918
- 133
Likely to sell faster than
Zillow last checked:
Listing updated:
Listed by:
Seth Caslin (860)538-2337,
Sailpoint Property Group 203-314-3890
Source: Smart MLS,MLS#: 24209130
Facts & features
Interior
Bedrooms & bathrooms
- Bedrooms: 3
- Bathrooms: 2
- Full bathrooms: 2
Primary bedroom
- Level: Main
Bedroom
- Level: Upper
Bedroom
- Level: Upper
Primary bathroom
- Level: Main
Bathroom
- Level: Lower
Den
- Level: Lower
Dining room
- Level: Main
Living room
- Level: Main
Heating
- Forced Air, Natural Gas
Cooling
- Central Air
Appliances
- Included: Oven/Range, Microwave, Refrigerator, Gas Water Heater, Water Heater
Features
- Basement: Full,Partially Finished
- Attic: None
- Has fireplace: No
Interior area
- Total structure area: 1,684
- Total interior livable area: 1,684 sqft
- Finished area above ground: 1,324
- Finished area below ground: 360
Property
Parking
- Total spaces: 4
- Parking features: Attached, Driveway, Paved, Private
- Attached garage spaces: 1
- Has uncovered spaces: Yes
Lot
- Size: 8,712 Square Feet
- Features: Level
Details
- Parcel number: 1131113
- Zoning: R4
Construction
Type & style
- Home type: SingleFamily
- Architectural style: Cape Cod
- Property subtype: Single Family Residence
Materials
- Vinyl Siding
- Foundation: Concrete Perimeter
- Roof: Asphalt
Condition
- New construction: No
- Year built: 1944
Utilities & green energy
- Sewer: Public Sewer
- Water: Public
Community & HOA
Community
- Subdivision: Highwood
HOA
- Has HOA: No
Location
- Region: Hamden
Financial & listing details
- Price per square foot: $214/sqft
- Tax assessed value: $204,820
- Annual tax amount: $10,993
- Date on market: 9/23/2026
Estimated market value
Not available
Estimated sales range
Not available
Not available
Price history
| Date | Event | Price |
|---|---|---|
| 10/3/2026 | Price change | $359,990-0.7%$214/sqft |
Source:  Smart MLS #24209130 Report a problem Smart MLS #24209130 Report a problem | ||
| 10/2/2026 | Price change | $362,500-0.7%$215/sqft |
Source: Smart MLS #24209130 Report a problem | ||
| 9/23/2026 | Listed for sale | $364,990+62.2%$217/sqft |
Source: Smart MLS #24209130 Report a problem | ||
| 7/9/2026 | Sold | $225,000+28.4%$134/sqft |
Source: Public Record Report a problem | ||
| 10/14/2016 | Sold | $175,250-5.3%$104/sqft |
Source: Smart MLS #G10151745 Report a problem | ||
| 8/23/2016 | Pending sale | $185,000$110/sqft |
Source: CENTURY 21 AllPoints Realty #G10151745 Report a problem | ||
| 7/13/2016 | Listed for sale | $185,000-2.4%$110/sqft |
Source: Century 21 AllPoints Rlty #G10151745 Report a problem | ||
| 12/17/2014 | Listing removed | $189,500$113/sqft |
Source: William Raveis Real Estate #W1077292 Report a problem | ||
| 8/5/2014 | Price change | $189,500-2.8%$113/sqft |
Source: William Raveis Real Estate #W1077292 Report a problem | ||
| 7/16/2014 | Price change | $195,000-2%$116/sqft |
Source: William Raveis Real Estate #W1077292 Report a problem | ||
| 6/19/2014 | Listed for sale | $199,000+2.1%$118/sqft |
Source: William Raveis Real Estate #W1077292 Report a problem | ||
| 4/23/2010 | Sold | $195,000-2.5%$116/sqft |
Source: Smart MLS #98451271 Report a problem | ||
| 2/14/2010 | Listed for sale | $200,000$119/sqft |
Source: ZipRealty, Inc. #G552429 Report a problem | ||
Public tax history
| Year | Property taxes | Tax assessment |
|---|---|---|
| 2025 | $10,626 +51.3% | $204,820 +62.2% |
| 2024 | $7,022 -1.4% | $126,280 |
| 2023 | $7,120 +1.6% | $126,280 |
| 2022 | $7,006 +5.8% | $126,280 |
| 2021 | $6,622 0% | $126,280 +18.1% |
| 2020 | $6,622 +26.8% | $106,890 |
| 2019 | $5,223 +1.9% | $106,890 |
| 2018 | $5,126 +6% | $106,890 |
| 2017 | $4,838 -0.2% | $106,890 |
| 2016 | $4,849 -2.9% | $106,890 -12.5% |
| 2015 | $4,995 +2.4% | $122,220 |
| 2014 | $4,880 +2.5% | $122,220 |
| 2013 | $4,759 +4.8% | $122,220 |
| 2012 | $4,539 +6.8% | $122,220 |
| 2011 | $4,250 +2.4% | $122,220 -13.3% |
| 2010 | $4,150 +0% | $141,050 |
| 2009 | $4,148 0% | $141,050 |
| 2008 | $4,150 +1.1% | $141,050 |
| 2007 | $4,105 +4.1% | $141,050 |
| 2006 | $3,942 +15.2% | $141,050 +78.2% |
| 2005 | $3,423 +14.9% | $79,170 |
| 2003 | $2,978 +9.2% | $79,170 |
| 2001 | $2,728 | $79,170 |
Find assessor info on the county website
Monthly payment
Est. payment
Payment breakdown
Explore the cost of this home by adjusting the details. Changes won't be saved.Climate risks
Neighborhood: 06514
Similar homes
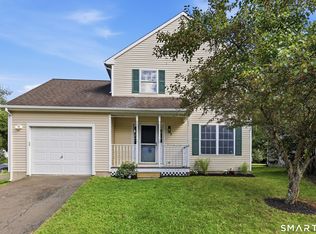
- $369,9003 bd2 ba1.5k sqft70 Victoria Court, Hamden, CT 06514For Sale
 MLS ID #24204713, Susan P. Hermanson, Eagle Eye Realty PLLC. Smart MLS
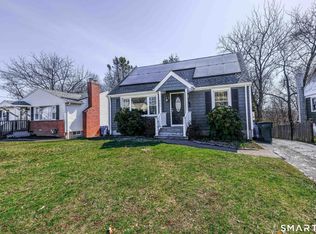
 - $355,0003 bd2 ba990 sqft709 Pine Rock Avenue, Hamden, CT 06514For Sale
 MLS ID #24205949, Tracy Daye, Coldwell Banker Realty. Smart MLS
 - $324,9003 bd2 ba1.5k sqft63 Long Meadow Avenue, Hamden, CT 06514For Sale
 MLS ID #24197406, Fabian M. Weir, PrefeQ Realty. Smart MLS
 - $344,9003 bd2 ba1.1k sqft160 Wilmot Road, Hamden, CT 06514For Sale
 MLS ID #24197433, Skip South, Century 21 AllPoints Realty. Smart MLS
 - $340,0003 bd2 ba1.4k sqft14 Ingleside Drive, Hamden, CT 06514For SaleMLS ID #24204808, Oz Pariser, Premier Re Group LLC. Smart MLS
- $374,9003 bd2 ba2k sqft306 Wintergreen Avenue, Hamden, CT 06514For SaleMLS ID #24207000, Joseph F. Cafasso, Jr., mygoodagent. Smart MLS
- $399,9003 bd2 ba1.1k sqft87 Beechwood Avenue, Hamden, CT 06514For SaleMLS ID #24212401, Joseph Fasone, Sunset Creek Realty, LLC. Smart MLS
- $369,0003 bd2 ba1.5k sqft17 Ralston Avenue, Hamden, CT 06517For SaleMLS ID #24212308, Jeffrey Puciato, Puciato Altieri Realty Group. Smart MLS
- $375,0003 bd3 ba1.5k sqft683 Woodin Street, Hamden, CT 06514For SaleMLS ID #24194110, Jerard Gibson, Coldwell Banker Realty. Smart MLS
- $315,0003 bd2 ba1.4k sqft6 Cross Street, Hamden, CT 06514For SaleMLS ID #24209256, Anissa Richardson, Century 21 AllPoints Realty. Smart MLS
- $324,9004 bd2 ba2k sqft95 Fairview Avenue, Hamden, CT 06514For SaleMLS ID #24206094, Nate Sanchez, Century 21 Scala Group. Smart MLS
- $290,0003 bd2 ba1.5k sqft12 West Helen Street, Hamden, CT 06514For SaleMLS ID #24208921, Lisa Antrum, KW Legacy Partners. Smart MLS
- $334,9003 bd1 ba1k sqft28 Thayer Road, Hamden, CT 06514For SaleMLS ID #24178104, Matt Ginger, BHGRE Gaetano Marra Homes. Smart MLS
- $419,9004 bd3 ba1.7k sqft6 Paradise Avenue, Hamden, CT 06514For SaleMLS ID #24208548, Marilyn Rosa, Rosa Realty LLC. Smart MLS
- $314,9003 bd2 ba1.4k sqft149 Kathrine Drive, Hamden, CT 06514For SaleMLS ID #24199952, Audrey Perrelli, Century 21 AllPoints Realty. Smart MLS
- $339,0003 bd1 ba1.4k sqft59 Hayward Road, Hamden, CT 06514For SaleMLS ID #24171658, Audra Digello, Coldwell Banker Realty. Smart MLS
- $339,9003 bd2 ba1.3k sqft50 Glendale Street, Hamden, CT 06517For SaleMLS ID #24208353, Jill Nathanson-Zaengel, Press/Cuozzo Realtors. Smart MLS
- $369,0004 bd1 ba2.3k sqft28 Savoy Street, Hamden, CT 06514For SaleMLS ID #24204605, Beata Molnar, eRealty Advisors, Inc.. Smart MLS
- $369,9006 bd4 ba2.1k sqft15 Oregon Avenue, Hamden, CT 06514For SaleMLS ID #24165122, Thomas R. Mathews, THOMAS MATHEWS NEIGHBORHOOD RE. Smart MLS
