Welcome to 47 Lexington Gardens in the impeccably maintained community! 4-bedroom, 3.5-bath home offers an open floor plan with quality craftsmanship and refined finishes throughout. The main level features a spacious kitchen, dining area, and sun-filled living room with sliders to a private patio, plus a first-floor bedroom with a walk-in closet and full bath-ideal for guests or multigenerational living. Upstairs, the luxurious primary suite includes a sitting area, walk-in closet, and private bath, while two additional bedrooms share a full bath with a whirlpool tub. Hardwood floors, 9-foot ceilings, custom cabinetry, stainless steel appliances, and elegant wood detailing add timeless appeal. Enjoy professionally landscaped, low-maintenance grounds, wooded backyard privacy, and open green space in front, providing a pleasant view and additional guest parking. HOA covers water, lawn care, snow removal, and road repairs, allowing you to enjoy a worry-free living experience.
For sale
$579,000
47 Lexington Gardens #47, North Haven, CT 06473
4beds
1,817sqft
:
Get pre-qualified$3,983/mo
Condominium, Single Family Residence
Built in 2015
-- sqft lot
$577,800 Zestimate®
$319/sqft
$150/mo HOA
What's special
Pleasant viewElegant wood detailingAdditional guest parkingProfessionally landscaped low-maintenance groundsRefined finishes throughoutQuality craftsmanshipHardwood floors
- 49 days |
- 1,198 |
- 39 |
Zillow last checked:
Listing updated:
Listed by:
Stephanie Liriano (860)394-8118,
Redfin Corporation 203-349-8711
Source: Smart MLS,MLS#: 24178853
Facts & features
Interior
Bedrooms & bathrooms
- Bedrooms: 4
- Bathrooms: 4
- Full bathrooms: 3
- 1/2 bathrooms: 1
Primary bedroom
- Features: Full Bath, Stall Shower, Walk-In Closet(s), Hardwood Floor, Tile Floor
- Level: Upper
Bedroom
- Features: Bedroom Suite, Full Bath, Walk-In Closet(s), Hardwood Floor
- Level: Main
Bedroom
- Features: Walk-In Closet(s), Hardwood Floor
- Level: Upper
Bedroom
- Features: Hardwood Floor
- Level: Upper
Bathroom
- Features: Tile Floor
- Level: Main
Bathroom
- Features: Whirlpool Tub, Tub w/Shower, Tile Floor
- Level: Upper
Dining room
- Features: High Ceilings, Hardwood Floor
- Level: Main
Kitchen
- Features: High Ceilings, Granite Counters, Pantry, Hardwood Floor
- Level: Main
Living room
- Features: High Ceilings, Gas Log Fireplace, Sliders, Hardwood Floor
- Level: Main
Heating
- Forced Air, Natural Gas
Cooling
- Central Air
Appliances
- Included: Oven/Range, Microwave, Range Hood, Refrigerator, Dishwasher, Washer, Dryer, Gas Water Heater, Water Heater
- Laundry: Upper Level
Features
- Open Floorplan
- Basement: Full
- Attic: Access Via Hatch
- Number of fireplaces: 1
- Common walls with other units/homes: End Unit
Interior area
- Total structure area: 1,817
- Total interior livable area: 1,817 sqft
- Finished area above ground: 1,817
Property
Parking
- Total spaces: 2
- Parking features: Attached, Garage Door Opener
- Attached garage spaces: 2
Features
- Stories: 2
- Patio & porch: Patio
- Exterior features: Lighting
Lot
- Features: Level
Details
- Parcel number: 2652584
- Zoning: R40
Construction
Type & style
- Home type: Condo
- Property subtype: Condominium, Single Family Residence
- Attached to another structure: Yes
Materials
- Vinyl Siding
Condition
- New construction: No
- Year built: 2015
Utilities & green energy
- Sewer: Public Sewer
- Water: Public
- Utilities for property: Underground Utilities, Cable Available
Community & HOA
Community
- Features: Health Club, Library, Medical Facilities, Near Public Transport
HOA
- Has HOA: Yes
- Services included: Maintenance Grounds, Trash, Snow Removal, Water
- HOA fee: $150 monthly
Location
- Region: North Haven
Financial & listing details
- Price per square foot: $319/sqft
- Tax assessed value: $360,500
- Annual tax amount: $10,620
- Date on market: 6/17/2026
- Exclusions: Please see the inclusion exclusions form.
Estimated market value
$577,800
$549,000 - $607,000
$4,175/mo
Price history
| Date | Event | Price |
|---|---|---|
| 6/19/2026 | Listed for sale | $579,000+48.5%$319/sqft |
Source:  Smart MLS #24178853 Report a problem Smart MLS #24178853 Report a problem | ||
| 3/15/2021 | Sold | $390,000-6.7%$215/sqft |
Source: Smart MLS #170317197 Report a problem | ||
| 1/25/2021 | Pending sale | $417,900$230/sqft |
Source: Real Living Wareck D'Ostilio #170317197 Report a problem | ||
| 1/25/2021 | Contingent | $417,900$230/sqft |
Source: Smart MLS #170317197 Report a problem | ||
| 1/23/2021 | Listed for sale | $417,900$230/sqft |
Source: Smart MLS #170317197 Report a problem | ||
| 1/14/2021 | Pending sale | $417,900$230/sqft |
Source: Real Living Real Estate #170317197 Report a problem | ||
| 1/5/2021 | Contingent | $417,900$230/sqft |
Source:  Smart MLS #170317178 Report a problem Smart MLS #170317178 Report a problem | ||
| 12/26/2020 | Pending sale | $417,900$230/sqft |
Source: Real Living Wareck D'Ostilio #170317197 Report a problem | ||
| 12/2/2020 | Price change | $417,900-1.6%$230/sqft |
Source: Real Living Wareck D'Ostilio #170317197 Report a problem | ||
| 10/31/2020 | Listed for sale | $424,900$234/sqft |
Source: Real Living Wareck D'Ostilio #170317197 Report a problem | ||
| 9/18/2020 | Pending sale | $424,900$234/sqft |
Source: Real Living Wareck D'Ostilio #170317178 Report a problem | ||
| 9/8/2020 | Price change | $424,900-1%$234/sqft |
Source: Real Living Wareck D'Ostilio #170317178 Report a problem | ||
| 7/21/2020 | Listed for sale | $429,000$236/sqft |
Source: Real Living Wareck D'Ostilio #170317178 Report a problem | ||
Public tax history
Tax history is unavailable.
Monthly payment
Est. payment
Payment breakdown
Explore the cost of this home by adjusting the details. Changes won't be saved.Climate risks
Neighborhood: 06473
Nearby schools
GreatSchools rating
- 8/10Montowese Elementary SchoolGrades: PK-5Distance: 0.3 mi
- 6/10North Haven Middle SchoolGrades: 6-8Distance: 1.4 mi
- 7/10North Haven High SchoolGrades: 9-12Distance: 1.4 mi
Schools provided by the listing agent
- High: North Haven
Source: Smart MLS. This data may not be complete. We recommend contacting the local school district to confirm school assignments for this home.
- $607,5003 bd3 ba2k sqft50 Lexington Gdns #50, North Haven, CT 06473Sold
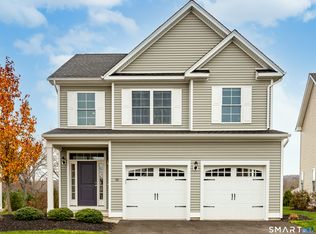
- $581,5003 bd3 ba1.9k sqft39 Lexington Gdns #39, North Haven, CT 06473Sold

- $586,8003 bd3 ba2k sqft13 Lexington Gdns, North Haven, CT 06473Off Market

- $253,4003 bd2 ba1.9k sqft500 Middletown Ave, North Haven, CT 06473Off Market
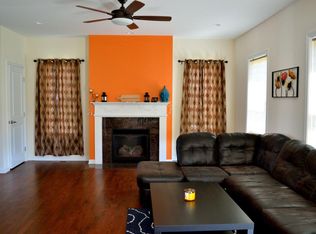
- $553,1003 bd2 ba1.7k sqft20 Lexington Gdns, North Haven, CT 06473Off Market
- $558,3004 bd4 ba2.3k sqft47 Lexington Gdns, North Haven, CT 06473Off Market
- $565,6003 bd3 ba1.9k sqft69 Lexington Gdns, North Haven, CT 06473Off Market
- $539,4003 bd2 ba1.7k sqft70 Lexington Gdns, North Haven, CT 06473Off Market
A local agent can set up tours, give advice and negotiate with sellers.
Similar homes
- $575,0003 bd3 ba2k sqftPierpont Hill, North Haven, CT 06473For Sale
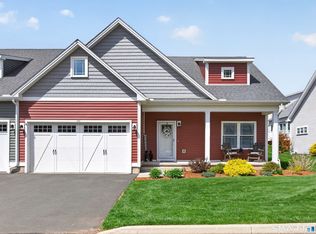
 MLS ID #24192849, Lorrie Maiorano, Calcagni Real Estate. Smart MLS
 - $499,9003 bd2 ba1.6k sqft28 Fallon Drive, North Haven, CT 06473For Sale
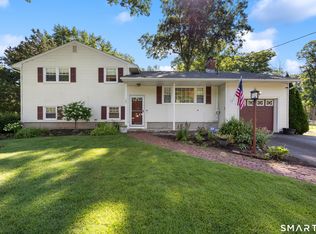 MLS ID #24196147, Lisa M. Thompson, Calcagni Real Estate. Smart MLS
 - $625,0003 bd3 ba1.9k sqftPierpont Hill, North Haven, CT 06473For Sale
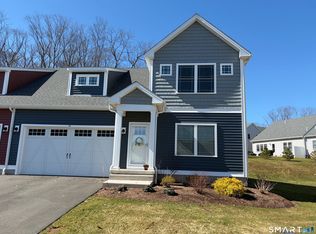 MLS ID #24154896, Lisa M. Thompson, Calcagni Real Estate. Smart MLS
 - $535,0003 bd3 ba1.8k sqft20 Ridgewood Court, Hamden, CT 06473For Sale
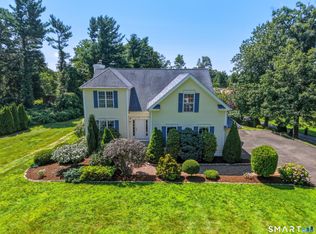 MLS ID #24186562, Bennett Forrest, KW Legacy Partners. Smart MLS
 - $499,9993 bd3 ba1.8k sqft42 Wood Terrace, East Haven, CT 06513For SaleMLS ID #24196578, Samantha L. Celentano, Coldwell Banker Realty. Smart MLS
- $425,0003 bd2 ba1.4k sqft45 Hartley Street, North Haven, CT 06473For SaleMLS ID #24195443, Lauren Freedman, Coldwell Banker Realty. Smart MLS
- $439,9002 bd3 ba2.4k sqftQuail Run Village, North Haven, CT 06473For SaleMLS ID #24192198, Jo-Ann Bonenfant, KW Legacy Partners. Smart MLS
- $379,0003 bd2 ba1.5k sqft4 Bishop Street, North Haven, CT 06473For SaleMLS ID #24194530, Xiaobo Liu, United Realty Plus. Smart MLS
- $599,9003 bd3 ba1.9k sqft80 Frost Street, Southington, CT 06479For SaleMLS ID #24196830, Luis Martins, William Raveis Real Estate. Smart MLS
- $549,9993 bd2 ba1.7k sqft301 Wiese Road, Cheshire, CT 06410For SaleMLS ID #24194933, Donna S. Pellegrino, Calcagni Real Estate. Smart MLS
- $574,9004 bd3 ba1.9k sqft245 Chestnut Hill Road, Killingworth, CT 06419For SaleMLS ID #24192282, Linda Toscano, Coldwell Banker Realty. Smart MLS
- $589,9004 bd3 ba2.3k sqft225 Bethmour Road, Bethany, CT 06524For SaleMLS ID #24176187, Jeff Grossarth, Realty ONE Group Connect. Smart MLS
- $575,0004 bd3 ba2.6k sqft275 Riverview Avenue, Shelton, CT 06484For SaleMLS ID #24195845, Aziz Seyal, William Raveis Real Estate. Smart MLS
- $549,9004 bd3 ba2.6k sqft91 Ford Street, Ansonia, CT 06401For SaleMLS ID #24187897, Chelsea Curran, Real Broker CT, LLC. Smart MLS
- $535,0004 bd3 ba2.4k sqft1 Rev Taylor Drive, Ansonia, CT 06401For SaleMLS ID #24192653, Lauren Levey, Real Broker CT, LLC. Smart MLS
- $549,9005 bd2 ba2.1k sqft94 Thomas Street, West Haven, CT 06516For SaleMLS ID #24196007, Adrian Scarpa, Marino Realty LLC. Smart MLS
- $499,0003 bd3 ba1.8k sqftTurtle Bay, Branford, CT 06405For SaleMLS ID #24179829, Samantha L. Celentano, Coldwell Banker Realty. Smart MLS
- $585,0002 bd2 ba1.3k sqft20 Bradley Avenue, Branford, CT 06405For SaleMLS ID #24192966, Jennifer M. D'Amato, Real Broker CT, LLC. Smart MLS
- $329,0004 bd2 ba1.3k sqft96 Hawthorne Avenue, Hamden, CT 06517For SaleMLS ID #24196444, Calla Lord, Tier 1 Real Estate. Smart MLS
- $425,0003 bd3 ba2.2k sqft224 Putnam Avenue, Hamden, CT 06517For SaleMLS ID #24174686, Christina Reinhard, Salzillo Realty Company. Smart MLS
