*** Sellers have received multiple offers. Highest and best by 5pm on Saturday, August 8th and a decision will be made then*** Welcome to 80 Frost Street. Look no further than this impeccable inviting ranch, on a private park-like setting, in the desirable section of Plantsville town of Southington. Recently updated throughout, this home is move-in ready. The spacious, beautifully updated kitchen features self-closing Bertch real cherry cabinets, granite countertops, and radiant heated flooring, and opens to a dining/eat in area ideal for entertaining. Enjoy a cocktail, coffee, or tea in the sun-filled sunroom, then step outside to the paver patio off the sun porch or the concrete patio with a gazebo near the 52" Vogue swimming pool. Additional features include central air, a recently paved driveway, and fenced in yard. There is also a large family room in the lower level and a very spacious basement for lots of storage and workshop. Property comes with a 12 by 33 steel RV garage to park your RV, camper, boat, or equipment. This property offers convenient access to highways, shopping, and Mount Southington Ski Resort. The 80 Frost Street property is being sold with lots 82 and 84 Frost Street for a total of 1.83 acres. Come view this property today, as it will be gone by the weekend. WHAT A GEM!!!!!!! *** Sellers have received multiple offers. Highest and best by 5pm on Saturday, August 8th and a decision will be made then*** *** Sellers have received multiple offers. Highest and best by 5pm on Saturday, August 8th and a decision will be made then*** LOTS 82 AND 84 INCLUDED WITH 80 FROST STREET ALL IN ONE SALE.
Accepting backups
$599,900
80 Frost Street, Southington, CT 06479
3beds
1,936sqft
Single Family Residence
Built in 1966
1.83 Acres Lot
$625,200 Zestimate®
$310/sqft
$-- HOA
What's special
Impeccable inviting ranchCentral airPrivate park-like settingSun-filled sunroomRecently paved drivewayRadiant heated flooringFenced in yard
- 74 days
- 194
- 5
Likely to sell faster than
Zillow last checked:
Listing updated:
Listed by:
ROMATZICK TEAM OF WILLIAM RAVEIS REAL ESTATE,
Luis Martins (203)258-7577,
William Raveis Real Estate 203-876-7507
Source: Smart MLS,MLS#: 24196830
Facts & features
Interior
Bedrooms & bathrooms
- Bedrooms: 3
- Bathrooms: 3
- Full bathrooms: 2
- 1/2 bathrooms: 1
Rooms
- Room types: Laundry, Workshop
Primary bedroom
- Features: Remodeled, Ceiling Fan(s), Full Bath, Walk-In Closet(s), Wall/Wall Carpet
- Level: Main
Bedroom
- Features: Ceiling Fan(s), Hardwood Floor
- Level: Main
Bedroom
- Features: Ceiling Fan(s), Hardwood Floor
- Level: Main
Dining room
- Features: Remodeled, High Ceilings, Breakfast Bar, Granite Counters, Tile Floor
- Level: Main
Living room
- Features: Ceiling Fan(s), Fireplace, Hardwood Floor
- Level: Main
Sun room
- Features: Remodeled, Ceiling Fan(s), Entertainment Center, Patio/Terrace, Sliders, Tile Floor
- Level: Main
Heating
- Forced Air, Hot Water, Radiant, Oil
Cooling
- Central Air, Ductless
Appliances
- Included: Electric Cooktop, Electric Range, Convection Range, Microwave, Refrigerator, Dishwasher, Disposal, Washer, Dryer, Water Heater
- Laundry: Main Level
Features
- Doors: Storm Door(s)
- Basement: Full,Storage Space,Hatchway Access,Partially Finished,Liveable Space,Concrete
- Attic: Storage,Pull Down Stairs
- Number of fireplaces: 2
Interior area
- Total structure area: 1,936
- Total interior livable area: 1,936 sqft
- Finished area above ground: 1,936
Property
Parking
- Total spaces: 12
- Parking features: Attached, Paved, Driveway, Private
- Attached garage spaces: 2
- Has uncovered spaces: Yes
Features
- Patio & porch: Enclosed, Patio, Porch, Deck
- Exterior features: Rain Gutters, Lighting, Fruit Trees, Garden
- Has private pool: Yes
- Pool features: Fenced, Above Ground
Lot
- Size: 1.83 Acres
- Features: Level
Details
- Additional structures: Shed(s), Gazebo, Pool House
- Parcel number: 723002
- Zoning: R-20/2
- Other equipment: Generator Ready
Construction
Type & style
- Home type: SingleFamily
- Architectural style: Ranch
- Property subtype: Single Family Residence
Materials
- Vinyl Siding
- Foundation: Concrete Perimeter
- Roof: Asphalt
Condition
- New construction: No
- Year built: 1966
Utilities & green energy
- Sewer: Septic Tank
- Water: Public
Green energy
- Green verification: ENERGY STAR Certified Homes
- Energy efficient items: Insulation, Ridge Vents, Doors
Community & HOA
Community
- Features: Golf, Library, Medical Facilities, Park, Playground, Shopping/Mall, Tennis Court(s)
- Subdivision: Plantsville
HOA
- Has HOA: No
Location
- Region: Plantsville
Financial & listing details
- Price per square foot: $310/sqft
- Tax assessed value: $346,690
- Annual tax amount: $8,074
- Date on market: 8/5/2026
- Exclusions: Tesla charger will be removed prior to closing
Estimated market value
$625,200
$594,000 - $656,000
$3,897/mo
Price history
| Date | Event | Price |
|---|---|---|
| 8/5/2026 | Listed for sale | $599,900+114.3%$310/sqft |
Source:  Smart MLS #24196830 Report a problem Smart MLS #24196830 Report a problem | ||
| 3/16/2004 | Sold | $280,000$145/sqft |
Source: Public Record Report a problem | ||
Public tax history
| Year | Property taxes | Tax assessment |
|---|---|---|
| 2025 | $7,218 +5.6% | $217,350 |
| 2024 | $6,833 +3.5% | $217,350 |
| 2023 | $6,599 +4.2% | $217,350 |
| 2022 | $6,331 +0.3% | $217,350 |
| 2021 | $6,310 -0.9% | $217,350 +4.6% |
| 2020 | $6,365 0% | $207,810 |
| 2019 | $6,367 +0.5% | $207,810 |
| 2018 | $6,334 | $207,810 |
| 2017 | $6,334 +0.9% | $207,810 -3.5% |
| 2015 | $6,276 +2.8% | $215,370 |
| 2014 | $6,108 +3.3% | $215,370 |
| 2013 | $5,914 +3.4% | $215,370 +3.5% |
| 2012 | $5,717 +36.7% | $208,050 +20.8% |
| 2011 | $4,181 +1.1% | $172,200 |
| 2010 | $4,136 +3.2% | $172,200 |
| 2009 | $4,007 +1.1% | $172,200 |
| 2008 | $3,964 +17.3% | $172,200 +44.9% |
| 2007 | $3,379 | $118,860 |
| 2004 | $3,379 +6.9% | $118,860 |
| 2003 | $3,162 | $118,860 |
Find assessor info on the county website
Monthly payment
Est. payment
Payment breakdown
Explore the cost of this home by adjusting the details. Changes won't be saved.Climate risks
Neighborhood: 06479
Similar homes
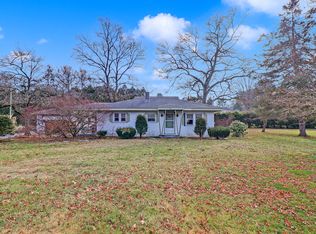
- $474,9003 bd1 ba1.2k sqft207 Manor Road, Southington, CT 06479For Sale

 MLS ID #24209476, Erin Lerz, Berkshire Hathaway NE Prop.. Smart MLS
 - $599,5003 bd3 ba1.4k sqft5 Sherwood Drive, Prospect, CT 06712For Sale
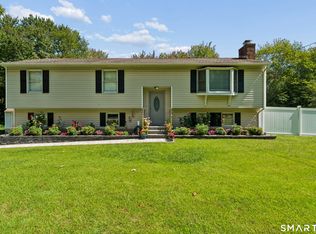 MLS ID #24204195, Koco Pela, William Raveis Real Estate. Smart MLS
 - $599,9003 bd3 ba2.1k sqft3 Murphy Drive, Rocky Hill, CT 06067For Sale
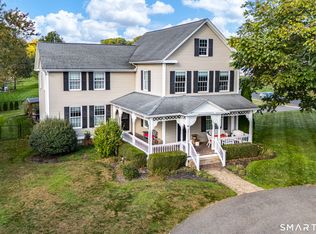 MLS ID #24214899, Kim A. Gates, Gateway Real Estate. Smart MLS
 - $649,9003 bd3 ba2.2k sqft385 Sir Walter Drive, Cheshire, CT 06410For Sale
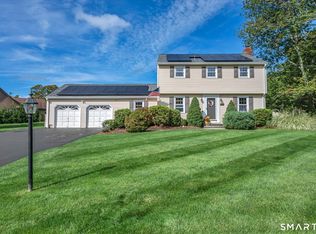 MLS ID #24211153, Daniela L. Volo, Calcagni Real Estate. Smart MLS
 - $639,9003 bd3 ba2.8k sqft31 Louise Avenue, Wolcott, CT 06716For SaleMLS ID #24197305, Lori A. Frasco, Dave Jones Realty, LLC. Smart MLS
- $649,9003 bd3 ba2.8k sqft1460 Willard Avenue, Newington, CT 06111For SaleMLS ID #24214092, Roberta Romeo Shannon, Berkshire Hathaway NE Prop.. Smart MLS
- $489,9004 bd3 ba1.9k sqft6 Plank Road, Prospect, CT 06712For SaleMLS ID #24208269, Dave Jones, Dave Jones Realty, LLC. Smart MLS
- $499,9004 bd2 ba2.1k sqft271 Meriden Avenue, Southington, CT 06489For SaleMLS ID #24206647, Wendy Dietz, Berkshire Hathaway NE Prop.. Smart MLS
- $579,9994 bd3 ba2.1k sqft42 Posa Drive, Bristol, CT 06010For SaleMLS ID #24202947, Guillermo A. Araujo, Five Stars Realty. Smart MLS
- $599,9994 bd3 ba2.8k sqft28 Springbrook Road, Avon, CT 06001For SaleMLS ID #24210784, Tara Rosner, William Raveis Real Estate. Smart MLS
- $399,9003 bd2 ba1.9k sqft548 Beecher Road, Wolcott, CT 06716For SaleMLS ID #24212265, Chris D. Callahan, Berkshire Hathaway NE Prop.. Smart MLS
- $579,9004 bd3 ba2.3k sqft225 Bethmour Road, Bethany, CT 06524For SaleMLS ID #24210574, Jeff Grossarth, Realty ONE Group Connect. Smart MLS
- $379,9003 bd2 ba1.4k sqft113 Blatchley Avenue, Southington, CT 06489For SaleMLS ID #24208455, Jill Rubino, Century 21 AllPoints Realty. Smart MLS
- $585,0004 bd3 ba1.9k sqft85 Oakcliff Road, Middletown, CT 06457For SaleMLS ID #24198723, Carissa Mastriano, GRL & Realtors, LLC. Smart MLS
- $449,9003 bd3 ba1.9k sqft149 South Colman Road, Wolcott, CT 06716For SaleMLS ID #24207341, Chad M. Segal, William Raveis Real Estate. Smart MLS
- $599,0003 bd2 ba1.9k sqft142 Ford Road, Woodbridge, CT 06525For SaleMLS ID #24204112, Heather Crabtree, RE/MAX RISE. Smart MLS
- $650,0004 bd3 ba1.9k sqft1 Lake Drive, Oxford, CT 06478For SaleMLS ID #24200661, Jennifer Bundock, Coldwell Banker Realty. Smart MLS
- $615,0004 bd3 ba2.4k sqft18 Buckingham Road, Seymour, CT 06483For SaleMLS ID #24199064, Michael DeBiase, Keller Williams Realty. Smart MLS
- $439,9003 bd3 ba2.1k sqft42 White Avenue, Middlebury, CT 06762For SaleMLS ID #24214190, Justin Cabral, West View Properties, LLC. Smart MLS
- $649,0003 bd2 ba2k sqft1105 Northrop Road, Wallingford, CT 06492For SaleMLS ID #24201580, Shari DiDomenico, Berkshire Hathaway NE Prop.. Smart MLS
