This newly built, immaculately kept Stiles Model is now available in Pierpont Hill. Enter into the large, bright and sunny dining room where you can relax, have your morning coffee or tea and enjoy your mornings looking out the window watching the beautiful sunrise. Step into a stunning, spacious kitchen designed to impress and built for everyday living. This beautiful space features an abundance of storage for all your cooking essentials. Elegant granite countertops provide a sophisticated touch while delivering lasting durability. The expansive layout includes a large center island which is the heart of the home to meal prep, casual dining, or gathering with family and guests, this kitchen seamlessly combines style and functionality, making it perfect for today's modern lifestyle. Large, sun filled windows flood the living room space with natural light, creating a warm and welcoming atmosphere throughout the day. There is a private door leading to the outdoor patio, offering the perfect extension of your living space for outdoor dining, relaxing, or entertaining. Retire to your first-floor owner's bedroom with full bath, double sinks, granite countertops and plenty of storage. The two bedrooms on the second level allow for additional space for family or guests. Enjoy all the luxuries of today's standards in a home, along with the ease of outdoor maintenance-free living and energy efficient built home. Located 7 minutes from I-91, 18 minutes to Metro North in New Haven and 40 minutes to Hartford. Located at GPS 23 Benedict Drive, North Haven.
For sale
$625,000
40 Lombard Circle #40, North Haven, CT 06473
3beds
1,954sqft
:
Get pre-qualified$4,444/mo
Condominium, Townhouse, Half Duplex
Built in 2023
-- sqft lot
$613,500 Zestimate®
$320/sqft
$307/mo HOA
What's special
- 80 days |
- 333 |
- 11 |
Zillow last checked:
Listing updated:
Listed by:
Lisa M. Thompson (203)314-3070,
Calcagni Real Estate 203-265-1821
Source: Smart MLS,MLS#: 24154896
Facts & features
Interior
Bedrooms & bathrooms
- Bedrooms: 3
- Bathrooms: 3
- Full bathrooms: 2
- 1/2 bathrooms: 1
Primary bedroom
- Features: High Ceilings, Double-Sink, Full Bath, Granite Counters, Wall/Wall Carpet
- Level: Main
- Area: 180 Square Feet
- Dimensions: 12 x 15
Bedroom
- Features: Wall/Wall Carpet
- Level: Upper
- Area: 182 Square Feet
- Dimensions: 13 x 14
Bedroom
- Features: Wall/Wall Carpet
- Level: Upper
- Area: 120 Square Feet
- Dimensions: 10 x 12
Dining room
- Features: High Ceilings, Vinyl Floor
- Level: Main
- Area: 169 Square Feet
- Dimensions: 13 x 13
Great room
- Features: High Ceilings, Vinyl Floor
- Level: Main
- Area: 216 Square Feet
- Dimensions: 12 x 18
Kitchen
- Features: High Ceilings, Granite Counters, Kitchen Island, Vinyl Floor
- Level: Main
- Area: 266 Square Feet
- Dimensions: 14 x 19
Heating
- Heat Pump, Electric
Cooling
- Central Air
Appliances
- Included: Electric Range, Microwave, Refrigerator, Dishwasher, Disposal, Electric Water Heater, Water Heater
- Laundry: Main Level
Features
- Open Floorplan
- Windows: Thermopane Windows
- Basement: Full,Unfinished
- Attic: Access Via Hatch
- Has fireplace: No
- Common walls with other units/homes: End Unit
Interior area
- Total structure area: 1,954
- Total interior livable area: 1,954 sqft
- Finished area above ground: 1,954
- Finished area below ground: 0
Property
Parking
- Total spaces: 2
- Parking features: Attached, Garage Door Opener
- Attached garage spaces: 2
Accessibility
- Accessibility features: Raised Toilet
Features
- Stories: 2
- Patio & porch: Patio
- Exterior features: Rain Gutters
Details
- Parcel number: 2668731
- Zoning: Special residential
Construction
Type & style
- Home type: Condo
- Architectural style: Townhouse
- Property subtype: Condominium, Townhouse, Half Duplex
- Attached to another structure: Yes
Materials
- Vinyl Siding
Condition
- New construction: No
- Year built: 2023
Details
- Builder model: The Stiles
Utilities & green energy
- Sewer: Public Sewer
- Water: Public
- Utilities for property: Underground Utilities, Cable Available
Green energy
- Green verification: Home Energy Score
- Energy efficient items: Insulation, Thermostat, Windows
Community & HOA
HOA
- Has HOA: Yes
- Amenities included: Management
- Services included: Maintenance Grounds, Trash, Snow Removal, Insurance
- HOA fee: $307 monthly
Location
- Region: North Haven
Financial & listing details
- Price per square foot: $320/sqft
- Tax assessed value: $334,320
- Annual tax amount: $9,849
- Date on market: 5/19/2026
Estimated market value
$613,500
$583,000 - $644,000
$4,034/mo
Price history
| Date | Event | Price |
|---|---|---|
| 5/19/2026 | Listed for sale | $625,000$320/sqft |
Source:  Smart MLS #24154896 Report a problem Smart MLS #24154896 Report a problem | ||
| 5/5/2026 | Listing removed | $625,000$320/sqft |
Source: Smart MLS #24154896 Report a problem | ||
| 3/9/2026 | Listed for sale | $625,000$320/sqft |
Source: Smart MLS #24154896 Report a problem | ||
Public tax history
Tax history is unavailable.
Monthly payment
Est. payment
Payment breakdown
Explore the cost of this home by adjusting the details. Changes won't be saved.Climate risks
Neighborhood: 06473
Nearby schools
GreatSchools rating
- 8/10Montowese Elementary SchoolGrades: PK-5Distance: 1.2 mi
- 6/10North Haven Middle SchoolGrades: 6-8Distance: 1.9 mi
- 7/10North Haven High SchoolGrades: 9-12Distance: 1.9 mi
Schools provided by the listing agent
- Middle: PBOE,North Haven
- High: North Haven
Source: Smart MLS. This data may not be complete. We recommend contacting the local school district to confirm school assignments for this home.
- $491,9203 bd3 ba1.9k sqft40 Lombard Cir #14, North Haven, CT 06473Sold
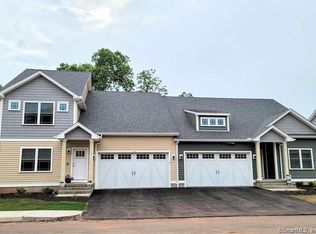
- $544,1953 bd3 ba1.9k sqft44 Lombard Cir #15, North Haven, CT 06473Sold

- $550,0004 bd3 ba2.3k sqft33 Lombard Cir #20, North Haven, CT 06473Sold

- $557,2783 bd3 ba1.9k sqft28 Lombard Cir #10, North Haven, CT 06473Sold
- $493,0254 bd3 ba2.3k sqft32 Lombard Cir #11, North Haven, CT 06473Sold
- $582,4654 bd3 ba2.3k sqft34 Lombard Cir #12, North Haven, CT 06473Sold
- $480,8153 bd3 ba1.8k sqft38 Lombard Cir #13, North Haven, CT 06473Sold
- $517,2703 bd3 ba1.9k sqft26 Lombard Cir #9, North Haven, CT 06473Sold
A local agent can set up tours, give advice and negotiate with sellers.
Similar homes
- $575,0003 bd3 ba2k sqftPierpont Hill, North Haven, CT 06473For Sale
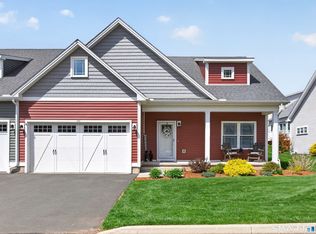
 MLS ID #24192849, Lorrie Maiorano, Calcagni Real Estate. Smart MLS
 - $569,0004 bd4 ba1.8k sqftLexington Gardens, North Haven, CT 06473For Sale
 MLS ID #24178853, Stephanie Liriano, Redfin Corporation. Smart MLS
 - $514,4003 bd3 ba2k sqft16 Gilbert Hill Road, North Haven, CT 06473For Sale
 MLS ID #24195051, Gena Ruocco-Lockery, GRL & Realtors, LLC. Smart MLS
 - $499,9003 bd2 ba1.6k sqft28 Fallon Drive, North Haven, CT 06473For Sale
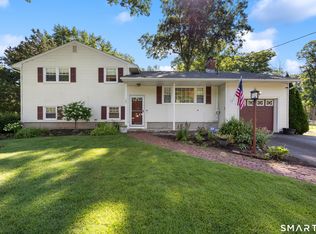 MLS ID #24196147, Lisa M. Thompson, Calcagni Real Estate. Smart MLS
 - $499,9993 bd3 ba1.8k sqft42 Wood Terrace, East Haven, CT 06513For SaleMLS ID #24196578, Samantha L. Celentano, Coldwell Banker Realty. Smart MLS
- $439,9002 bd3 ba2.4k sqftQuail Run Village, North Haven, CT 06473For SaleMLS ID #24192198, Jo-Ann Bonenfant, KW Legacy Partners. Smart MLS
- $535,0003 bd3 ba1.8k sqft20 Ridgewood Court, Hamden, CT 06473For SaleMLS ID #24186562, Bennett Forrest, KW Legacy Partners. Smart MLS
- $599,0003 bd2 ba1.7k sqft831 Nut Plains Road, Guilford, CT 06437For SaleMLS ID #24193879, Jules G Etes, William Pitt Sotheby's Int'l. Smart MLS
- $599,9003 bd3 ba2k sqftRegency At Woodbridge, Woodbridge, CT 06525For SaleMLS ID #24196535, Laura A. Hart, Houlihan Lawrence WD. Smart MLS
- $650,0003 bd3 ba1.8k sqft2 Oleander Drive, Clinton, CT 06413For SaleMLS ID #24196133, Diane Devries, William Pitt Sotheby's Int'l. Smart MLS
- $510,0003 bd3 ba1.6k sqft1029 Moss Farms Road, Cheshire, CT 06410For SaleMLS ID #24187273, Courtney Angelicola, Coldwell Banker Realty. Smart MLS
- $699,9993 bd3 ba1.8k sqft181 Cook Road, Prospect, CT 06712For SaleMLS ID #24189518, Karyn W. Bedard, Regency Real Estate, LLC. Smart MLS
- $649,0002 bd2 ba1.3k sqftAnchor Reef Club, Branford, CT 06405For SaleMLS ID #24174277, Vicky Welch, William Raveis Real Estate. Smart MLS
- $459,9004 bd2 ba1.6k sqft2 Burr Hill Terrace, North Branford, CT 06471For SaleMLS ID #24195535, Amru Abo-Alaial, RE/MAX One. Smart MLS
- $574,9004 bd3 ba1.9k sqft245 Chestnut Hill Road, Killingworth, CT 06419For SaleMLS ID #24192282, Linda Toscano, Coldwell Banker Realty. Smart MLS
- $848,0003 bd3 ba2.8k sqft79 Todds Hill Road, Branford, CT 06405For SaleMLS ID #24194160, Michelle L. Snider, GRL & Realtors, LLC. Smart MLS
- $625,0003 bd3 ba2.2k sqft107 South Colman Road, Wolcott, CT 06716For SaleMLS ID #24187634, Sharon Capaldo, Klemm Real Estate Inc. Smart MLS
- $569,9003 bd3 ba2.7k sqft897 East Street, Middletown, CT 06457For SaleMLS ID #24196131, LaurieAnn Hansen, Coldwell Banker Realty. Smart MLS
- $749,9003 bd3 ba2.7k sqft868 Bayberry Lane, Orange, CT 06477For SaleMLS ID #24194960, Stephanie Ellison, Ellison Homes Real Estate. Smart MLS
- $789,9003 bd3 ba2.3k sqftShelton Cove, Shelton, CT 06484For SaleMLS ID #24196785, Juliet Savignano, Coldwell Banker Realty. Smart MLS
