
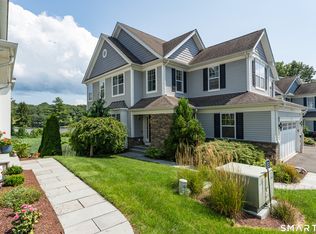
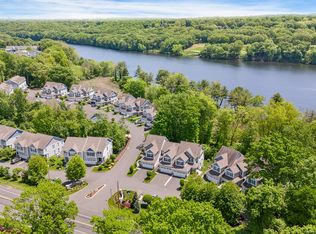
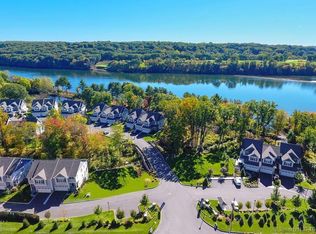
Shelton Cove ~ Riverfront Community ~ Pristine 3 Bedroom End Unit with Primary Bedroom and Bathroom on the Main Level. 2 Additional bedrooms with bathroom and large loft on the upper level. Finished Walkout basement - Composite Deck. Oversized 2 Car Garage. Can be purchased furnished
Accepting backups
$789,900
560 River Road #30, Shelton, CT 06484
3beds
2,390sqft
Condominium, Townhouse
Built in 2017
-- sqft lot
$-- Zestimate®
$331/sqft
$395/mo HOA
What's special
Composite deckFinished walkout basement
- 48 days
- 150
- 3
Zillow last checked:
Listing updated:
Listed by:
Juliet Savignano (203)339-2122,
Coldwell Banker Realty 203-452-3700
Source: Smart MLS,MLS#: 24196785
Facts & features
Interior
Bedrooms & bathrooms
- Bedrooms: 3
- Bathrooms: 3
- Full bathrooms: 2
- 1/2 bathrooms: 1
Primary bedroom
- Features: Full Bath
- Level: Main
Bedroom
- Level: Upper
Bedroom
- Level: Upper
Primary bathroom
- Level: Main
Dining room
- Level: Main
Living room
- Level: Main
Loft
- Level: Upper
Loft
- Level: Upper
Heating
- Forced Air, Natural Gas
Cooling
- Central Air
Appliances
- Included: Gas Cooktop, Refrigerator, Dishwasher, Washer, Dryer, Gas Water Heater, Water Heater
- Laundry: Main Level
Features
- Basement: Full,Finished
- Attic: None
- Number of fireplaces: 1
- Common walls with other units/homes: End Unit
Interior area
- Total structure area: 2,390
- Total interior livable area: 2,390 sqft
- Finished area above ground: 2,390
Property
Parking
- Total spaces: 2
- Parking features: Attached
- Attached garage spaces: 2
Features
- Stories: 3
- Has view: Yes
- View description: Water
- Has water view: Yes
- Water view: Water
- Waterfront features: Walk to Water, Dock or Mooring, Access
Lot
- Features: Cul-De-Sac
Details
- Parcel number: 2696024
- Zoning: PDD
Construction
Type & style
- Home type: Condo
- Architectural style: Ranch,Townhouse
- Property subtype: Condominium, Townhouse
- Attached to another structure: Yes
Materials
- Vinyl Siding, Stone
Condition
- New construction: No
- Year built: 2017
Utilities & green energy
- Sewer: Public Sewer
- Water: Public
Community & HOA
HOA
- Has HOA: Yes
- Amenities included: Lake/Beach Access, Management
- Services included: Maintenance Grounds, Trash, Snow Removal
- HOA fee: $395 monthly
Location
- Region: Shelton
Financial & listing details
- Price per square foot: $331/sqft
- Tax assessed value: $584,360
- Annual tax amount: $9,063
- Date on market: 8/7/2026
Estimated market value
Not available
Estimated sales range
Not available
Not available
Price history
| Date | Event | Price |
|---|---|---|
| 8/7/2026 | Listed for sale | $789,900+74.8%$331/sqft |
Source:  Smart MLS #24196785 Report a problem Smart MLS #24196785 Report a problem | ||
| 6/30/2019 | Sold | $451,906$189/sqft |
Source: Smart MLS #G10229128 Report a problem | ||
| 2/28/2018 | Sold | $451,906$189/sqft |
Source: Smart MLS #99166423 Report a problem | ||
Public tax history
| Year | Property taxes | Tax assessment |
|---|---|---|
| 2025 | $8,056 +7.8% | $428,050 +9.8% |
| 2024 | $7,474 +9.8% | $389,690 |
| 2023 | $6,808 -11.5% | $389,690 +11.6% |
| 2022 | $7,690 | $349,080 |
| 2021 | $7,690 -1.7% | $349,080 |
| 2020 | $7,826 | $349,080 |
| 2019 | $7,826 | $349,080 |
Find assessor info on the county website
Monthly payment
Est. payment
Payment breakdown
Explore the cost of this home by adjusting the details. Changes won't be saved.Climate risks
Neighborhood: 06484
Nearby schools
Schools provided by the listing agent
- Middle: Shelton,Perry Hill
- High: Shelton
Source: Smart MLS. This data may not be complete. We recommend contacting the local school district to confirm school assignments for this home.
Similar homes
- $729,0004 bd4 ba2.7k sqft41 Jordan Avenue, Shelton, CT 06484For Sale
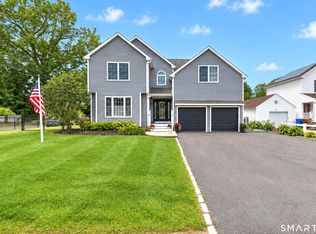
 MLS ID #24206463, Melissa Casey, Coldwell Banker Realty. Smart MLS
 - $775,0004 bd3 ba3.5k sqft1 Brownson Drive, Shelton, CT 06484For Sale
 MLS ID #24206222, Tracy S. Perry, Real Estate Two. Smart MLS
 - $679,9003 bd3 ba2.6k sqftCranberry Hill Estates Pc, Shelton, CT 06484For Sale
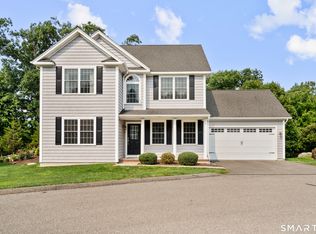 MLS ID #24182133, Marissa Papa, Preston Gray Real Estate. Smart MLS
 - $629,9003 bd4 ba2.7k sqftAspetuck Village, Shelton, CT 06484For Sale
 MLS ID #24206077, Jodi Dawley, Real Estate Two. Smart MLS
 - $799,9953 bd3 ba2.6k sqftLot 7 Woods Way Drive, Shelton, CT 06484New ConstructionMLS ID #24164870, Marissa Grasso, Carey & Guarrera Real Estate. Smart MLS
- $779,9953 bd3 ba2.6k sqftLot 9 Woods Way Drive, Shelton, CT 06484New ConstructionMLS ID #24164889, Marissa Grasso, Carey & Guarrera Real Estate. Smart MLS
- $799,9003 bd3 ba2.1k sqft50 Oak Ridge Road, Stratford, CT 06614For SaleMLS ID #24198744, Michael Sirochman, Coldwell Banker Realty. Smart MLS
- $799,9003 bd3 ba1.7k sqft473 Ridgeview Road, Orange, CT 06477For SaleMLS ID #24123636, Bluma Katz, mygoodagent. Smart MLS
- $550,0003 bd2 ba1.4k sqft315 Buddington Road, Shelton, CT 06484For SaleMLS ID #24198241, Maria Vaz, Coldwell Banker Realty. Smart MLS
- $549,0003 bd4 ba1.9k sqftGreystone On The Lake, Shelton, CT 06484For SaleMLS ID #24172513, Anthony Parenti, Berkshire Hathaway NE Prop.. Smart MLS
- $799,9004 bd3 ba2.7k sqft22 Buckskin Lane, Oxford, CT 06478For SaleMLS ID #24200083, Marissa Papa, Preston Gray Real Estate. Smart MLS
- $539,9002 bd2 ba1.7k sqft25 Orowoc Trail, Shelton, CT 06484For SaleMLS ID #24198427, Marissa Papa, Preston Gray Real Estate. Smart MLS
- $785,0003 bd3 ba3k sqft60 Rowledge Pond Road, Monroe, CT 06468For SaleMLS ID #24194902, Cory Neumann, Houlihan Lawrence. Smart MLS
- $829,0004 bd3 ba2.7k sqft5 Stone Gate Drive, Newtown, CT 06482For SaleMLS ID #24197479, Nino Petruccelli, Howard Hanna Rand Realty. Smart MLS
- $759,0004 bd3 ba2.7k sqft11 Cobblers Mill Road, Newtown, CT 06482For SaleMLS ID #24192343, Christina Zainc, BHGRE Gaetano Marra Homes. Smart MLS
- $579,9003 bd3 ba2.1k sqft3 Marshall Lane, Ansonia, CT 06401For SaleMLS ID #24206433, Joanne Donofrio, Keller Williams Realty. Smart MLS
- $799,0003 bd2 ba2k sqft18 Woodhead Drive, Milford, CT 06460For SaleMLS ID #24177740, Luke S. Porto, William Raveis Real Estate. Smart MLS
- $785,0004 bd3 ba3.1k sqft15 Mountain Manor Road, Newtown, CT 06482For SaleMLS ID #24189071, Katie Keogler, Compass Connecticut, LLC. Smart MLS
- $999,9995 bd4 ba3.1k sqft190 Beaver Dam Access Road, Stratford, CT 06614For SaleMLS ID #24204069, Tracy S. Perry, Real Estate Two. Smart MLS
- $684,9004 bd3 ba2.5k sqft5 Rolling Hills Drive, Seymour, CT 06483For SaleMLS ID #24197872, Keyur Patel, Great Estates, CT. Smart MLS
