
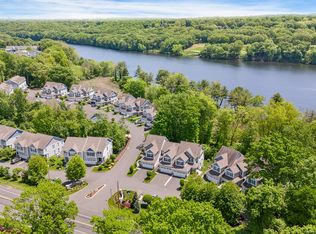
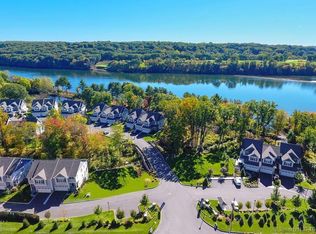
Welcome to Shelton Cove, an upscale riverfront community offering a refined yet convenient lifestyle. This gorgeous end unit overlooks the river and showcases peaceful views from every level. The drama begins with the two-story entry foyer and continues past the spacious dining room towards the sun-drenched kitchen and living areas, flanked by a wall of windows framing the lovely views. The kitchen has abundant modern cabinetry and a center island, perfect for gathering and meal prep. The stainless steel appliances and stone topped counters make the kitchen sparkle! The living room blends seamlessly, and includes a cozy gas fireplace. This space opens onto a composite deck, perfect for grilling, lounging, a morning coffee, or an evening cocktail- the entertaining options are limitless here! Upstairs offers a primary bedroom with more riverviews, a generous walk-in closet, and spacious en-suite bathroom. Two more bedrooms and a full hall bath round out the second floor. The lower level, with a walkout to a covered patio, is finished with a huge family room featuring custom built-ins, a mini sink and fridge, and plenty of storage, perfect for movie night or cheering for your favorite team. French doors lead to a home office, and additional unfinished space could be a workshop or even more storage. Other features include hardwood flooring, a huge two-car garage, plantation shutters and custom window treatments, Enjoy easy water access with kayak and paddleboard storage.
Accepting backups
$795,000
560 River Road #16, Shelton, CT 06484
3beds
2,750sqft
Condominium, Townhouse
Built in 2015
-- sqft lot
$812,000 Zestimate®
$289/sqft
$395/mo HOA
What's special
- 57 days
- 137
- 4
Likely to sell faster than
Zillow last checked:
Listing updated:
Listed by:
Kling - Donegan Team at William Raveis Real Estate,
Kd Kling (203)871-7348,
William Raveis Real Estate 203-433-4387,
Co-Listing Agent: Stephanie Donegan Dietz 203-506-0836,
William Raveis Real Estate
Source: Smart MLS,MLS#: 24194757
Facts & features
Interior
Bedrooms & bathrooms
- Bedrooms: 3
- Bathrooms: 3
- Full bathrooms: 2
- 1/2 bathrooms: 1
Rooms
- Room types: Laundry
Primary bedroom
- Features: Vaulted Ceiling(s), Full Bath, Walk-In Closet(s), Hardwood Floor
- Level: Upper
Bedroom
- Features: Vaulted Ceiling(s), Hardwood Floor
- Level: Upper
Bedroom
- Features: Wall/Wall Carpet
- Level: Upper
Other
- Level: Lower
- Area: 63 Square Feet
- Dimensions: 9 x 7
Dining room
- Level: Main
Family room
- Features: Wet Bar, Patio/Terrace, Sliders, Wall/Wall Carpet
- Level: Lower
- Area: 408 Square Feet
- Dimensions: 17 x 24
Kitchen
- Features: Bay/Bow Window, High Ceilings, Breakfast Nook, Eating Space
- Level: Main
- Area: 192 Square Feet
- Dimensions: 12 x 16
Office
- Features: French Doors, Wall/Wall Carpet
- Level: Lower
- Area: 136 Square Feet
- Dimensions: 8 x 17
Heating
- Forced Air, Natural Gas
Cooling
- Central Air
Appliances
- Included: Gas Range, Microwave, Refrigerator, Ice Maker, Dishwasher, Washer, Dryer
Features
- Entrance Foyer
- Windows: Thermopane Windows
- Basement: Full,Heated,Storage Space,Finished,Interior Entry,Liveable Space
- Attic: Access Via Hatch
- Number of fireplaces: 1
- Common walls with other units/homes: End Unit
Interior area
- Total structure area: 2,750
- Total interior livable area: 2,750 sqft
- Finished area above ground: 1,970
- Finished area below ground: 780
Property
Parking
- Total spaces: 4
- Parking features: Attached, Paved, Driveway
- Attached garage spaces: 2
- Has uncovered spaces: Yes
Features
- Stories: 3
- Patio & porch: Deck, Covered, Patio
- Exterior features: Balcony, Underground Sprinkler
- Has view: Yes
- View description: Water
- Has water view: Yes
- Water view: Water
- Waterfront features: Waterfront, River Front, Walk to Water
Lot
- Features: Secluded, Cul-De-Sac
Details
- Parcel number: 2647212
- Zoning: PDD
Construction
Type & style
- Home type: Condo
- Architectural style: Townhouse
- Property subtype: Condominium, Townhouse
- Attached to another structure: Yes
Materials
- Vinyl Siding, Stone
Condition
- New construction: No
- Year built: 2015
Utilities & green energy
- Sewer: Public Sewer
- Water: Public
- Utilities for property: Underground Utilities
Green energy
- Energy efficient items: Windows
Community & HOA
Community
- Features: Medical Facilities, Shopping/Mall
HOA
- Has HOA: Yes
- Amenities included: Management
- Services included: Maintenance Grounds, Trash, Snow Removal
- HOA fee: $395 monthly
Location
- Region: Shelton
Financial & listing details
- Price per square foot: $289/sqft
- Tax assessed value: $553,210
- Annual tax amount: $8,580
- Date on market: 7/28/2026
Estimated market value
$812,000
$771,000 - $853,000
$4,819/mo
Price history
| Date | Event | Price |
|---|---|---|
| 7/30/2026 | Listed for sale | $795,000+34.7%$289/sqft |
Source:  Smart MLS #24194757 Report a problem Smart MLS #24194757 Report a problem | ||
| 9/11/2015 | Sold | $589,995$215/sqft |
Source: Smart MLS #99115177 Report a problem | ||
Public tax history
| Year | Property taxes | Tax assessment |
|---|---|---|
| 2025 | $8,414 -1.9% | $447,090 |
| 2024 | $8,575 +9.8% | $447,090 |
| 2023 | $7,811 | $447,090 |
| 2022 | $7,811 -11.5% | $447,090 +11.6% |
| 2021 | $8,827 -1.7% | $400,680 |
| 2020 | $8,983 | $400,680 |
| 2019 | $8,983 +0.9% | $400,680 |
| 2017 | $8,899 | $400,680 |
| 2015 | -- | -- |
Find assessor info on the county website
Monthly payment
Est. payment
Payment breakdown
Explore the cost of this home by adjusting the details. Changes won't be saved.Climate risks
Neighborhood: 06484
Nearby schools
Schools provided by the listing agent
- Middle: Shelton,Perry Hill
- High: Shelton
Source: Smart MLS. This data may not be complete. We recommend contacting the local school district to confirm school assignments for this home.

Similar homes
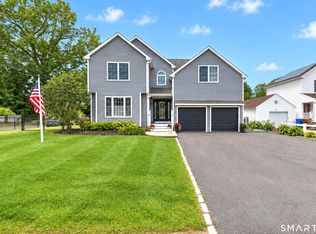
- $729,0004 bd4 ba2.7k sqft41 Jordan Avenue, Shelton, CT 06484For Sale
 MLS ID #24206463, Melissa Casey, Coldwell Banker Realty. Smart MLS
 - $849,9004 bd3 ba3k sqft66 Cayer Circle, Shelton, CT 06484For Sale
 MLS ID #24189723, Marissa Papa, Preston Gray Real Estate. Smart MLS
 - $679,9003 bd3 ba2.6k sqftCranberry Hill Estates Pc, Shelton, CT 06484For Sale
 MLS ID #24182133, Marissa Papa, Preston Gray Real Estate. Smart MLS
 - $799,9953 bd3 ba2.6k sqftLot 7 Woods Way Drive, Shelton, CT 06484New Construction
 MLS ID #24164870, Marissa Grasso, Carey & Guarrera Real Estate. Smart MLS
 - $579,0003 bd3 ba3k sqft61 Wakeley Street, Shelton, CT 06484For SaleMLS ID #24201914, Marissa Papa, Preston Gray Real Estate. Smart MLS
- $779,9953 bd3 ba2.6k sqftLot 9 Woods Way Drive, Shelton, CT 06484New ConstructionMLS ID #24164889, Marissa Grasso, Carey & Guarrera Real Estate. Smart MLS
- $669,0002 bd3 ba1.9k sqft18 Wicklow Lane, Shelton, CT 06484For SaleMLS ID #24204819, Terri Tournas, Coldwell Banker Realty. Smart MLS
- $799,0004 bd3 ba2.7k sqft35 Macadam Terrace, Milford, CT 06461For SaleMLS ID #24193467, Karim Douich, William Raveis Real Estate. Smart MLS
- $750,0003 bd3 ba2.1k sqft285 Mallard Drive, Orange, CT 06477For SaleMLS ID #24205247, Jennifer Kelley, Compass Connecticut, LLC. Smart MLS
- $799,9003 bd3 ba1.7k sqft473 Ridgeview Road, Orange, CT 06477For SaleMLS ID #24123636, Bluma Katz, mygoodagent. Smart MLS
- $799,9004 bd3 ba2.7k sqft22 Buckskin Lane, Oxford, CT 06478For SaleMLS ID #24200083, Marissa Papa, Preston Gray Real Estate. Smart MLS
- $829,0004 bd3 ba2.4k sqft17 Bradley Lane, Newtown, CT 06482For SaleMLS ID #24190642, Lisa Hintzen, Berkshire Hathaway NE Prop.. Smart MLS
- $769,9005 bd4 ba3.8k sqft40 Lexington Way North, Milford, CT 06461For SaleMLS ID #24173863, Paul Ferreira, RE/MAX Right Choice. Smart MLS
- $799,9994 bd3 ba2.7k sqft15 Rose Lane, Newtown, CT 06482For SaleMLS ID #24190182, Martha Brennan, BHGRE Gaetano Marra Homes. Smart MLS
- $785,0004 bd3 ba3.1k sqft15 Mountain Manor Road, Newtown, CT 06482For SaleMLS ID #24189071, Katie Keogler, Compass Connecticut, LLC. Smart MLS
- $829,0004 bd3 ba2.7k sqft5 Stone Gate Drive, Newtown, CT 06482For SaleMLS ID #24197479, Nino Petruccelli, Howard Hanna Rand Realty. Smart MLS
- $825,0003 bd3 ba3k sqft60 Rowledge Pond Road, Monroe, CT 06468For SaleMLS ID #24194902, Cory Neumann, Houlihan Lawrence. Smart MLS
- $709,0004 bd4 ba2.4k sqft4 Fleetwood Lane, Brookfield, CT 06804For SaleMLS ID #24183828, Dennis Guido, Coldwell Banker Realty. Smart MLS
- $539,9002 bd2 ba1.7k sqft25 Orowoc Trail, Shelton, CT 06484For SaleMLS ID #24198427, Marissa Papa, Preston Gray Real Estate. Smart MLS
- $895,0004 bd3 ba2.7k sqft80 Third Avenue, Stratford, CT 06615For SaleMLS ID #24175095, Jean Marie Sutton, William Pitt Sotheby's Int'l. Smart MLS
