Relax on the covered front porch, what a rare find! Designed for effortless main level living, the floor plan offers two main floor bedrooms (one currently used as an office), an open flow living area, and direct access from the attached 2 car garage. A gas fireplace with direct vent anchors the two story great room, complemented by hardwood flooring throughout the main level including the primary bedroom. Better than brand new with attention to every detail in this home; there's wainscoting in the dining room, rain finished glass shower doors in both full baths, three ceiling fans, and surround sound wiring in five locations with receiver included. The upper level features a third bedroom, a full bath, and an oversized loft well suited as a second living area, media room, or home office, plus a generous finishable storage area ready to expand the living footprint. A full basement adds storage and features additional electrical outlets installed beyond code. Enjoy natural gas heat, a new gas hot water heater installed Feb. 2026, public water, public sewer. Step outside to the largest patio in the complex, an 8x16 space paired with a retractable elec awning for shade on demand. Tucked into a wooded setting, the home is minutes to Interstate 91, the Wilbur Cross Parkway, Yale New Haven Hospital, Quinnipiac Univ, downtown New Haven, and ample shopping and dining. Move right in to this fully applianced home that includes even the stools in the kitchen to simplify your move!
Under contract
$575,000
139 Mulholland Way #139, North Haven, CT 06473
3beds
2,059sqft
Condominium, Half Duplex
Built in 2020
-- sqft lot
$-- Zestimate®
$279/sqft
$385/mo HOA
What's special
- 35 days |
- 584 |
- 9 |
Likely to sell faster than
Zillow last checked:
Listing updated:
Listed by:
Lorrie Maiorano (203)915-3217,
Calcagni Real Estate 203-458-1821
Source: Smart MLS,MLS#: 24192849
Facts & features
Interior
Bedrooms & bathrooms
- Bedrooms: 3
- Bathrooms: 3
- Full bathrooms: 2
- 1/2 bathrooms: 1
Primary bedroom
- Features: Ceiling Fan(s), Full Bath, Hardwood Floor
- Level: Main
- Area: 182.71 Square Feet
- Dimensions: 12.1 x 15.1
Bedroom
- Features: Hardwood Floor
- Level: Main
- Area: 170.52 Square Feet
- Dimensions: 11.6 x 14.7
Bedroom
- Features: Ceiling Fan(s), Wall/Wall Carpet
- Level: Upper
- Area: 260.76 Square Feet
- Dimensions: 24.6 x 10.6
Primary bathroom
- Features: Double-Sink, Full Bath, Walk-In Closet(s)
- Level: Main
- Area: 108.9 Square Feet
- Dimensions: 12.1 x 9
Bathroom
- Level: Main
- Area: 32.33 Square Feet
- Dimensions: 5.3 x 6.1
Bathroom
- Level: Upper
- Area: 57.51 Square Feet
- Dimensions: 7.1 x 8.1
Dining room
- Features: Patio/Terrace, Sliders, Hardwood Floor
- Level: Main
- Area: 125.08 Square Feet
- Dimensions: 11.8 x 10.6
Family room
- Features: Wall/Wall Carpet
- Level: Upper
- Area: 256.23 Square Feet
- Dimensions: 11.7 x 21.9
Kitchen
- Features: Breakfast Bar, Granite Counters, Hardwood Floor
- Level: Main
- Area: 107.06 Square Feet
- Dimensions: 10.1 x 10.6
Living room
- Features: High Ceilings, Cathedral Ceiling(s), Fireplace, Hardwood Floor
- Level: Main
- Area: 318.66 Square Feet
- Dimensions: 22.6 x 14.1
Heating
- Forced Air, Natural Gas
Cooling
- Central Air
Appliances
- Included: Gas Range, Oven/Range, Microwave, Refrigerator, Dishwasher, Washer, Dryer, Gas Water Heater, Water Heater, Tankless Water Heater
- Laundry: Main Level
Features
- Open Floorplan, Wired for Sound
- Doors: Storm Door(s)
- Windows: Thermopane Windows
- Basement: Full,Unfinished,Hatchway Access
- Attic: None
- Number of fireplaces: 1
- Common walls with other units/homes: End Unit
Interior area
- Total structure area: 2,059
- Total interior livable area: 2,059 sqft
- Finished area above ground: 2,059
Video & virtual tour
Property
Parking
- Total spaces: 2
- Parking features: Attached, Driveway
- Attached garage spaces: 2
- Has uncovered spaces: Yes
Accessibility
- Accessibility features: 32" Minimum Door Widths
Features
- Stories: 2
- Patio & porch: Patio
- Exterior features: Outdoor Grill, Awning(s), Rain Gutters
Details
- Parcel number: 2668851
- Zoning: R40
Construction
Type & style
- Home type: Condo
- Architectural style: Ranch
- Property subtype: Condominium, Half Duplex
- Attached to another structure: Yes
Materials
- HardiPlank Type
Condition
- New construction: No
- Year built: 2020
Details
- Builder model: Brigham
Utilities & green energy
- Sewer: Public Sewer
- Water: Public
- Utilities for property: Cable Available
Green energy
- Energy efficient items: Thermostat, Ridge Vents, Doors, Windows
Community & HOA
Community
- Security: Security System
HOA
- Has HOA: Yes
- Services included: Maintenance Grounds, Trash, Snow Removal, Road Maintenance, Insurance
- HOA fee: $385 monthly
Location
- Region: North Haven
Financial & listing details
- Price per square foot: $279/sqft
- Tax assessed value: $330,540
- Annual tax amount: $10,101
- Date on market: 7/20/2026
Estimated market value
Not available
Estimated sales range
Not available
Not available
Price history
| Date | Event | Price |
|---|---|---|
| 8/10/2026 | Pending sale | $575,000$279/sqft |
Source:  Smart MLS #24192849 Report a problem Smart MLS #24192849 Report a problem | ||
| 7/20/2026 | Listed for sale | $575,000-1.7%$279/sqft |
Source: Smart MLS #24192849 Report a problem | ||
| 7/19/2026 | Listing removed | $585,000$284/sqft |
Source: Smart MLS #24169128 Report a problem | ||
| 6/30/2026 | Price change | $585,000-1.7%$284/sqft |
Source: Smart MLS #24169128 Report a problem | ||
| 6/8/2026 | Price change | $595,000-1.7%$289/sqft |
Source: Smart MLS #24169128 Report a problem | ||
| 5/22/2026 | Price change | $605,000-0.8%$294/sqft |
Source: Smart MLS #24169128 Report a problem | ||
| 5/12/2026 | Price change | $610,000-2.4%$296/sqft |
Source: Smart MLS #24169128 Report a problem | ||
| 4/25/2026 | Listed for sale | $625,000$304/sqft |
Source: Smart MLS #24169128 Report a problem | ||
Public tax history
Tax history is unavailable.
Monthly payment
Est. payment
Payment breakdown
Explore the cost of this home by adjusting the details. Changes won't be saved.Climate risks
Neighborhood: 06473
Nearby schools
GreatSchools rating
- 8/10Montowese Elementary SchoolGrades: PK-5Distance: 1.2 mi
- 6/10North Haven Middle SchoolGrades: 6-8Distance: 1.9 mi
- 7/10North Haven High SchoolGrades: 9-12Distance: 1.9 mi
Schools provided by the listing agent
- High: North Haven
Source: Smart MLS. This data may not be complete. We recommend contacting the local school district to confirm school assignments for this home.
- $523,1003 bd3 ba1.8k sqft130 Mulholland Way #61, North Haven, CT 06473Off Market
- $535,2003 bd3 ba2k sqft145 Mulholland Way, North Haven, CT 06473Off Market
- $544,4002 bd2 ba1.4k sqft143 Mulholland Way, North Haven, CT 06473Off Market
- $599,6003 bd2 ba1.9k sqft136 Mulholland Way, North Haven, CT 06473Off Market
- $525,1002 bd2 ba1.3k sqft139 Mulholland Way, North Haven, CT 06473Off Market
- $536,5003 bd3 ba2k sqft139 Mulholland Way #84, North Haven, CT 06473Off Market
- $548,6003 bd3 ba2k sqft145 Mulholland Way #145, North Haven, CT 06473Off Market
- $564,9003 bd2 ba2k sqft144 Mulholland Way, North Haven, CT 06473Off Market
A local agent can set up tours, give advice and negotiate with sellers.
Similar homes
- $549,9003 bd3 ba2.1k sqftLexington Gardens, North Haven, CT 06473For Sale
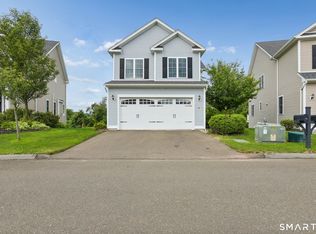
 MLS ID #24198266, Edward Higgins, Betsy Grauer Realty, Inc. Smart MLS
 - $599,0003 bd3 ba3k sqft15 Deer Run Lane, North Haven, CT 06473For Sale
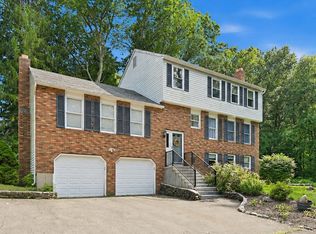 MLS ID #24194419, Christina Boskello, Fiorelli Realty, LLC. Smart MLS
 - $549,9004 bd4 ba1.8k sqftLexington Gardens, North Haven, CT 06473For Sale
 MLS ID #24178853, Stephanie Liriano, Redfin Corporation. Smart MLS
 - $550,0003 bd3 ba1.9k sqft49 School House Road, Wallingford, CT 06492For Sale
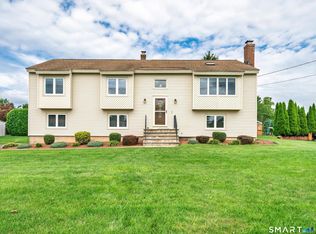 MLS ID #24198555, Kristen M. Butts, Century 21 Clemens Group. Smart MLS
 - $474,3453 bd3 ba2.1k sqft1044 Dunbar Hill Road, Hamden, CT 06514For SaleMLS ID #24200509, Gene Pica, RE/MAX Alliance. Smart MLS
- $425,0003 bd2 ba1.4k sqft45 Hartley Street, North Haven, CT 06473For SaleMLS ID #24195443, Lauren Freedman, Coldwell Banker Realty. Smart MLS
- $584,9002 bd3 ba3k sqftWest Street Commons, Cromwell, CT 06416For SaleMLS ID #24201614, Michelle Mazzotta, eXp Realty. Smart MLS
- $--4 bd2 ba2.2k sqft28 Edgewood Ave, Shelton, CT 06484AuctionServiceLink Auction
- $639,9003 bd3 ba2.4k sqft31 Louise Avenue, Wolcott, CT 06716For SaleMLS ID #24197305, Lori A. Frasco, Dave Jones Realty, LLC. Smart MLS
- $650,0003 bd3 ba1.8k sqft150 Mulberry Point Road, Guilford, CT 06437For SaleMLS ID #24199038, Sheila Tinn Murphy, Berkshire Hathaway NE Prop.. Smart MLS
- $470,0003 bd3 ba1.8k sqftTurtle Bay, Branford, CT 06405For SaleMLS ID #24199709, Samantha L. Celentano, Coldwell Banker Realty. Smart MLS
- $629,9003 bd2 ba2.2k sqft10 Anna Drive, Oxford, CT 06478For SaleMLS ID #24196450, Anthony DeLorenzo, Alpha Capital Realty, LLC. Smart MLS
- $449,0004 bd2 ba2.1k sqft75 Brinsmade Road, Hamden, CT 06514For SaleMLS ID #24182612, Chelsey DeFrancesco, eXp Realty. Smart MLS
- $549,9004 bd3 ba2.6k sqft91 Ford Street, Ansonia, CT 06401For SaleMLS ID #24187897, Chelsea Curran, Real Broker CT, LLC. Smart MLS
- $474,9993 bd2 ba2.5k sqft975 Main Street, Hamden, CT 06514For SaleMLS ID #24164220, John Izzo, William Raveis Real Estate. Smart MLS
- $515,0004 bd3 ba1.7k sqft175 Blackberry Hill Road, Beacon Falls, CT 06403For SaleMLS ID #24195166, Dot Dorso, Lamacchia Realty. Smart MLS
- $695,0004 bd3 ba2.1k sqft161 Leetes Island Road, Branford, CT 06405For SaleMLS ID #24197989, Bill H. Mooney, William Raveis Real Estate. Smart MLS
- $529,9003 bd2 ba2k sqft85 Geraldine Drive, Naugatuck, CT 06770For SaleMLS ID #24199794, Shawna Rohan, eXp Realty. Smart MLS
- $499,9003 bd3 ba1.7k sqft36 Belmont Avenue, Meriden, CT 06451For SaleMLS ID #24198639, Amber Segetti, RE/MAX RISE. Smart MLS
- $649,9003 bd3 ba2.7k sqft1 Overlook Court, Prospect, CT 06712For SaleMLS ID #24199805, Stephanie Oliver, Dave Jones Realty, LLC. Smart MLS
