Experience modern comfort and convenience in this meticulously maintained 3-bedroom, 2.5-bath residence located in the serene community of North Haven, CT. Built in 2015, this bright, inviting home offers an ideal blend of functionality and style. Hardwood floors flow throughout the space. The dining area features sliding doors leading to a deck that overlooks a pond with seasonal wildlife, while the patio below provides an intimate setting for quiet gatherings. The kitchen offers ample wooden cabinetry and a convenient peninsula for meal prep or casual dining. A half bath and a pantry complete the main level. Upstairs, the primary suite features a private bath and a generous walk-in closet. Two additional well-appointed bedrooms, a hallway laundry room, and a second full bath complete the upper level. A partially finished lower level offers additional flexibility as a home office, workout space, or a guest bedroom, with sliders leading to the patio. Conveniently situated near I-91 and the Merritt Parkway, commuting is effortless. The home also offers easy access to nearby shopping, dining, Yale University, Quinnipiac University, and Yale New Haven Hospital.
For sale
$549,900
34 Lexington Gardens #34, North Haven, CT 06473
3beds
2,143sqft
Condominium, Single Family Residence
Built in 2015
-- sqft lot
$-- Zestimate®
$257/sqft
$150/mo HOA
What's special
- 11 days |
- 769 |
- 36 |
Zillow last checked:
Listing updated:
Listed by:
Edward Higgins (203)787-3434,
Betsy Grauer Realty, Inc 203-787-3434
Source: Smart MLS,MLS#: 24198266
Facts & features
Interior
Bedrooms & bathrooms
- Bedrooms: 3
- Bathrooms: 3
- Full bathrooms: 2
- 1/2 bathrooms: 1
Primary bedroom
- Features: Bedroom Suite, Full Bath, Walk-In Closet(s), Hardwood Floor
- Level: Upper
Bedroom
- Features: Hardwood Floor
- Level: Upper
Bedroom
- Features: Hardwood Floor
- Level: Upper
Kitchen
- Features: High Ceilings, Breakfast Bar, Granite Counters, Pantry, Hardwood Floor
- Level: Main
Living room
- Features: High Ceilings, Balcony/Deck, Combination Liv/Din Rm, Dining Area, Sliders, Hardwood Floor
- Level: Main
Heating
- Forced Air, Natural Gas
Cooling
- Central Air
Appliances
- Included: Gas Range, Microwave, Refrigerator, Dishwasher, Washer, Dryer, Gas Water Heater
- Laundry: Upper Level
Features
- Open Floorplan, Smart Thermostat
- Windows: Thermopane Windows
- Basement: Full,Storage Space,Interior Entry,Partially Finished,Liveable Space
- Attic: Storage,Access Via Hatch
- Has fireplace: No
- Common walls with other units/homes: End Unit
Interior area
- Total structure area: 2,143
- Total interior livable area: 2,143 sqft
- Finished area above ground: 1,777
- Finished area below ground: 366
Video & virtual tour
Property
Parking
- Total spaces: 2
- Parking features: Attached, Off Street, Driveway, Garage Door Opener
- Attached garage spaces: 2
- Has uncovered spaces: Yes
Features
- Stories: 3
- Patio & porch: Deck, Patio
- Exterior features: Rain Gutters, Lighting
Lot
- Features: Level
Details
- Parcel number: 2652571
- Zoning: R40
Construction
Type & style
- Home type: Condo
- Property subtype: Condominium, Single Family Residence
- Attached to another structure: Yes
Materials
- Vinyl Siding
Condition
- New construction: No
- Year built: 2015
Utilities & green energy
- Sewer: Public Sewer
- Water: Public
- Utilities for property: Underground Utilities, Cable Available
Green energy
- Energy efficient items: Thermostat, Ridge Vents, Windows
Community & HOA
Community
- Features: Health Club, Library, Medical Facilities, Near Public Transport
HOA
- Has HOA: Yes
- Services included: Maintenance Grounds, Trash, Snow Removal, Water
- HOA fee: $150 monthly
Location
- Region: North Haven
Financial & listing details
- Price per square foot: $257/sqft
- Tax assessed value: $366,240
- Annual tax amount: $11,192
- Date on market: 8/11/2026
Estimated market value
Not available
Estimated sales range
Not available
Not available
Price history
| Date | Event | Price |
|---|---|---|
| 8/19/2026 | Listed for sale | $549,900+18.3%$257/sqft |
Source:  Smart MLS #24198266 Report a problem Smart MLS #24198266 Report a problem | ||
| 6/28/2022 | Sold | $465,000-6.8%$217/sqft |
Source: Smart MLS #170481941 Report a problem | ||
| 5/9/2022 | Contingent | $499,000$233/sqft |
Source: Smart MLS #170481941 Report a problem | ||
| 5/3/2022 | Price change | $499,000-5.7%$233/sqft |
Source: Smart MLS #170481941 Report a problem | ||
| 4/14/2022 | Listed for sale | $529,000$247/sqft |
Source: Smart MLS #170481941 Report a problem | ||
Public tax history
Tax history is unavailable.
Monthly payment
Est. payment
Payment breakdown
Explore the cost of this home by adjusting the details. Changes won't be saved.Climate risks
Neighborhood: 06473
Nearby schools
GreatSchools rating
- 8/10Montowese Elementary SchoolGrades: PK-5Distance: 0.4 mi
- 6/10North Haven Middle SchoolGrades: 6-8Distance: 1.5 mi
- 7/10North Haven High SchoolGrades: 9-12Distance: 1.5 mi
- $549,9003 bd3 ba2.3k sqft68 Lexington Gdns #68, North Haven, CT 06473Sold

- $461,8003 bd2 ba1.8k sqft76 Lexington Gdns, North Haven, CT 06473Off Market
- $555,1003 bd2 ba1.7k sqft20 Lexington Gdns, North Haven, CT 06473Off Market
- $560,0004 bd4 ba2.3k sqft47 Lexington Gdns, North Haven, CT 06473Off Market
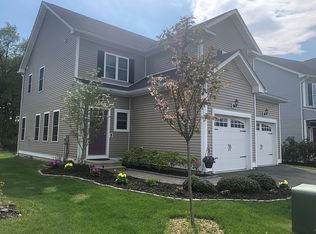
- $584,6003 bd3 ba1.9k sqft69 Lexington Gdns, North Haven, CT 06473Off Market
- $539,7003 bd2 ba1.7k sqft70 Lexington Gdns, North Haven, CT 06473Off Market
- $572,3003 bd2 ba1.9k sqft46 Lexington Gdns, North Haven, CT 06473Off Market
- $576,2003 bd2 ba2.1k sqft48 Lexington Gdns, North Haven, CT 06473Off Market
A local agent can set up tours, give advice and negotiate with sellers.
Similar homes
- $569,0004 bd4 ba1.8k sqftLexington Gardens, North Haven, CT 06473For Sale

 MLS ID #24178853, Stephanie Liriano, Redfin Corporation. Smart MLS
 - $599,0003 bd3 ba3k sqft15 Deer Run Lane, North Haven, CT 06473For Sale
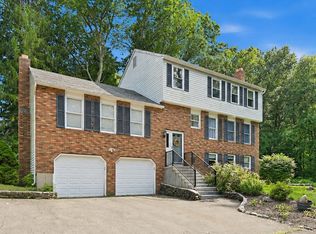 MLS ID #24194419, Christina Boskello, Fiorelli Realty, LLC. Smart MLS
 - $574,9003 bd3 ba2.5k sqft2496 Long Hill Road, Guilford, CT 06437For Sale
 MLS ID #24198802, Gene Pica, RE/MAX Alliance. Smart MLS
 - $474,3453 bd3 ba2.1k sqft1044 Dunbar Hill Road, Hamden, CT 06514For Sale
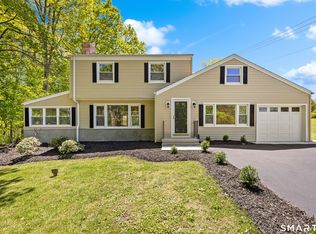 MLS ID #24200509, Gene Pica, RE/MAX Alliance. Smart MLS
 - $470,0003 bd3 ba1.8k sqftTurtle Bay, Branford, CT 06405For SaleMLS ID #24199709, Samantha L. Celentano, Coldwell Banker Realty. Smart MLS
- $425,0003 bd2 ba1.4k sqft45 Hartley Street, North Haven, CT 06473For SaleMLS ID #24195443, Lauren Freedman, Coldwell Banker Realty. Smart MLS
- $535,0003 bd2 ba1.5k sqft1144 Long Hill Road, Guilford, CT 06437For SaleMLS ID #24199068, Emily Lovejoy, William Raveis Real Estate. Smart MLS
- $449,0004 bd2 ba2.1k sqft75 Brinsmade Road, Hamden, CT 06514For SaleMLS ID #24182612, Chelsey DeFrancesco, eXp Realty. Smart MLS
- $525,0003 bd2 ba2.7k sqft123 Janeway Drive, Guilford, CT 06437For SaleMLS ID #24193513, Sean Krom, RE/MAX Alliance. Smart MLS
- $529,9003 bd2 ba2k sqft85 Geraldine Drive, Naugatuck, CT 06770For SaleMLS ID #24199794, Shawna Rohan, eXp Realty. Smart MLS
- $519,9004 bd3 ba1.9k sqft659 West Woods Road, Hamden, CT 06518For SaleMLS ID #24184848, Lauren M. Scirocco, Calcagni Real Estate. Smart MLS
- $385,0004 bd2 ba1.3k sqft165 Mansion Road, Wallingford, CT 06492For SaleMLS ID #24198966, Jeannine Peterson, Peterson Realty, LLC. Smart MLS
- $535,0004 bd3 ba1.2k sqft48 Jefferson Circle, Clinton, CT 06413For SaleMLS ID #24200879, Heather Fucci, Coldwell Banker Realty. Smart MLS
- $499,9003 bd3 ba1.7k sqft36 Belmont Avenue, Meriden, CT 06451For SaleMLS ID #24198639, Amber Segetti, RE/MAX RISE. Smart MLS
- $475,0003 bd3 ba1.7k sqft24 Wiscassett Avenue, Hamden, CT 06518For SaleMLS ID #24173948, Anthony G. Cervoni, Redfin Corporation. Smart MLS
- $410,0003 bd3 ba1.4k sqft30 Wright Lane, Hamden, CT 06517For SaleMLS ID #24197926, Timothy Serpe, Citi Atlas Real Estate Co LLC. Smart MLS
- $615,0004 bd3 ba1.9k sqft85 Oakcliff Road, Middletown, CT 06457For SaleMLS ID #24198723, Carissa Mastriano, GRL & Realtors, LLC. Smart MLS
- $650,0003 bd3 ba1.8k sqft150 Mulberry Point Road, Guilford, CT 06437For SaleMLS ID #24199038, Sheila Tinn Murphy, Berkshire Hathaway NE Prop.. Smart MLS
- $579,9004 bd3 ba3k sqft187 Cariati Boulevard, Meriden, CT 06451For SaleMLS ID #24190009, Tommy Connors, Redfin Corporation. Smart MLS
- $525,0004 bd3 ba2.4k sqft1 Rev Taylor Drive, Ansonia, CT 06401For SaleMLS ID #24192653, Lauren Levey, Real Broker CT, LLC. Smart MLS
