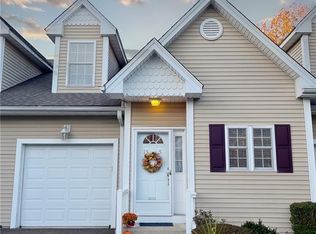
SUBMIT FINAL OFFERS BY 6:00 SATURDAY, 8/8/26 Welcome to Low-Maintenance Luxury in North Haven! Prepare to be impressed by this immaculate, move-in-ready end unit townhouse in this very sought out complex. Meticulously maintained and boasting updated mechanicals, this beautiful home offers the perfect blend of modern comfort and total peace of mind. Step inside to find gleaming hardwood floors that flow into a bright living room, where a cozy fireplace and soaring skylight create a warm, sun-drenched ambiance. The heart of the home features a beautifully appointed kitchen complete with elegant granite countertops. The flexible layout includes a main-level primary bedroom with full bath, a versatile den perfect for a home office, and a unique second bedroom styled as a spacious loft. Enjoy the added privacy that only a premium end unit can provide. Downstairs, the partially finished basement is packed with great character, offering the perfect spot for a rec room or media den. Complete with an attached garage for ultimate convenience, this rare gem truly checks every single box! A commuters delight! Close to all travel routes and trains yet a peaceful quiet area.
For sale
$439,900
500 Elm Street #14-5, North Haven, CT 06473
2beds
2,433sqft
:
Get pre-qualified$3,267/mo
Condominium, Townhouse
Built in 2005
-- sqft lot
$-- Zestimate®
$181/sqft
$354/mo HOA
What's special
Cozy fireplaceSoaring skylightElegant granite countertopsBeautifully appointed kitchenGleaming hardwood floors
- 11 days |
- 568 |
- 30 |
Likely to sell faster than
Zillow last checked:
Listing updated:
Listed by:
Jo-Ann Bonenfant (203)512-7091,
KW Legacy Partners 860-313-0700
Source: Smart MLS,MLS#: 24192198
Facts & features
Interior
Bedrooms & bathrooms
- Bedrooms: 2
- Bathrooms: 3
- Full bathrooms: 2
- 1/2 bathrooms: 1
Primary bedroom
- Features: Cathedral Ceiling(s), Ceiling Fan(s), Full Bath, Walk-In Closet(s), Hardwood Floor
- Level: Main
- Area: 154 Square Feet
- Dimensions: 11 x 14
Bedroom
- Features: Ceiling Fan(s), Full Bath, Engineered Wood Floor
- Level: Upper
- Area: 176 Square Feet
- Dimensions: 11 x 16
Den
- Features: Bookcases, Built-in Features, Hardwood Floor
- Level: Main
- Area: 99 Square Feet
- Dimensions: 9 x 11
Dining room
- Features: Hardwood Floor
- Level: Main
- Area: 154.76 Square Feet
- Dimensions: 10.6 x 14.6
Kitchen
- Features: Breakfast Bar, Granite Counters, Laundry Hookup, Pantry, Hardwood Floor
- Level: Main
- Area: 117 Square Feet
- Dimensions: 7.5 x 15.6
Living room
- Features: Skylight, Balcony/Deck, Gas Log Fireplace, Sliders, Hardwood Floor
- Level: Main
- Area: 208.8 Square Feet
- Dimensions: 11.6 x 18
Loft
- Level: Upper
- Area: 240 Square Feet
- Dimensions: 12 x 20
Heating
- Forced Air, Natural Gas
Cooling
- Ceiling Fan(s), Central Air, Zoned
Appliances
- Included: Oven/Range, Microwave, Range Hood, Refrigerator, Dishwasher, Disposal, Washer, Dryer, Water Heater
- Laundry: Main Level
Features
- Wired for Data
- Doors: Storm Door(s)
- Windows: Storm Window(s)
- Basement: Full,Heated,Storage Space,Partially Finished,Liveable Space
- Attic: None
- Number of fireplaces: 1
- Common walls with other units/homes: End Unit
Interior area
- Total structure area: 2,433
- Total interior livable area: 2,433 sqft
- Finished area above ground: 1,993
- Finished area below ground: 440
Property
Parking
- Total spaces: 2
- Parking features: Attached, Off Street, Assigned, Driveway, Garage Door Opener
- Attached garage spaces: 1
- Has uncovered spaces: Yes
Features
- Stories: 3
- Patio & porch: Patio
- Exterior features: Rain Gutters, Lighting
Lot
- Features: Corner Lot, Level, Cul-De-Sac
Details
- Parcel number: 2486749
- Zoning: EH
Construction
Type & style
- Home type: Condo
- Architectural style: Townhouse
- Property subtype: Condominium, Townhouse
- Attached to another structure: Yes
Materials
- Vinyl Siding
Condition
- New construction: No
- Year built: 2005
Utilities & green energy
- Sewer: Public Sewer
- Water: Public
- Utilities for property: Underground Utilities, Cable Available
Green energy
- Energy efficient items: Thermostat, Doors, Windows
Community & HOA
Community
- Features: Adult Community 55, Health Club, Library, Medical Facilities, Shopping/Mall
- Senior community: Yes
HOA
- Has HOA: Yes
- Amenities included: Clubhouse, Guest Parking, Management
- Services included: Maintenance Grounds, Trash, Snow Removal, Water, Road Maintenance, Insurance
- HOA fee: $354 monthly
Location
- Region: North Haven
Financial & listing details
- Price per square foot: $181/sqft
- Tax assessed value: $256,130
- Annual tax amount: $7,546
- Date on market: 7/27/2026
- Exclusions: Island in kitchen and Hanging Tapestry in Primary. Both are negotiable
Estimated market value
Not available
Estimated sales range
Not available
Not available
Price history
| Date | Event | Price |
|---|---|---|
| 7/30/2026 | Listed for sale | $439,900+46.7%$181/sqft |
Source:  Smart MLS #24192198 Report a problem Smart MLS #24192198 Report a problem | ||
| 7/27/2005 | Sold | $299,900$123/sqft |
Source: Public Record Report a problem | ||
Public tax history
| Year | Property taxes | Tax assessment |
|---|---|---|
| 2025 | $7,546 +15.9% | $256,130 +36.3% |
| 2024 | $6,510 +6.1% | $187,920 |
| 2023 | $6,136 +6.3% | $187,920 |
| 2022 | $5,771 | $187,920 |
| 2021 | $5,771 0% | $187,920 |
| 2020 | $5,771 -3.5% | $187,920 -2% |
| 2019 | $5,980 | $191,800 |
| 2018 | $5,980 +2% | $191,800 |
| 2017 | $5,865 +0.2% | $191,800 |
| 2016 | $5,856 | $191,800 |
Find assessor info on the county website
Monthly payment
Est. payment
Payment breakdown
Explore the cost of this home by adjusting the details. Changes won't be saved.Climate risks
Neighborhood: 06473
Nearby schools
GreatSchools rating
- 8/10Ridge Road Elementary SchoolGrades: PK-5Distance: 1.7 mi
- 6/10North Haven Middle SchoolGrades: 6-8Distance: 0.3 mi
- 7/10North Haven High SchoolGrades: 9-12Distance: 0.2 mi
Schools provided by the listing agent
- High: North Haven
Source: Smart MLS. This data may not be complete. We recommend contacting the local school district to confirm school assignments for this home.
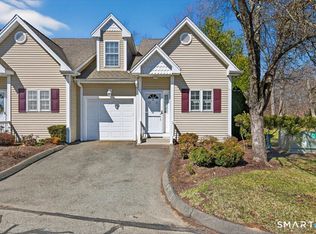
- $361,2002 bd3 ba1.9k sqft500 Elm St #13-5, North Haven, CT 06473Sold
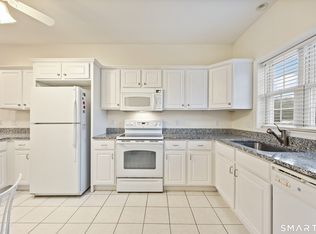
- $425,0002 bd3 ba1.9k sqft500 Elm St #136, North Haven, CT 06473Sold
- $425,0002 bd3 ba1.9k sqft500 Elm St UNIT 15-4, North Haven, CT 06473Sold
- $441,5002 bd2 ba1.9k sqft500 Elm St UNIT 15-1, North Haven, CT 06473Off Market
- $437,6002 bd2 ba1.9k sqft500 Elm St UNIT 13-4, North Haven, CT 06473Off Market
- $438,7002 bd3 ba1.9k sqft500 Elm St #14-4, North Haven, CT 06473Off Market
- $449,2002 bd3 ba3k sqft500 Elm St UNIT 15-5, North Haven, CT 06473Off Market
- $430,3002 bd2 ba1.9k sqft500 Elm St UNIT 14-3, North Haven, CT 06473Off Market
A local agent can set up tours, give advice and negotiate with sellers.
Similar homes
- $544,9004 bd3 ba2.1k sqft23 Sara Circle, North Haven, CT 06473For Sale

 MLS ID #24195766, Jodi Barbiuto, Coldwell Banker Realty. Smart MLS
 - $575,0003 bd3 ba2k sqftPierpont Hill, North Haven, CT 06473For Sale
 MLS ID #24192849, Lorrie Maiorano, Calcagni Real Estate. Smart MLS
 - $624,9003 bd3 ba3k sqft15 Deer Run Lane, North Haven, CT 06473For Sale
 MLS ID #24194419, Christina Boskello, Fiorelli Realty, LLC. Smart MLS
 - $535,0003 bd3 ba1.8k sqft20 Ridgewood Court, Hamden, CT 06473For Sale
 MLS ID #24186562, Bennett Forrest, KW Legacy Partners. Smart MLS
 - $624,0005 bd3 ba3.5k sqft34 River Road, North Haven, CT 06473For SaleMLS ID #24192630, Anne T. Degregorio, Press/Cuozzo Realtors. Smart MLS
- $439,9003 bd2 ba1.7k sqft14 Lombard Drive, Prospect, CT 06712For SaleMLS ID #24196760, Elizabeth Urbanski, Coldwell Banker Realty. Smart MLS
- $569,0004 bd4 ba1.8k sqftLexington Gardens, North Haven, CT 06473For SaleMLS ID #24178853, Stephanie Liriano, Redfin Corporation. Smart MLS
- $449,9003 bd3 ba2.4k sqft40 Filbert Street, Hamden, CT 06517For SaleMLS ID #24193294, Anna Buono, Berkshire Hathaway NE Prop.. Smart MLS
- $425,0003 bd2 ba1.9k sqft25 Booth Terrace, Hamden, CT 06518For SaleMLS ID #24195759, Susan Warner-Lambert, Carbutti & Co., Realtors. Smart MLS
- $425,0003 bd3 ba2.2k sqft224 Putnam Avenue, Hamden, CT 06517For SaleMLS ID #24174686, Christina Reinhard, Salzillo Realty Company. Smart MLS
- $474,9993 bd2 ba2.5k sqft975 Main Street, Hamden, CT 06514For SaleMLS ID #24164220, John Izzo, William Raveis Real Estate. Smart MLS
- $450,0004 bd2 ba2.4k sqft32 Union Street, Seymour, CT 06483For SaleMLS ID #24197488, Byron Campos, eXp Realty. Smart MLS
- $475,0005 bd3 ba2.8k sqft26 Corbin Road, Hamden, CT 06517For SaleMLS ID #24187369, Sam E. Ratner, Keller Williams Realty Prtnrs.. Smart MLS
- $414,9002 bd2 ba2k sqftTrailside Village, Hamden, CT 06518For SaleMLS ID #24182559, Shila Doshi, Coldwell Banker Realty. Smart MLS
- $459,0002 bd3 ba1.4k sqftForest Park, Milford, CT 06461For SaleMLS ID #24195723, Floria Polverari, Higgins Group Real Estate. Smart MLS
- $449,0003 bd2 ba1.9k sqft435 West Shepard Avenue, Hamden, CT 06514For SaleMLS ID #24182361, Sean Brunnock, Coldwell Banker Realty. Smart MLS
- $425,0003 bd2 ba1.9k sqft6 Sunrise Ridge, Middlefield, CT 06481For SaleMLS ID #24197100, Jeff M. Petersen, Century 21 AllPoints Realty. Smart MLS
- $475,0003 bd2 ba2k sqft106 McDermott Circle, Hamden, CT 06514For SaleMLS ID #24187233, Jeffrey Granoff, GRL & Realtors, LLC. Smart MLS
- $625,0003 bd3 ba1.9k sqftPierpont Hill, North Haven, CT 06473For SaleMLS ID #24154896, Lisa M. Thompson, Calcagni Real Estate. Smart MLS
- $465,0003 bd3 ba1.4k sqft65 Walt Drive, Meriden, CT 06450For SaleMLS ID #24179005, Lauren Iraeta, KW Legacy Partners. Smart MLS
