Welcome to Quail Run Village - Your 55+ Dream Community Discover the perfect 55+ lifestyle in the heart of Quail Run Village. This charming condo offers comfort, convenience, and a welcoming community. Meticulously maintained by the previous owner, the condo features two bedrooms, including a master suite on the main level, making it ideal for those seeking main-level living. The spacious open floor plan is perfect for entertaining and mobility, with a recently painted interior that exudes a fresh ambiance. Additionally, the main level includes a laundry area, providing convenient living at its best. Upstairs, you'll find a loft space that offers extra living area, overlooking the main living room. The condo also boasts a large basement, covering the full footprint of the house, which provides ample storage space. This basement comes with a convenient bilco door walkout for easy access and customization potential. Notably, the garage has been transformed into a versatile space, suitable for use as an additional living area or a workshop. It has been tastefully painted, includes a ceiling fan, and features a cozy area rug. Inclusions with the property comprise all appliances, two sets of washers and dryers (one on the main level and one in the basement), two refrigerators (one in the basement), and a Weber propane grill. The community's HOA covers a variety of services, including water, trash, landscaping, snow removal, irrigation, clubhouse maintenance, pest control, gutter cleaning twice per year, exterior paint, and power washing. For added convenience, the house features grab bars at the entry doors and in the shower, ensuring safety and accessibility. Don't miss your chance to own a piece of the highly sought-after Quail Run Village community. Live the 55+ dream with welcoming neighbors, amenities, and a stylish condo featuring versatile spaces. Make this condo your new home! BEST AND FINAL DUE SUNDAY 11/12 BY 5PM
Sold for $361,200
$361,200
500 Elm Street #13-5, North Haven, CT 06473
2beds
1,993sqft
Condominium, Townhouse
Built in 2005
-- sqft lot
$427,600 Zestimate®
$181/sqft
$3,622 Estimated rent
Home value
$427,600
$406,000 - $453,000
$3,622/mo
Zestimate® history
Owner options
List your home for rent
$3,622/mo
Rent Zestimate®
Find your next renter with Zillow Rental Manager. Plus, with online applications, you can quickly screen prospective tenants – for free.
$3,622/mo
Rent Zestimate®
Refinance and save
$2,933/mo
Est. payment
Refinancing to a lower rate could help reduce your monthly payments and save thousands over the life of the loan.
$2,933/mo
Est. payment
Explore your selling options
Work with a Zillow partner agent
Leverage their expertise and Zillow's premium Showcase listings to get your home seen by more buyers.
Get startedList with your own agent
Get your home in front of millions of buyers by listing it on Zillow.
Learn how to do itSell it yourself
Take full control of how buyers see your home on Zillow by listing For Sale by Owner (FSBO).
List your homeWhat's special
Weber propane grillLaundry areaLoft spaceGutter cleaningExterior paintGrab bars
Zillow last checked:
Listing updated:
Listed by:
Erik Pierson 203-535-5331,
Century 21 AllPoints Realty 860-621-8378
Bought with:
Luke S. Porto, RES.0794764
Coldwell Banker Realty
Source: Smart MLS,MLS#: 170608681
Facts & features
Interior
Bedrooms & bathrooms
- Bedrooms: 2
- Bathrooms: 3
- Full bathrooms: 2
- 1/2 bathrooms: 1
Rooms
- Room types: Laundry
Primary bedroom
- Features: High Ceilings, Vaulted Ceiling(s), Full Bath, Walk-In Closet(s), Wall/Wall Carpet
- Level: Main
Bedroom
- Features: Wall/Wall Carpet
- Level: Upper
Primary bathroom
- Features: High Ceilings, Stall Shower, Tile Floor
- Level: Main
Bathroom
- Features: High Ceilings
- Level: Main
Bathroom
- Features: Tub w/Shower, Tile Floor
- Level: Upper
Dining room
- Features: High Ceilings, Built-in Features, Hardwood Floor
- Level: Main
Kitchen
- Features: High Ceilings, Breakfast Bar, Granite Counters, Dining Area, Tile Floor
- Level: Main
Living room
- Features: Skylight, High Ceilings, Vaulted Ceiling(s), Ceiling Fan(s), Hardwood Floor
- Level: Main
Loft
- Features: Vaulted Ceiling(s), Wall/Wall Carpet
- Level: Upper
Heating
- Forced Air, Natural Gas
Cooling
- Central Air
Appliances
- Included: Electric Range, Microwave, Range Hood, Refrigerator, Dishwasher, Disposal, Washer, Dryer, Water Heater, Gas Water Heater
Features
- Doors: Storm Door(s)
- Basement: Full,Unfinished,Concrete,Storage Space
- Has fireplace: No
Interior area
- Total structure area: 1,993
- Total interior livable area: 1,993 sqft
- Finished area above ground: 1,993
Property
Parking
- Total spaces: 1
- Parking features: Attached, Garage, Parking Lot
- Attached garage spaces: 1
Accessibility
- Accessibility features: 32" Minimum Door Widths, Accessible Bath, Bath Grab Bars, Accessible Hallway(s)
Features
- Stories: 2
- Patio & porch: Covered, Patio, Porch
- Exterior features: Rain Gutters, Lighting, Underground Sprinkler
Details
- Parcel number: 2475701
- Zoning: EH
Construction
Type & style
- Home type: Condo
- Architectural style: Townhouse
- Property subtype: Condominium, Townhouse
Materials
- Vinyl Siding
Condition
- New construction: No
- Year built: 2005
Utilities & green energy
- Sewer: Public Sewer
- Water: Public
- Utilities for property: Underground Utilities
Green energy
- Energy efficient items: Doors
Community & HOA
Community
- Features: Adult Community 55, Near Public Transport, Golf, Health Club, Medical Facilities, Park, Shopping/Mall
- Senior community: Yes
HOA
- Has HOA: Yes
- Amenities included: Clubhouse, Guest Parking, Recreation Facilities, Management
- Services included: Maintenance Grounds, Trash, Snow Removal, Water
- HOA fee: $314 monthly
Location
- Region: North Haven
Financial & listing details
- Price per square foot: $181/sqft
- Tax assessed value: $180,560
- Annual tax amount: $5,895
- Date on market: 1/4/2024
Price history
| Date | Event | Price |
|---|---|---|
| 12/29/2023 | Sold | $361,200$181/sqft |
Source:  Smart MLS #170608681 Report a problem Smart MLS #170608681 Report a problem | ||
| 11/13/2023 | Pending sale | $361,200$181/sqft |
Source: Smart MLS #170608681 Report a problem | ||
| 11/4/2023 | Listed for sale | $361,200+21.4%$181/sqft |
Source: Smart MLS #170608681 Report a problem | ||
| 4/30/2009 | Sold | $297,500+6.3%$149/sqft |
Source: Smart MLS #N287369 Report a problem | ||
| 1/12/2005 | Sold | $279,900$140/sqft |
Source: Public Record Report a problem | ||
Public tax history
| Year | Property taxes | Tax assessment |
|---|---|---|
| 2025 | $7,286 +16.5% | $247,310 +37% |
| 2024 | $6,255 +6.1% | $180,560 |
| 2023 | $5,895 +6.3% | $180,560 |
| 2022 | $5,545 | $180,560 |
| 2021 | $5,545 +24.7% | $180,560 |
| 2020 | $4,445 -20.7% | $180,560 +0.5% |
| 2019 | $5,603 | $179,690 |
| 2018 | $5,603 +2% | $179,690 |
| 2017 | $5,495 +0.2% | $179,690 |
| 2016 | $5,486 | $179,690 |
Find assessor info on the county website
Neighborhood: 06473
Nearby homes
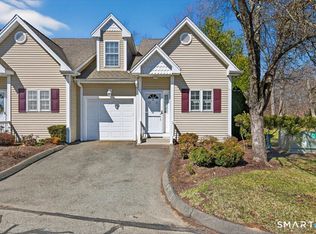
- $425,0002 bd3 ba1.9k sqft500 Elm St #136, North Haven, CT 06473Sold
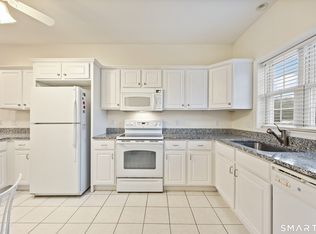
- $425,0002 bd3 ba1.9k sqft500 Elm St UNIT 15-4, North Haven, CT 06473Sold
- $439,9002 bd3 ba2.4k sqft500 Elm St UNIT 14-5, North Haven, CT 06473For Sale

- $441,5002 bd2 ba1.9k sqft500 Elm St UNIT 15-1, North Haven, CT 06473Off Market
- $437,6002 bd2 ba1.9k sqft500 Elm St UNIT 13-4, North Haven, CT 06473Off Market
- $438,7002 bd3 ba1.9k sqft500 Elm St #14-4, North Haven, CT 06473Off Market
- $449,2002 bd3 ba3k sqft500 Elm St UNIT 15-5, North Haven, CT 06473Off Market
- $430,3002 bd2 ba1.9k sqft500 Elm St UNIT 14-3, North Haven, CT 06473Off Market
Nearby schools
GreatSchools rating
- 8/10Ridge Road Elementary SchoolGrades: PK-5Distance: 1.7 mi
- 6/10North Haven Middle SchoolGrades: 6-8Distance: 0.3 mi
- 7/10North Haven High SchoolGrades: 9-12Distance: 0.2 mi


Get pre-qualified for a loan
At Zillow Home Loans, we can pre-qualify you in as little as 5 minutes with no impact to your credit score.An equal housing lender. NMLS #10287.
Sell for more on Zillow
Get a Zillow Showcase℠ listing at no additional cost and you could sell for .
$427,600
2% more
+$8,552
With Zillow Showcase(estimated)
$436,152
- Connecticut
- New Haven County
- North Haven
- 06473
- 500 Elm Street Unit 13-5
Nearby cities
Nearby zip codes
Other North Haven Topics
