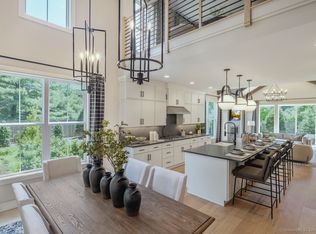
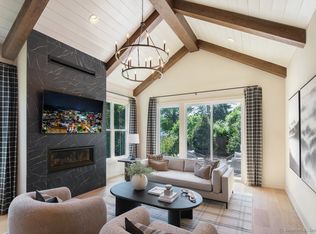
Meet the Pierpont Modern Farmhouse-a beautifully designed two-story townhome that blends comfort, style, and ease of living. The main-level primary suite offers convenience and privacy, while upstairs you'll find two additional bedrooms and a versatile loft space, perfect for guests, a home office, or a cozy retreat. Right-size your lifestyle without compromising on quality. The primary bath features a spacious six-foot seated walk-in shower, creating a spa-like experience at home. The open-concept great room flows seamlessly into the kitchen and dining area-ideal for entertaining or relaxing by the fireplace with a good book. This home is thoughtfully curated with designer-selected finishes, allowing you to move right in with ease. Enjoy quartz countertops, hardwood flooring throughout the first floor, and sleek stainless steel appliances that bring both function and style to your kitchen. Perfectly positioned with scenic views of West Rock Ridge State Park, this home offers a peaceful backdrop to everyday living. Discover what it feels like to live where every day feels like a getaway. Conveniently located just minutes from New Haven, Yale University, shopping, dining, and major commuting routes. This is a 55+ community. Assessed Value $404,740 Property Tax TBD by Town of Woodbridge. 24hr notice for all showings!!!
Accepting backups
$599,900
27 Heritage Lane, Woodbridge, CT 06525
3beds
2,006sqft
:
Get pre-qualified$4,499/mo
Condominium, Townhouse
Built in 2025
-- sqft lot
$-- Zestimate®
$299/sqft
$470/mo HOA
What's special
Quartz countertopsDesigner-selected finishesTwo additional bedroomsSleek stainless steel appliances
- 129 days |
- 98 |
- 0 |
Zillow last checked:
Listing updated:
Listed by:
Laura A. Hart (203)424-0785,
Houlihan Lawrence WD 203-787-7800
Source: Smart MLS,MLS#: 24161919
Facts & features
Interior
Bedrooms & bathrooms
- Bedrooms: 3
- Bathrooms: 3
- Full bathrooms: 2
- 1/2 bathrooms: 1
Primary bedroom
- Features: High Ceilings, Walk-In Closet(s), Wall/Wall Carpet
- Level: Main
- Area: 175.2 Square Feet
- Dimensions: 12 x 14.6
Bedroom
- Features: Wall/Wall Carpet
- Level: Upper
- Area: 182 Square Feet
- Dimensions: 13 x 14
Bedroom
- Features: Walk-In Closet(s), Wall/Wall Carpet
- Level: Upper
- Area: 247 Square Feet
- Dimensions: 19 x 13
Primary bathroom
- Features: Quartz Counters, Double-Sink, Stall Shower
- Level: Main
Bathroom
- Features: Quartz Counters, Tub w/Shower
- Level: Upper
- Area: 81 Square Feet
- Dimensions: 9 x 9
Bathroom
- Level: Main
Dining room
- Features: High Ceilings, Engineered Wood Floor
- Level: Main
- Area: 175.1 Square Feet
- Dimensions: 10.3 x 17
Great room
- Features: High Ceilings, Sliders, Engineered Wood Floor
- Level: Main
- Area: 255 Square Feet
- Dimensions: 17 x 15
Kitchen
- Features: Quartz Counters, Kitchen Island, Pantry, Engineered Wood Floor
- Level: Main
- Area: 153 Square Feet
- Dimensions: 17 x 9
Loft
- Features: Wall/Wall Carpet
- Level: Upper
- Area: 270 Square Feet
- Dimensions: 18 x 15
Heating
- Forced Air, Zoned, Natural Gas
Cooling
- Central Air, Zoned
Appliances
- Included: Gas Range, Microwave, Refrigerator, Dishwasher, Washer, Dryer, Gas Water Heater, Tankless Water Heater
- Laundry: Main Level
Features
- Wired for Data, Open Floorplan
- Basement: None
- Attic: None
- Number of fireplaces: 1
Interior area
- Total structure area: 2,006
- Total interior livable area: 2,006 sqft
- Finished area above ground: 2,006
Property
Parking
- Total spaces: 2
- Parking features: Attached, Driveway
- Attached garage spaces: 2
- Has uncovered spaces: Yes
Accessibility
- Accessibility features: Lever Door Handles
Features
- Stories: 2
- Patio & porch: Patio
Lot
- Features: Wooded, Level
Details
- Parcel number: 2794287
- Zoning: DEV1
Construction
Type & style
- Home type: Condo
- Architectural style: Townhouse
- Property subtype: Condominium, Townhouse
Materials
- Vinyl Siding
Condition
- New construction: No
- Year built: 2025
Details
- Builder model: Pierpont Modern Farmhouse
Utilities & green energy
- Sewer: Public Sewer
- Water: Public
Green energy
- Green verification: ENERGY STAR Certified Homes
Community & HOA
Community
- Features: Adult Community 55, Basketball Court, Golf, Health Club, Medical Facilities, Park, Pool, Shopping/Mall, Tennis Court(s)
- Security: Security System
- Senior community: Yes
HOA
- Has HOA: Yes
- Amenities included: Clubhouse, Exercise Room/Health Club, Pool
- Services included: Maintenance Grounds, Trash, Snow Removal, Water
- HOA fee: $470 monthly
Location
- Region: Woodbridge
Financial & listing details
- Price per square foot: $299/sqft
- Date on market: 3/25/2026
Estimated market value
Not available
Estimated sales range
Not available
Not available
Price history
| Date | Event | Price |
|---|---|---|
| 3/25/2026 | Listed for sale | $599,900+5.4%$299/sqft |
Source:  Smart MLS #24161919 Report a problem Smart MLS #24161919 Report a problem | ||
| 9/27/2025 | Listing removed | $569,000$284/sqft |
Source:  Toll Brothers Inc. Report a problem Toll Brothers Inc. Report a problem | ||
| 9/10/2025 | Price change | $569,000-3.4%$284/sqft |
Source: Toll Brothers Inc. Report a problem | ||
| 9/4/2025 | Price change | $589,000-1.7%$294/sqft |
Source: Toll Brothers Inc. Report a problem | ||
| 8/30/2025 | Price change | $599,000-3.2%$299/sqft |
Source: Toll Brothers Inc. Report a problem | ||
| 8/20/2025 | Listed for sale | $619,000-9.9%$309/sqft |
Source: Toll Brothers Inc. Report a problem | ||
| 7/4/2025 | Listing removed | $687,000$342/sqft |
Source: Toll Brothers Inc. Report a problem | ||
| 6/9/2025 | Price change | $687,000-0.1%$342/sqft |
Source: Toll Brothers Inc. Report a problem | ||
| 5/10/2025 | Price change | $687,995+8%$343/sqft |
Source: Toll Brothers Inc. Report a problem | ||
| 5/7/2025 | Price change | $636,995+5.3%$318/sqft |
Source: Toll Brothers Inc. Report a problem | ||
| 3/15/2025 | Listed for sale | $604,995$302/sqft |
Source: Toll Brothers Inc. Report a problem | ||
Public tax history
| Year | Property taxes | Tax assessment |
|---|---|---|
| 2025 | -- | -- |
| 2024 | -- | -- |
| 2023 | -- | -- |
Find assessor info on the county website
Monthly payment
Est. payment
Payment breakdown
Explore the cost of this home by adjusting the details. Changes won't be saved.Climate risks
Neighborhood: 06525
Nearby schools
GreatSchools rating
- 9/10Beecher Road SchoolGrades: PK-6Distance: 1.6 mi
- 9/10Amity Middle School: BethanyGrades: 7-8Distance: 5.2 mi
- 9/10Amity Regional High SchoolGrades: 9-12Distance: 1.6 mi
- $848,3593 bd3 ba2.4k sqft23 Heritage Ln #59, Woodbridge, CT 06525Sold
- $958,0003 bd3 ba2.4k sqft10 Hillcrest Dr #5, Woodbridge, CT 06525Sold
- $619,9003 bd3 ba2.2k sqft29 Heritage Ln #56, Woodbridge, CT 06525Sold

- $589,0003 bd3 ba2.2k sqft21 Heritage Ln #60, Woodbridge, CT 06525Sold

- $837,4633 bd3 ba2.4k sqft6 Heritage Ln #54, Woodbridge, CT 06525Sold
- $725,0003 bd3 ba2.1k sqft1 Whisper Ridge Way #51, Woodbridge, CT 06525Sold
- $309,4002 bd1 ba1.2k sqft1737 Litchfield Tpke, Woodbridge, CT 06525Off Market
- $720,0003 bd3 ba2.4k sqft15 Heritage Ln #63, Woodbridge, CT 06525Sold
A local agent can set up tours, give advice and negotiate with sellers.
Similar homes
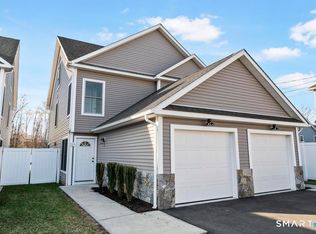
- $499,9003 bd3 ba1.6k sqftThe Ridge - Pending Verification, Woodbridge, CT 06525For Sale
 MLS ID #24175274, Joseph Iamunno, Social & Co Realty. Smart MLS
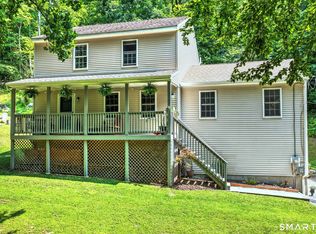
 - $540,0003 bd3 ba2k sqft35 Charles Road, Seymour, CT 06483For Sale
 MLS ID #24190868, Kathleen Turner, Property Choices Real Estate. Smart MLS
 - $575,0003 bd3 ba1.9k sqft210 Cloudland Road, North Haven, CT 06473For Sale
 MLS ID #24185740, Joseph L. Giordano, RE/MAX Alliance. Smart MLS
 - $599,9995 bd4 ba2.7k sqft23 Washington Street, Derby, CT 06418For Sale
 MLS ID #24186105, Thara Noel, mygoodagent. Smart MLS
 - $625,0004 bd3 ba2.9k sqft204 Braeside Drive, Hamden, CT 06514For SaleMLS ID #24178683, Mark Mermelstein, eXp Realty. Smart MLS
- $749,9003 bd3 ba2.7k sqft868 Bayberry Lane, Orange, CT 06477For SaleMLS ID #24194960, Stephanie Ellison, Ellison Homes Real Estate. Smart MLS
- $625,0003 bd3 ba1.9k sqftPierpont Hill, North Haven, CT 06473For SaleMLS ID #24154896, Lisa M. Thompson, Calcagni Real Estate. Smart MLS
- $589,0003 bd4 ba1.9k sqftGreystone On The Lake, Shelton, CT 06484For SaleMLS ID #24172513, Anthony Parenti, Berkshire Hathaway NE Prop.. Smart MLS
- $549,9003 bd2 ba1.4k sqft45 Woodridge Circle, Trumbull, CT 06611For SaleMLS ID #24195694, Marissa Papa, Preston Gray Real Estate. Smart MLS
- $799,0003 bd4 ba2.6k sqftChatfield Farms, Beacon Falls, CT 06403For SaleMLS ID #24194538, Nancy Langrock, William Raveis Real Estate. Smart MLS
- $599,0003 bd2 ba1k sqft19 Chetwood Street, Milford, CT 06460For SaleMLS ID #24195409, Danielle Blumner, Berkshire Hathaway NE Prop.. Smart MLS
- $574,9003 bd3 ba2.4k sqft286 California Street, Stratford, CT 06615For SaleMLS ID #24189349, Sergio Bedoya, William Raveis Real Estate. Smart MLS
- $725,0003 bd3 ba2.5k sqft88 Yale Avenue, Milford, CT 06460For SaleMLS ID #24195778, Val Baptista, RE/MAX Right Choice. Smart MLS
- $795,0003 bd3 ba2.7k sqftShelton Cove, Shelton, CT 06484For SaleMLS ID #24194757, Kd Kling, William Raveis Real Estate. Smart MLS
- $599,0005 bd4 ba2.6k sqft111 Vanguard Street, Bridgeport, CT 06606For SaleMLS ID #24193804, Danielle McCain, BHGRE Gaetano Marra Homes. Smart MLS
- $779,0004 bd3 ba2.6k sqft285 Wooding Hill Road, Bethany, CT 06524For SaleMLS ID #24185652, Celina Cuomo, Stacy Blake Realty LLC. Smart MLS
- $529,9003 bd2 ba2k sqft85 Geraldine Drive, Naugatuck, CT 06770For SaleMLS ID #24183619, Shawna Rohan, eXp Realty. Smart MLS
- $559,0002 bd3 ba2k sqftGreystone On The Lake, Shelton, CT 06484For SaleMLS ID #24167000, Joan Junga, CB Country to Coast Realty. Smart MLS
- $529,0003 bd2 ba1.3k sqft21 Meadow Street, Milford, CT 06460For SaleMLS ID #24192997, Michael DeBiase, Keller Williams Realty. Smart MLS
- $460,0002 bd3 ba2k sqftNorthbrook Of Monroe, Monroe, CT 06468For SaleMLS ID #24195198, Cisco Borres, RE/MAX Right Choice. Smart MLS
