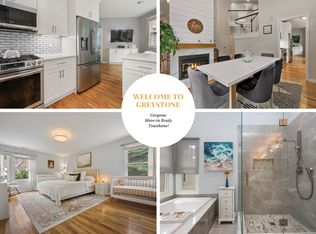
Opportunity knocks! Impeccably maintained 2 bedroom townhouse in desirable Greystone on the Lake complex. This spacious end unit is warm and welcoming with cathedral ceilings and an open floor plan on the main level. Enter through the gracious foyer, through to the grand living room with gleaming hardwood floors, beautiful gas fireplace (2017) and lovely built-ins. The kitchen is well appointed, with newer stainless appliances and slider to a private deck. A half bath and cozy den/office round out the main floor. Upstairs, the primary suite offers you a personal oasis, with it's high ceiling, gorgeous cabinetry and stunning full bath with heated floor. The 2nd bedroom is good sized with ample storage. The additional full bathroom is roomy and the laundry is conveniently located just outside the bedrooms. The lower level is expansive and walkout to a private patio. It provides lots of storage and opportunity for additional finished space. This home has been flawlessly cared for with so many updates including but no limited to newer Pella windows (2022), tankless hot water heater and whole house filtration system. 2 car attached garage. Enjoy all that this quiet community has to offer including beautiful grounds, quiet cul-de-sac and an inground pool. Not one to miss!
Under contract
Price cut: $9K (8/27)
$550,000
11 Greystone #11, Shelton, CT 06484
2beds
2,020sqft
Condominium, Townhouse
Built in 1988
-- sqft lot
$-- Zestimate®
$272/sqft
$519/mo HOA
What's special
Beautiful gas fireplaceBeautiful groundsGracious foyerGorgeous cabinetryInground poolNewer stainless appliancesLots of storage
- 184 days
- 79
- 0
Zillow last checked:
Listing updated:
Listed by:
Joan Junga (203)767-3134,
CB Country to Coast Realty 203-929-5279
Source: Smart MLS,MLS#: 24167000
Facts & features
Interior
Bedrooms & bathrooms
- Bedrooms: 2
- Bathrooms: 3
- Full bathrooms: 2
- 1/2 bathrooms: 1
Primary bedroom
- Features: Bedroom Suite, Built-in Features, Full Bath, Walk-In Closet(s), Wall/Wall Carpet, Tile Floor
- Level: Upper
Bedroom
- Features: Ceiling Fan(s), Wall/Wall Carpet
- Level: Upper
Bathroom
- Features: Tile Floor
- Level: Main
Bathroom
- Features: Tub w/Shower, Tile Floor
- Level: Upper
Kitchen
- Features: Balcony/Deck, Sliders, Tile Floor
- Level: Main
Living room
- Features: Cathedral Ceiling(s), Built-in Features, Combination Liv/Din Rm, Gas Log Fireplace, Hardwood Floor
- Level: Main
Office
- Features: Ceiling Fan(s), Hardwood Floor
- Level: Main
Heating
- Forced Air, Natural Gas
Cooling
- Ceiling Fan(s), Central Air
Appliances
- Included: Oven/Range, Microwave, Refrigerator, Freezer, Washer, Dryer, Gas Water Heater, Tankless Water Heater
- Laundry: Upper Level
Features
- Basement: Full,Unfinished,Walk-Out Access
- Attic: Crawl Space,Storage,Access Via Hatch
- Number of fireplaces: 1
- Common walls with other units/homes: End Unit
Interior area
- Total structure area: 2,020
- Total interior livable area: 2,020 sqft
- Finished area above ground: 2,020
Property
Parking
- Total spaces: 2
- Parking features: Attached, Paved, Parking Lot
- Attached garage spaces: 2
Features
- Stories: 3
- Patio & porch: Deck, Patio
- Has private pool: Yes
- Pool features: In Ground
Details
- Parcel number: 287907
- Zoning: R-1
Construction
Type & style
- Home type: Condo
- Architectural style: Townhouse
- Property subtype: Condominium, Townhouse
- Attached to another structure: Yes
Materials
- Wood Siding
Condition
- New construction: No
- Year built: 1988
Utilities & green energy
- Sewer: Public Sewer
- Water: Public
Community & HOA
Community
- Features: Golf, Library, Shopping/Mall
HOA
- Has HOA: Yes
- Amenities included: Guest Parking, Pool, Management
- Services included: Maintenance Grounds, Snow Removal, Pool Service
- HOA fee: $519 monthly
Location
- Region: Shelton
Financial & listing details
- Price per square foot: $272/sqft
- Tax assessed value: $392,700
- Annual tax amount: $6,091
- Date on market: 4/14/2026
Estimated market value
Not available
Estimated sales range
Not available
Not available
Price history
| Date | Event | Price |
|---|---|---|
| 10/1/2026 | Pending sale | $550,000$272/sqft |
Source:  Smart MLS #24167000 Report a problem Smart MLS #24167000 Report a problem | ||
| 8/27/2026 | Price change | $550,000-1.6%$272/sqft |
Source: Smart MLS #24167000 Report a problem | ||
| 6/17/2026 | Price change | $559,000-3.5%$277/sqft |
Source: Smart MLS #24167000 Report a problem | ||
| 4/14/2026 | Listed for sale | $579,000+163.2%$287/sqft |
Source: Smart MLS #24167000 Report a problem | ||
| 12/21/1998 | Sold | $220,000$109/sqft |
Source: Smart MLS #98018547 Report a problem | ||
Public tax history
Tax history is unavailable.
Monthly payment
Est. payment
Payment breakdown
Explore the cost of this home by adjusting the details. Changes won't be saved.Climate risks
Neighborhood: 06484
Nearby schools
Schools provided by the listing agent
- High: Shelton
Source: Smart MLS. This data may not be complete. We recommend contacting the local school district to confirm school assignments for this home.


Similar homes
- $559,9003 bd3 ba2.3k sqftRivendell, Shelton, CT 06484For Sale

 MLS ID #24182160, Lori A. Frasco, Dave Jones Realty, LLC. Smart MLS
 - $579,9004 bd3 ba2.8k sqft46 Longfellow Road, Shelton, CT 06484For Sale
 MLS ID #24191668, Brian Christy, William Raveis Real Estate. Smart MLS
 - $689,9003 bd3 ba2.3k sqft11 Birdseye Rd Extension, Shelton, CT 06484For Sale
 MLS ID #24204291, Sam Granata, Preston Gray Real Estate. Smart MLS
 - $515,0003 bd3 ba1.8k sqft18 Carriage Drive, Seymour, CT 06483For Sale
 MLS ID #24212003, Emily Fitzgerald, William Raveis Real Estate. Smart MLS
 - $615,0004 bd3 ba2.4k sqft18 Buckingham Road, Seymour, CT 06483For SaleMLS ID #24199064, Michael DeBiase, Keller Williams Realty. Smart MLS
- $699,9995 bd3 ba3k sqft11 Olin Court, Shelton, CT 06484For SaleMLS ID #24203555, Glenn Marr, Marr Caruso Realty Group. Smart MLS
- $558,0002 bd3 ba1.7k sqftGovernor's Ridge, Trumbull, CT 06611For SaleMLS ID #24200216, Irene Przybysz, William Raveis Real Estate. Smart MLS
- $564,9003 bd4 ba2.3k sqftOronoque Forest, West Haven, CT 06516For SaleMLS ID #24203698, Karen J. Bogdanoff, Houlihan Lawrence WD. Smart MLS
- $579,9004 bd3 ba2.3k sqft225 Bethmour Road, Bethany, CT 06524For SaleMLS ID #24210574, Jeff Grossarth, Realty ONE Group Connect. Smart MLS
- $599,0003 bd2 ba1.9k sqft142 Ford Road, Woodbridge, CT 06525For SaleMLS ID #24204112, Heather Crabtree, RE/MAX RISE. Smart MLS
- $599,9002 bd3 ba1.9k sqftMeadow Brook Estates, Oxford, CT 06478For SaleMLS ID #24210876, Cheryl Mallick, Carey & Guarrera Real Estate. Smart MLS
- $564,9004 bd2 ba2k sqft100 Brenair Terrace, Stratford, CT 06615For SaleMLS ID #24208876, Danielle McCain, BHGRE Gaetano Marra Homes. Smart MLS
- $649,9003 bd3 ba2.3k sqft5 Asbury Road, Trumbull, CT 06611For SaleMLS ID #24212399, Matthew D. Hyde, William Raveis Real Estate. Smart MLS
- $599,9002 bd2 ba1.4k sqftIsland Sands, Milford, CT 06460For SaleMLS ID #24212102, Alan D. Stewart Jr, ASJ Realty Partners. Smart MLS
- $539,9004 bd3 ba1.8k sqft4270 Main Street, Stratford, CT 06614For SaleMLS ID #24197779, Renee Barreira, Higgins Group Real Estate. Smart MLS
- $695,9003 bd3 ba2.5k sqft24 Purdy Hill Road, Monroe, CT 06468For SaleMLS ID #24198660, Al Melotto, Total Realty Services LLC. Smart MLS
- $500,0004 bd2 ba1.8k sqft162 Anson Street, Stratford, CT 06614For SaleMLS ID #24211139, Julia Cordos, eXp Realty. Smart MLS
- $525,0003 bd1 ba1.5k sqft91 Bertrose Avenue, Milford, CT 06460For SaleMLS ID #24213366, Leslie Terres, West Shore Realty. Smart MLS
- $599,9004 bd2 ba2.4k sqft94 Ascolese Road, Trumbull, CT 06611For SaleMLS ID #24197252, Mark Mackeil, RE/MAX Right Choice. Smart MLS
- $499,5002 bd2 ba2.1k sqft25 North Forest Circle, West Haven, CT 06516For SaleMLS ID #24191425, Luc Hoefle, Century 21 Scala Group. Smart MLS
