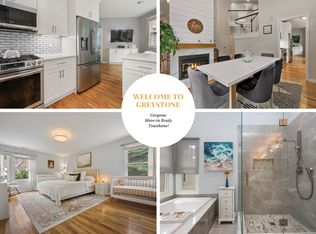
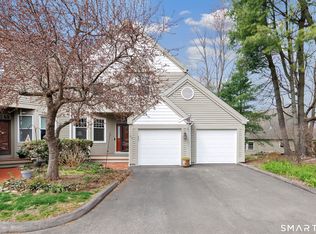
Bring your fishing pole and kayak! Just across from Greystone on the Lake is Lake Hope -the perfect backdrop for relaxation and recreation. Enjoy the peace and tranquility awaiting you in this 2 bed, 2.5 bath, 2 car garage open floor plan townhouse. A tiled entryway leads to this freshly painted unit. The main level includes a spacious foyer welcoming you to a 1/2 bath and eat-in-kitchen boasting stainless steel appliances and French doors opening to an over-sized deck -perfect for entertaining or just enjoying the solitude and views of your wooded and lovingly landscaped yard. An abundance of natural light surrounds you in the expansive living room with bay window and dining room area with another set of French doors to the deck. Upstairs you'll find a full hallway bath, laundry area, ample sized guest bedroom and a spacious primary suite with walk-in closet and luxurious ensuite bath featuring double sinks, a soaking tub, corner shower and linen closet. A partial, full-height basement with interior and garage access, high efficiency central air/gas heat/air purifier and abundant shelving units throughout complete this must-have home in the sought after Greystone on the Lake community. Sellers will miss this meticulously maintained complex with Club house, heated pool, well managed HOA and community of friendly neighbors. Nearby amenities include a dog park, walking trails, shopping and restaurants. Enjoy an easy commute with nearby access to Rte 8 and Merritt Pkwy.
Sold for $440,000
$440,000
42 Greystone #42, Shelton, CT 06484
2beds
1,775sqft
Condominium, Townhouse
Built in 1988
-- sqft lot
$467,300 Zestimate®
$248/sqft
$3,443 Estimated rent
Home value
$467,300
$416,000 - $523,000
$3,443/mo
Zestimate® history
Owner options
List your home for rent
$3,443/mo
Rent Zestimate®
Find your next renter with Zillow Rental Manager. Plus, with online applications, you can quickly screen prospective tenants – for free.
$3,443/mo
Rent Zestimate®
Refinance and save
$3,551/mo
Est. payment
Refinancing to a lower rate could help reduce your monthly payments and save thousands over the life of the loan.
$3,551/mo
Est. payment
Explore your selling options
Work with a Zillow partner agent
Leverage their expertise and Zillow's premium Showcase listings to get your home seen by more buyers.
Get startedList with your own agent
Get your home in front of millions of buyers by listing it on Zillow.
Learn how to do itSell it yourself
Take full control of how buyers see your home on Zillow by listing For Sale by Owner (FSBO).
List your homeWhat's special
Luxurious ensuite bathSoaking tubOver-sized deckHigh efficiency central airLaundry areaSpacious primary suiteLake hope
Zillow last checked:
Listing updated:
Listed by:
Mary Jo Balog 203-209-6884,
Carey & Guarrera Real Estate 203-925-0058
Bought with:
Tony Coelho, RES.0127841
William Pitt Sotheby's Int'l
Ryan Miller
William Pitt Sotheby's Int'l
Source: Smart MLS,MLS#: 24121077
Facts & features
Interior
Bedrooms & bathrooms
- Bedrooms: 2
- Bathrooms: 3
- Full bathrooms: 2
- 1/2 bathrooms: 1
Primary bedroom
- Features: Bedroom Suite, Full Bath, Stall Shower, Walk-In Closet(s), Wall/Wall Carpet, Tile Floor
- Level: Upper
- Area: 197.63 Square Feet
- Dimensions: 15.5 x 12.75
Bedroom
- Features: Wall/Wall Carpet
- Level: Upper
- Area: 282 Square Feet
- Dimensions: 24 x 11.75
Bathroom
- Features: Tub w/Shower
- Level: Upper
Bathroom
- Level: Main
Dining room
- Features: Combination Liv/Din Rm, French Doors, Hardwood Floor
- Level: Main
- Area: 168.75 Square Feet
- Dimensions: 12.5 x 13.5
Kitchen
- Features: Balcony/Deck, Dining Area, French Doors, Tile Floor
- Level: Main
- Area: 168 Square Feet
- Dimensions: 12 x 14
Living room
- Features: Bay/Bow Window, Combination Liv/Din Rm, Gas Log Fireplace, Wall/Wall Carpet
- Level: Main
- Area: 282.75 Square Feet
- Dimensions: 14.5 x 19.5
Heating
- Forced Air, Natural Gas
Cooling
- Central Air
Appliances
- Included: Gas Range, Microwave, Refrigerator, Freezer, Dishwasher, Disposal, Washer, Dryer, Gas Water Heater, Water Heater
- Laundry: Upper Level
Features
- Open Floorplan, Entrance Foyer
- Doors: Storm Door(s), French Doors
- Basement: Partial,Unfinished,Storage Space,Garage Access,Interior Entry,Concrete
- Attic: Access Via Hatch
- Number of fireplaces: 1
Interior area
- Total structure area: 1,775
- Total interior livable area: 1,775 sqft
- Finished area above ground: 1,775
Property
Parking
- Total spaces: 2
- Parking features: Attached, Driveway
- Attached garage spaces: 2
- Has uncovered spaces: Yes
Accessibility
- Accessibility features: Lever Faucets
Features
- Stories: 2
- Patio & porch: Porch, Deck
- Exterior features: Rain Gutters, Garden
- Has private pool: Yes
- Pool features: Heated, In Ground
Lot
- Features: Secluded, Few Trees, Wooded, Level
Details
- Parcel number: 287920
- Zoning: R-1
Construction
Type & style
- Home type: Condo
- Architectural style: Townhouse
- Property subtype: Condominium, Townhouse
Materials
- Clapboard
Condition
- New construction: No
- Year built: 1988
Details
- Builder model: Glenmere
Utilities & green energy
- Sewer: Public Sewer
- Water: Public
- Utilities for property: Cable Available
Green energy
- Energy efficient items: Doors
Community & HOA
Community
- Features: Golf, Health Club, Lake, Library, Medical Facilities, Park, Public Rec Facilities, Shopping/Mall
- Security: Security System
- Subdivision: Huntington
HOA
- Has HOA: Yes
- Amenities included: Clubhouse, Guest Parking, Pool, Management
- Services included: Maintenance Grounds, Trash, Snow Removal, Pool Service, Road Maintenance, Insurance
- HOA fee: $397 monthly
Location
- Region: Shelton
Financial & listing details
- Price per square foot: $248/sqft
- Tax assessed value: $221,200
- Annual tax amount: $4,163
- Date on market: 8/28/2025
Price history
| Date | Event | Price |
|---|---|---|
| 9/12/2025 | Sold | $440,000-4.3%$248/sqft |
Source:  Smart MLS #24121077 Report a problem Smart MLS #24121077 Report a problem | ||
| 8/28/2025 | Listed for sale | $460,000$259/sqft |
Source: Smart MLS #24121077 Report a problem | ||
Public tax history
Tax history is unavailable.
Neighborhood: 06484
Nearby homes
- $535,0002 bd3 ba1.7k sqft41 Greystone #41, Shelton, CT 06484For Sale

- $580,0003 bd3 ba1.7k sqft45 Greystone #45, Shelton, CT 06484Sold

- $550,0002 bd3 ba2k sqft49 Greystone, Shelton, CT 06484Sold
- $550,0002 bd3 ba2k sqft11 Greystone #11, Shelton, CT 06484Sold
- $647,8004 bd3 ba1.7k sqft34 Basking Ridge Rd, Shelton, CT 06484Off Market
- $580,7002 bd3 ba2k sqft49 Greystone #49, Shelton, CT 06484Off Market
- $611,3003 bd2 ba1.7k sqft30 Basking Ridge Rd, Shelton, CT 06484Off Market
- $550,0002 bd3 ba2.1k sqft51 Greystone #51, Shelton, CT 06484Sold
Nearby schools
GreatSchools rating
- 6/10Perry Hill Elementary SchoolGrades: 5-6Distance: 0.9 mi
- 6/10Intermediate SchoolGrades: 7-8Distance: 0.4 mi
- 7/10Shelton High SchoolGrades: 9-12Distance: 0.8 mi
Schools provided by the listing agent
- Elementary: Perry Hill
- High: Shelton
Source: Smart MLS. This data may not be complete. We recommend contacting the local school district to confirm school assignments for this home.
Sell for more on Zillow
Get a Zillow Showcase℠ listing at no additional cost and you could sell for .
$467,300
2% more
+$9,346
With Zillow Showcase(estimated)
$476,646
Sell for more on Zillow
Get a Zillow Showcase℠ listing at no additional cost and you could sell for .
$467,300
2% more
+$9,346
With Zillow Showcase(estimated)
$476,646
- Connecticut
- Fairfield County
- Shelton
- 06484
- 42 Greystone Unit 42
