Skip main navigation
Sold for $550,000
  • $550,000

    51 Greystone #51, Shelton, CT 06484

    2beds
    2,184sqft
    Condominium, Townhouse
    Built in 1988
    -- sqft lot
    $583,000 Zestimate®
    $252/sqft
    $4,309 Estimated rent

    Home value

    $583,000

    $525,000 - $647,000

    $4,309/mo

    Zestimate® history
    Loading
    Loading...

    Owner options

    List your home for rent

    $4,309/mo

    Rent Zestimate®

    Find your next renter with Zillow Rental Manager. Plus, with online applications, you can quickly screen prospective tenants – for free.

    Learn more

    $4,309/mo

    Rent Zestimate®

    Refinance and save

    $4,126/mo

    Est. payment

    Refinancing to a lower rate could help reduce your monthly payments and save thousands over the life of the loan.

    See today's rates

    $4,126/mo

    Est. payment

    Explore your selling options

    Work with a Zillow partner agent

    Leverage their expertise and Zillow's premium Showcase listings to get your home seen by more buyers.

    Get started

    List with your own agent

    Get your home in front of millions of buyers by listing it on Zillow.

    Learn how to do it

    Sell it yourself

    Take full control of how buyers see your home on Zillow by listing For Sale by Owner (FSBO).

    List your home

    What's special

    Cozy gas fireplacePrivate oasisPeaceful private settingStately pinesHome officeElegant columnsLandscaped grounds
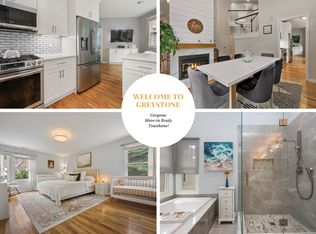
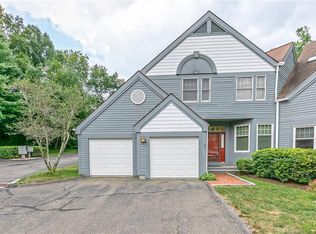
    Nestled in the picturesque village of Huntington, this stunning Victorian-style townhome offers timeless curb appeal and serene living in the sought-after Greystone on the Lake community. Designed with classic gabled architecture and warm, inviting charm, this 2 bedroom home is tucked among stately pines near the lake, creating a peaceful, private setting perfect for relaxing on your deck or patio. Step inside to discover 9 foot ceilings and gleaming hardwood floors in the living room which features a cozy gas fireplace and direct access to a private deck. The updated eat-in kitchen boasts white cabinetry, sleek quartz countertops, stainless steel appliances, and space for casual dining. Elegant columns frame the formal dining area, adding a touch of sophistication and a powder room completes the main level. Upstairs, you'll find two generously sized bedrooms and beautifully appointed bathrooms, the primary being a private oasis featuring tub & separate shower, double sinks & walk in closet. The finished lower level offers flexible space for a home office, gym, or recreation area, with a convenient walk-out to the patio and landscaped grounds. Additional storage space and 1 car attached garage. This beautiful community offers a pool and clubhouse and ample visitor parking. Whether you're enjoying morning coffee on the porch or an evening stroll by the lake, 51 Greystone blends classic charm with modern comfort in a truly idyllic setting.

    Zillow last checked:

    Listing updated:

    Listed by:

    Danielle Valenti 203-241-7880,

    Around Town Real Estate LLC 203-727-8621

    Bought with:

    Carol McCullough, RES.0758084

    Berkshire Hathaway NE Prop.

    Source: Smart MLS,MLS#: 24115249MLS Logo

    Facts & features

    Interior

    Bedrooms & bathrooms
    • Bedrooms: 2
    • Bathrooms: 3
    • Full bathrooms: 2
    • 1/2 bathrooms: 1
    Primary bedroom
    • Features: Full Bath, Wall/Wall Carpet
    • Level: Upper
    Bedroom
    • Features: Wall/Wall Carpet
    • Level: Upper
    Dining room
    • Features: High Ceilings, Hardwood Floor
    • Level: Main
    Kitchen
    • Features: High Ceilings, Quartz Counters
    • Level: Main
    Living room
    • Features: High Ceilings, Balcony/Deck, Gas Log Fireplace, Hardwood Floor
    • Level: Main
    Office
    • Features: Wall/Wall Carpet
    • Level: Lower
    Heating
    • Forced Air, Natural Gas
    Cooling
    • Central Air
    Appliances
    • Included: Oven/Range, Microwave, Refrigerator, Dishwasher, Disposal, Washer, Dryer
    • Laundry: Lower Level
    Features
    • Basement: Full,Heated,Storage Space,Cooled,Partially Finished,Walk-Out Access
    • Attic: Access Via Hatch
    • Number of fireplaces: 1
    Interior area
    • Total structure area: 2,184
    • Total interior livable area: 2,184 sqft
    • Finished area above ground: 1,700
    • Finished area below ground: 484

    Property

    Parking
    • Total spaces: 1
    • Parking features: Attached
    • Attached garage spaces: 1
    Features
    • Stories: 3
    • Patio & porch: Deck, Patio
    • Exterior features: Rain Gutters, Lighting
    • Has private pool: Yes
    • Pool features: In Ground
    Lot
    • Features: Few Trees
    Details
    • Parcel number: 287930
    • Zoning: R-1

    Construction

    Type & style
    • Home type: Condo
    • Architectural style: Townhouse
    • Property subtype: Condominium, Townhouse
    Materials
    • Wood Siding
    Condition
    • New construction: No
    • Year built: 1988

    Utilities & green energy

    • Sewer: Public Sewer
    • Water: Public

    Community & HOA

    HOA
    • Has HOA: Yes
    • Amenities included: Pool, Clubhouse, Management
    • Services included: Maintenance Grounds, Snow Removal
    • HOA fee: $382 monthly
    Location
    • Region: Shelton

    Financial & listing details

    • Price per square foot: $252/sqft
    • Tax assessed value: $221,340
    • Annual tax amount: $4,166
    • Date on market: 7/31/2025
    • Exclusions: Wall unit in basement

    Price history

    DateEventPrice
    9/24/2025Sold$550,000-4.3%$252/sqft
    Source: Smart MLS #24115249 Report a problem
    9/6/2025Pending sale$575,000$263/sqft
    Source: Smart MLS #24115249 Report a problem
    7/31/2025Listed for sale$575,000$263/sqft
    Source: Smart MLS #24115249 Report a problem

    Public tax history

    Tax history is unavailable.

    Neighborhood: 06484

    Nearby schools

    GreatSchools rating
    Schools provided by the listing agent
    • High: Shelton

    Source: Smart MLS. This data may not be complete. We recommend contacting the local school district to confirm school assignments for this home.

    Get pre-qualified for a loan
    At Zillow Home Loans, we can pre-qualify you in as little as 5 minutes with no impact to your credit score.

    An equal housing lender. NMLS #10287.

    Sell for more on Zillow
    Get a Zillow Showcase℠ listing at no additional cost and you could sell for .
    $583,000
    2% more
    +$11,660
    With Zillow Showcase(estimated)
    $594,660