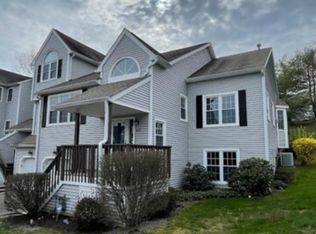
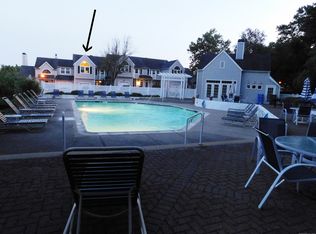
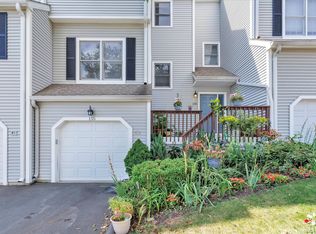
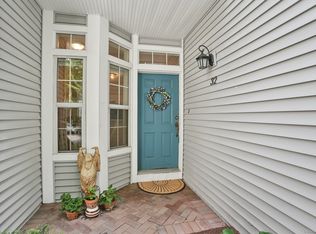
Welcome to the sought-after Rivendell Condo Complex, where comfort, convenience, and resort-style amenities come together in this beautifully maintained, spacious 3-bedroom end-unit condo. Step inside to an inviting open floor plan that begins with a bright living room featuring a cozy gas fireplace-perfect for relaxing evenings at home. The dining area flows seamlessly into the eat-in kitchen, which offers ample cabinet space, and generous room for casual dining. A main floor laundry room and half bath add to everyday functionality. Sliding doors lead to a private deck, an ideal space for morning coffee or outdoor dining. A true highlight of the main level is the expansive first-floor primary suite, complete with a walk-in closet and a private ensuite bathroom featuring a large jetted soaking tub and a separate shower, offering comfort and convenience. Upstairs, you'll find two generously sized bedrooms, each with its own walk-in closet. A full bathroom serves the second floor, along with a versatile loft area-perfect for a home office, reading nook, or study space. The lower level extends your living space further with a large recreation room and an additional room with direct access to the oversized two-car tandem garage, providing flexibility for guests, a gym, or extra storage. As a resident of Rivendell, you'll enjoy access to two sparkling swimming pools and guest parking. Ideally located near shopping, dining, and major highways.
For sale
Price cut: $20K (8/2)
$579,900
156 Morningside Court #156, Shelton, CT 06484
3beds
2,385sqft
Condominium, Townhouse
Built in 1994
-- sqft lot
$577,200 Zestimate®
$243/sqft
$544/mo HOA
What's special
Cozy gas fireplacePrivate ensuite bathroomOversized two-car tandem garageGuest parkingMain floor laundry roomExpansive first-floor primary suiteLarge jetted soaking tub
- 74 days
- 432
- 14
Zillow last checked:
Listing updated:
Listed by:
Lori A. Frasco (203)631-0508,
Dave Jones Realty, LLC 203-758-0264
Source: Smart MLS,MLS#: 24182160
Facts & features
Interior
Bedrooms & bathrooms
- Bedrooms: 3
- Bathrooms: 3
- Full bathrooms: 2
- 1/2 bathrooms: 1
Primary bedroom
- Features: Bedroom Suite, Full Bath, Stall Shower, Whirlpool Tub, Walk-In Closet(s)
- Level: Main
Bedroom
- Features: Walk-In Closet(s)
- Level: Upper
Bedroom
- Features: Walk-In Closet(s)
- Level: Upper
Den
- Level: Lower
Dining room
- Level: Main
Kitchen
- Features: Bay/Bow Window, Balcony/Deck, Dining Area, Pantry
- Level: Main
Living room
- Features: Vaulted Ceiling(s), Ceiling Fan(s), Gas Log Fireplace
- Level: Main
Rec play room
- Level: Lower
Heating
- Forced Air, Natural Gas
Cooling
- Central Air
Appliances
- Included: Electric Cooktop, Oven/Range, Refrigerator, Dishwasher, Washer, Dryer, Gas Water Heater, Water Heater
- Laundry: Main Level
Features
- Open Floorplan
- Basement: Partial,Unfinished
- Attic: None
- Number of fireplaces: 1
- Common walls with other units/homes: End Unit
Interior area
- Total structure area: 2,385
- Total interior livable area: 2,385 sqft
- Finished area above ground: 2,385
Property
Parking
- Total spaces: 2
- Parking features: Tandem, Attached, Garage Door Opener
- Attached garage spaces: 2
Features
- Stories: 3
- Patio & porch: Deck
- Has private pool: Yes
- Pool features: In Ground
Details
- Parcel number: 298075
- Zoning: PDD
Construction
Type & style
- Home type: Condo
- Architectural style: Townhouse
- Property subtype: Condominium, Townhouse
- Attached to another structure: Yes
Materials
- Vinyl Siding
Condition
- New construction: No
- Year built: 1994
Details
- Builder model: Avery
Utilities & green energy
- Sewer: Public Sewer
- Water: Public
Community & HOA
HOA
- Has HOA: Yes
- Amenities included: Guest Parking, Pool, Management
- Services included: Maintenance Grounds, Trash, Snow Removal, Pool Service
- HOA fee: $544 monthly
Location
- Region: Shelton
Financial & listing details
- Price per square foot: $243/sqft
- Tax assessed value: $384,160
- Annual tax amount: $5,958
- Date on market: 6/27/2026
Estimated market value
$577,200
$548,000 - $606,000
$3,909/mo
Price history
| Date | Event | Price |
|---|---|---|
| 8/2/2026 | Price change | $579,900-3.3%$243/sqft |
Source:  Smart MLS #24182160 Report a problem Smart MLS #24182160 Report a problem | ||
| 7/12/2026 | Price change | $599,900-1.6%$252/sqft |
Source: Smart MLS #24182160 Report a problem | ||
| 6/27/2026 | Listed for sale | $609,900$256/sqft |
Source: Smart MLS #24182160 Report a problem | ||
Public tax history
Tax history is unavailable.
Monthly payment
Est. payment
Payment breakdown
Explore the cost of this home by adjusting the details. Changes won't be saved.Climate risks
Neighborhood: 06484
Nearby schools
Schools provided by the listing agent
- High: Shelton
Source: Smart MLS. This data may not be complete. We recommend contacting the local school district to confirm school assignments for this home.
Similar homes
- $559,9003 bd3 ba1.9k sqft35 Bruce Drive, Shelton, CT 06484For Sale
 MLS ID #24195447, Elizabeth Casey, William Raveis Real Estate. Smart MLS
 - $749,9004 bd3 ba2.4k sqft379 Waverly Road, Shelton, CT 06484For Sale
 MLS ID #24205628, Stephen Guarrera, Carey & Guarrera Real Estate. Smart MLS
 - $480,0003 bd2 ba1.5k sqft23 Colony Street, Shelton, CT 06484For Sale
 MLS ID #24202611, Aharon Cowen, Roundtree Realty LLC. Smart MLS
 - $719,9003 bd3 ba2.3k sqft11 Birdseye Rd Extension, Shelton, CT 06484For Sale
 MLS ID #24204291, Sam Granata, Preston Gray Real Estate. Smart MLS
 - $629,9005 bd2 ba2.8k sqft28 Andrew Drive, Shelton, CT 06484For SaleMLS ID #24195790, Gary Gilroy, Alpine Realty. Smart MLS
- $599,9004 bd3 ba2.8k sqft46 Longfellow Road, Shelton, CT 06484For SaleMLS ID #24191668, Brian Christy, William Raveis Real Estate. Smart MLS
- $489,9003 bd3 ba1.8k sqft123 River Road, Shelton, CT 06484For SaleMLS ID #24174914, Marissa Papa, Preston Gray Real Estate. Smart MLS
- $679,9003 bd3 ba2.6k sqftCranberry Hill Estates Pc, Shelton, CT 06484For SaleMLS ID #24182133, Marissa Papa, Preston Gray Real Estate. Smart MLS
- $699,9995 bd3 ba3k sqft11 Olin Court, Shelton, CT 06484For SaleMLS ID #24203555, Glenn Marr, Marr Caruso Realty Group. Smart MLS
- $849,9004 bd3 ba2.7k sqft469 Shelton Avenue, Shelton, CT 06484For SaleMLS ID #24174970, Jeffrey Craw, William Raveis Real Estate. Smart MLS
- $649,9003 bd3 ba2.3k sqftOronoque Forest, West Haven, CT 06516For SaleMLS ID #24203098, Tracy Vitelli, RE/MAX Alliance. Smart MLS
- $565,0003 bd3 ba2.4k sqft124 Chestnut Tree Hill Road Extension, Oxford, CT 06478For SaleMLS ID #24196298, Donna J. Doyle, Keller Williams Realty. Smart MLS
- $684,9004 bd3 ba1.8k sqft523 Highfield Drive, Orange, CT 06477For SaleMLS ID #24202377, Jessica Knapp, Putnam Agency Real Estate LLC. Smart MLS
- $699,5004 bd3 ba3k sqft275 Wheelers Farms Road, Milford, CT 06461For SaleMLS ID #24201906, John Armellino, William Raveis Real Estate. Smart MLS
- $650,0004 bd3 ba2.6k sqft110 Moose Hill Road, Trumbull, CT 06611For SaleMLS ID #24193836, Renee Durrett, Coldwell Banker Realty. Smart MLS
- $605,0003 bd3 ba1.4k sqftOronoque Village, Stratford, CT 06614For SaleMLS ID #24147937, Monica Osorio, Realty ONE Group Connect. Smart MLS
- $734,9004 bd3 ba2.1k sqft20 Westminster Court, Milford, CT 06461For SaleMLS ID #24193463, Lisa M. Croce, Keller Williams Realty Group. Smart MLS
- $629,9003 bd3 ba2.2k sqft357 Plains Road, Milford, CT 06461For SaleMLS ID #24196674, Chris Carey, Carey & Guarrera Real Estate. Smart MLS
- $499,9003 bd1 ba1.2k sqft5167 Main Street, Trumbull, CT 06611For SaleMLS ID #24205095, Kristin Egmont, Coldwell Banker Realty. Smart MLS
- $599,0003 bd3 ba3k sqft15 Deer Run Lane, North Haven, CT 06473For SaleMLS ID #24194419, Christina Boskello, Fiorelli Realty, LLC. Smart MLS
