Welcome to 690 Forest Road, Unit 463, a warm and inviting tri level, 3 bedroom, 3 full bath end unit townhouse, lovingly cared for by its longtime owner whose pride of ownership is evident throughout. The main level features beautiful marble and hardwood flooring, newer windows, fresh paint, a first floor primary suite and a dramatic living area with a soaring vaulted ceiling. Upstairs, two additional bedrooms and a full bath overlook the open living space below, adding to the home's bright and airy feel. The finished lower level provides even more living space with a full bath, walk in shower and recreation room. A two car garage, views of the pool, clubhouse and tennis courts, plus guest parking directly across from the unit complete this special home. Beautifully maintained and ready for its next owner to enjoy.
For sale
Price cut: $20K (9/23)
$629,900
690 Forest Road #463, West Haven, CT 06516
3beds
2,914sqft
Condominium, Townhouse
Built in 1983
-- sqft lot
$624,400 Zestimate®
$216/sqft
$539/mo HOA
What's special
Two car garageFirst floor primary suiteNewer windowsBright and airy feelFresh paint
- 50 days
- 242
- 12
Zillow last checked:
Listing updated:
Listed by:
Tracy Vitelli (203)988-9070,
RE/MAX Alliance 203-488-1641
Source: Smart MLS,MLS#: 24203098
Facts & features
Interior
Bedrooms & bathrooms
- Bedrooms: 3
- Bathrooms: 3
- Full bathrooms: 2
- 1/2 bathrooms: 1
Rooms
- Room types: Sitting Room
Primary bedroom
- Features: Remodeled, Ceiling Fan(s), Full Bath, Tub w/Shower, Walk-In Closet(s), Hardwood Floor
- Level: Main
- Area: 398.94 Square Feet
- Dimensions: 21.8 x 18.3
Bedroom
- Features: Remodeled, Ceiling Fan(s), Wall/Wall Carpet
- Level: Third,Upper
- Area: 211.4 Square Feet
- Dimensions: 15.1 x 14
Bedroom
- Features: Remodeled, Ceiling Fan(s), Wall/Wall Carpet
- Level: Third,Upper
- Area: 106.09 Square Feet
- Dimensions: 10.3 x 10.3
Dining room
- Features: Vaulted Ceiling(s), Combination Liv/Din Rm, Marble Floor
- Level: Main
- Area: 157.62 Square Feet
- Dimensions: 11.1 x 14.2
Family room
- Features: Vaulted Ceiling(s), Balcony/Deck, Wet Bar, Fireplace, Sliders, Marble Floor
- Level: Main
- Area: 322.36 Square Feet
- Dimensions: 18.11 x 17.8
Kitchen
- Features: Remodeled, Ceiling Fan(s), Granite Counters, Marble Floor
- Level: Main
- Area: 154.5 Square Feet
- Dimensions: 10.3 x 15
Living room
- Features: Remodeled, Ceiling Fan(s), Hardwood Floor
- Level: Main
- Area: 183.54 Square Feet
- Dimensions: 13.11 x 14
Rec play room
- Features: Vinyl Floor
- Level: Lower
- Area: 340.2 Square Feet
- Dimensions: 14 x 24.3
Heating
- Gas on Gas, Forced Air, Gas In Street, Natural Gas
Cooling
- Central Air
Appliances
- Included: Gas Range, Microwave, Refrigerator, Dishwasher, Washer, Dryer, Gas Water Heater, Water Heater
- Laundry: Lower Level, Main Level
Features
- Open Floorplan
- Windows: Thermopane Windows
- Basement: Full,Heated,Storage Space,Garage Access,Cooled,Partially Finished,Liveable Space
- Attic: None
- Number of fireplaces: 1
- Common walls with other units/homes: End Unit
Interior area
- Total structure area: 2,914
- Total interior livable area: 2,914 sqft
- Finished area above ground: 2,346
- Finished area below ground: 568
Video & virtual tour
Property
Parking
- Total spaces: 4
- Parking features: Attached, Parking Lot, Off Street, Driveway
- Attached garage spaces: 2
- Has uncovered spaces: Yes
Accessibility
- Accessibility features: Bath Grab Bars, Roll-In Shower
Features
- Stories: 3
- Patio & porch: Deck
- Exterior features: Rain Gutters, Lighting, Underground Sprinkler
- Has private pool: Yes
- Pool features: Fenced, In Ground
Lot
- Features: Corner Lot
Details
- Additional structures: Pool House
- Parcel number: 1434202
- Zoning: RPD
Construction
Type & style
- Home type: Condo
- Architectural style: Townhouse
- Property subtype: Condominium, Townhouse
- Attached to another structure: Yes
Materials
- Stucco
Condition
- New construction: No
- Year built: 1983
Details
- Builder model: Turnbury
Utilities & green energy
- Sewer: Public Sewer
- Water: Public
Green energy
- Energy efficient items: Windows
Community & HOA
Community
- Features: Gated, Golf, Library, Medical Facilities, Paddle Tennis, Private School(s), Near Public Transport, Shopping/Mall, Tennis Court(s)
- Security: Security System
HOA
- Has HOA: Yes
- Amenities included: Clubhouse, Guest Parking, Pool, Tennis Court(s), Management
- Services included: Maintenance Grounds, Trash, Snow Removal, Water, Sewer, Road Maintenance
- HOA fee: $539 monthly
Location
- Region: West Haven
Financial & listing details
- Price per square foot: $216/sqft
- Tax assessed value: $319,900
- Annual tax amount: $10,880
- Date on market: 8/31/2026
- Exclusions: Chandelier and two wall sconces on the each side of hutch in Dining Room do not convey.
Estimated market value
$624,400
$593,000 - $656,000
$3,387/mo
Price history
| Date | Event | Price |
|---|---|---|
| 9/23/2026 | Price change | $629,900-3.1%$216/sqft |
Source:  Smart MLS #24203098 Report a problem Smart MLS #24203098 Report a problem | ||
| 8/31/2026 | Listed for sale | $649,900+111.3%$223/sqft |
Source: Smart MLS #24203098 Report a problem | ||
| 10/19/2001 | Sold | $307,500$106/sqft |
Source: Public Record Report a problem | ||
Public tax history
| Year | Property taxes | Tax assessment |
|---|---|---|
| 2025 | $10,880 +5.8% | $319,900 +48.9% |
| 2024 | $10,288 +3.2% | $214,830 |
| 2023 | $9,972 +1.8% | $214,830 |
| 2022 | $9,798 0% | $214,830 |
| 2021 | $9,801 +14.3% | $214,830 +29.1% |
| 2020 | $8,573 +1.6% | $166,460 |
| 2019 | $8,440 +2.8% | $166,460 |
| 2018 | $8,210 +3.2% | $166,460 |
| 2017 | $7,953 +3.1% | $166,460 |
| 2016 | $7,712 -14.5% | $166,460 -24.9% |
| 2015 | $9,021 +2% | $221,690 |
| 2014 | $8,841 +0.6% | $221,690 |
| 2013 | $8,786 | $221,690 |
| 2012 | $8,786 +2.1% | $221,690 |
| 2011 | $8,602 -6.9% | $221,690 -14.8% |
| 2010 | $9,239 +0.9% | $260,190 |
| 2009 | $9,161 +3.7% | $260,190 |
| 2008 | $8,836 +0.3% | $260,190 |
| 2007 | $8,807 | $260,190 |
Find assessor info on the county website
Monthly payment
Est. payment
Payment breakdown
Explore the cost of this home by adjusting the details. Changes won't be saved.Climate risks
Neighborhood: 06516
Nearby schools
Schools provided by the listing agent
- High: West Haven
Source: Smart MLS. This data may not be complete. We recommend contacting the local school district to confirm school assignments for this home.


Similar homes
- $530,0003 bd4 ba2.3k sqftOronoque Forest, West Haven, CT 06516For Sale
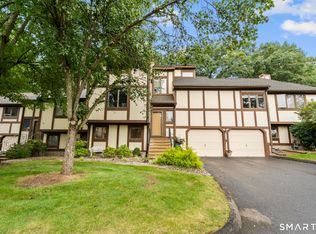
 MLS ID #24203698, Karen J. Bogdanoff, Houlihan Lawrence WD. Smart MLS
 - $619,9003 bd2 ba2.6k sqft552 Long Hill Avenue, Shelton, CT 06484For Sale
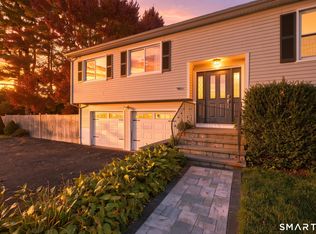 MLS ID #24214294, Romina D'Angelo, Coldwell Banker Realty. Smart MLS
 - $669,9004 bd4 ba2.9k sqft482 Luba Drive, Orange, CT 06477For Sale
 MLS ID #24173576, Eric Chou, eXp Realty. Smart MLS
 - $499,5002 bd2 ba2.1k sqft25 North Forest Circle, West Haven, CT 06516For Sale
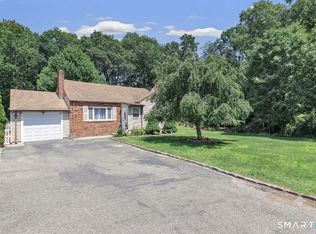 MLS ID #24191425, Luc Hoefle, Century 21 Scala Group. Smart MLS
 - $559,0003 bd2 ba2.4k sqft210 Highland Avenue, West Haven, CT 06516For SaleMLS ID #24202507, Lenka Hladikova, Keller Williams Prestige Prop.. Smart MLS
- $499,0004 bd3 ba1.6k sqft125 Perry Road, Hamden, CT 06514For SaleMLS ID #24206293, Sandra Lugo Gines, William Raveis Real Estate. Smart MLS
- $597,0002 bd3 ba1.8k sqftShell Beach, East Haven, CT 06512For SaleMLS ID #24211604, Joseph L. Giordano, RE/MAX Alliance. Smart MLS
- $619,9003 bd3 ba2.4k sqft115 North Street, Trumbull, CT 06611For SaleMLS ID #24209316, Jay Cannone, William Raveis Real Estate. Smart MLS
- $675,0005 bd4 ba3k sqft997 Rainbow Trail, Orange, CT 06477For SaleMLS ID #24178496, Sheila M. Cimmino, Coldwell Banker Realty. Smart MLS
- $329,0003 bd3 ba2.1k sqftFountain Hill, New Haven, CT 06515For SaleMLS ID #24210512, Melanie L. Gunn, Coldwell Banker Realty. Smart MLS
- $712,4994 bd3 ba3k sqft20 Westminster Court, Milford, CT 06461For SaleMLS ID #24209757, Lisa M. Croce, Keller Williams Realty Group. Smart MLS
- $675,0004 bd3 ba3.3k sqft151 Cheshire Road, Bethany, CT 06524For SaleMLS ID #24186286, Tom J. Cavaliere, Coldwell Banker Realty. Smart MLS
- $695,9003 bd3 ba2.5k sqft24 Purdy Hill Road, Monroe, CT 06468For SaleMLS ID #24198660, Al Melotto, Total Realty Services LLC. Smart MLS
- $639,9004 bd4 ba3.6k sqft2 Quail Hollow Court, Beacon Falls, CT 06403For SaleMLS ID #24206802, Lauren Hill, Mark Tavares Realty, LLC. Smart MLS
- $649,9003 bd3 ba2.2k sqft385 Sir Walter Drive, Cheshire, CT 06410For SaleMLS ID #24211153, Daniela L. Volo, Calcagni Real Estate. Smart MLS
- $619,9006 bd2 ba2.4k sqft18 Arbor Road, Monroe, CT 06468For SaleMLS ID #24205985, Anthony Fabrizio, Coldwell Banker Realty. Smart MLS
- $699,5004 bd3 ba3k sqft275 Wheelers Farms Road, Milford, CT 06461For SaleMLS ID #24211322, John Armellino, William Raveis Real Estate. Smart MLS
- $589,9002 bd3 ba2.4k sqftBenson Woods, Middlebury, CT 06762For SaleMLS ID #24213697, Amy Wilson, Berkshire Hathaway NE Prop.. Smart MLS
- $674,9004 bd3 ba3.5k sqft61 Greenbriar Road, Oxford, CT 06478For SaleMLS ID #24204189, Robert J. Van Egghen, Fiorelli Realty, LLC. Smart MLS
- $619,0005 bd2 ba2.2k sqft83 Lindy Street, Milford, CT 06460For SaleMLS ID #24211111, Kevin M. Macharelli, Better Living Realty, LLC. Smart MLS
