Fully renovated end-unit Turnbury offering 3-4 bedrooms and 3.5 baths, with the spacious feel of a single-family home and the convenience of condominium living. Beautifully updated in a timeless neutral palette, this move-in-ready residence has been extensively renovated in 2023 and 2024. Recent improvements include all-new Andersen windows and sliding glass doors, luxury wide-plank vinyl flooring, new wall-to-wall carpeting, new cabinetry, lighting, ceiling fans, bathroom fixtures, window treatments, fresh interior paint, most kitchen appliances, and a new washer and dryer. The main level features soaring ceilings and an expansive L-shaped living and dining room with a fireplace, wet bar, and sliders opening to a private deck. The bright eat-in kitchen offers modern finishes and a second set of sliders leading to an additional deck, perfect for outdoor dining. A spacious den provides flexible living space, while the primary suite includes a dressing area, multiple closets, and a beautifully updated en-suite bath. Upstairs, you'll find two generously sized bedrooms, a full bath, and an airy loft overlooking the main living area. The finished lower level offers exceptional versatility, featuring a large room currently used as a guest suite, a full bath, a newly created laundry room, and additional finished space ideal for a home office, gym, media room, or playroom. 2 car attached garage with EV charger. Conveniently situated just minutes from downtown New Haven, dining, shopping, and all major highways.
For sale
Price cut: $16K (8/23)
$599,000
690 Forest Road #791, West Haven, CT 06516
3beds
2,346sqft
Condominium, Townhouse
Built in 1988
-- sqft lot
$-- Zestimate®
$255/sqft
$528/mo HOA
What's special
Soaring ceilingsPrivate deckNew washer and dryerWet barCeiling fansNew wall-to-wall carpetingNewly created laundry room
- 84 days
- 203
- 6
Zillow last checked:
Listing updated:
Listed by:
Karen J. Bogdanoff (203)605-9275,
Houlihan Lawrence WD 203-701-4848
Source: Smart MLS,MLS#: 24190909
Facts & features
Interior
Bedrooms & bathrooms
- Bedrooms: 3
- Bathrooms: 4
- Full bathrooms: 3
- 1/2 bathrooms: 1
Primary bedroom
- Features: Remodeled, Ceiling Fan(s), Full Bath, Stall Shower, Walk-In Closet(s), Wall/Wall Carpet
- Level: Main
- Area: 210 Square Feet
- Dimensions: 10 x 21
Bedroom
- Features: Remodeled, Vaulted Ceiling(s), Wall/Wall Carpet
- Level: Upper
- Area: 182 Square Feet
- Dimensions: 13 x 14
Bedroom
- Features: Remodeled, Vaulted Ceiling(s), Wall/Wall Carpet
- Level: Upper
- Area: 121 Square Feet
- Dimensions: 11 x 11
Den
- Features: Remodeled, Engineered Wood Floor
- Level: Main
- Area: 238 Square Feet
- Dimensions: 14 x 17
Dining room
- Features: Remodeled, High Ceilings, Vaulted Ceiling(s), Engineered Wood Floor
- Level: Main
- Area: 168 Square Feet
- Dimensions: 12 x 14
Great room
- Features: Remodeled, Wall/Wall Carpet
- Level: Lower
- Area: 336 Square Feet
- Dimensions: 14 x 24
Kitchen
- Features: Remodeled, Balcony/Deck, Corian Counters, Sliders, Engineered Wood Floor
- Level: Main
- Area: 150 Square Feet
- Dimensions: 10 x 15
Living room
- Features: Remodeled, High Ceilings, Wet Bar, Fireplace, Sliders, Engineered Wood Floor
- Level: Main
- Area: 323 Square Feet
- Dimensions: 17 x 19
Loft
- Features: Remodeled, Ceiling Fan(s), Wall/Wall Carpet
- Level: Upper
- Area: 147 Square Feet
- Dimensions: 7 x 21
Heating
- Forced Air, Natural Gas
Cooling
- Central Air
Appliances
- Included: Gas Range, Microwave, Refrigerator, Dishwasher, Disposal, Washer, Dryer, Gas Water Heater, Water Heater
- Laundry: Lower Level
Features
- Smart Thermostat
- Doors: Storm Door(s)
- Windows: Thermopane Windows
- Basement: Full,Heated,Storage Space,Garage Access,Cooled,Partially Finished,Liveable Space
- Attic: None
- Number of fireplaces: 1
- Common walls with other units/homes: End Unit
Interior area
- Total structure area: 2,346
- Total interior livable area: 2,346 sqft
- Finished area above ground: 2,346
Property
Parking
- Total spaces: 2
- Parking features: Attached, Garage Door Opener
- Attached garage spaces: 2
Features
- Stories: 3
- Patio & porch: Deck
- Exterior features: Tennis Court(s), Rain Gutters, Lighting
- Has private pool: Yes
- Pool features: In Ground
- Has view: Yes
- View description: City
Lot
- Features: Few Trees, Wooded
Details
- Parcel number: 1434151
- Zoning: RPD
Construction
Type & style
- Home type: Condo
- Architectural style: Townhouse
- Property subtype: Condominium, Townhouse
- Attached to another structure: Yes
Materials
- Stucco
Condition
- New construction: No
- Year built: 1988
Details
- Builder model: Turnbury
Utilities & green energy
- Sewer: Public Sewer
- Water: Public
- Utilities for property: Underground Utilities, Cable Available
Green energy
- Energy efficient items: Thermostat, Doors, Windows
Community & HOA
Community
- Features: Gated, Golf, Lake, Medical Facilities, Private School(s), Public Rec Facilities, Shopping/Mall, Tennis Court(s), Near Public Transport
HOA
- Has HOA: Yes
- Amenities included: Clubhouse, Guest Parking, Pool, Tennis Court(s), Management
- Services included: Maintenance Grounds, Trash, Snow Removal, Water, Pool Service, Road Maintenance
- HOA fee: $528 monthly
Location
- Region: West Haven
Financial & listing details
- Price per square foot: $255/sqft
- Tax assessed value: $305,620
- Annual tax amount: $10,394
- Date on market: 7/17/2026
Estimated market value
Not available
Estimated sales range
Not available
Not available
Price history
| Date | Event | Price |
|---|---|---|
| 8/23/2026 | Price change | $599,000-2.6%$255/sqft |
Source:  Smart MLS #24190909 Report a problem Smart MLS #24190909 Report a problem | ||
| 7/24/2026 | Price change | $615,000+2.7%$262/sqft |
Source: Smart MLS #24190909 Report a problem | ||
| 7/19/2026 | Listed for sale | $599,000+37.7%$255/sqft |
Source: Smart MLS #24190909 Report a problem | ||
| 8/25/2023 | Sold | $435,000-3.1%$185/sqft |
Source: Smart MLS #170565550 Report a problem | ||
| 8/7/2023 | Pending sale | $449,000$191/sqft |
Source: Smart MLS #170565550 Report a problem | ||
| 4/28/2023 | Listed for sale | $449,000$191/sqft |
Source: Smart MLS #170565550 Report a problem | ||
Public tax history
| Year | Property taxes | Tax assessment |
|---|---|---|
| 2025 | $10,394 +0.1% | $305,620 +41% |
| 2024 | $10,379 +3.2% | $216,720 |
| 2023 | $10,060 +1.8% | $216,720 |
| 2022 | $9,885 0% | $216,720 |
| 2021 | $9,887 +14.3% | $216,720 +29.1% |
| 2020 | $8,648 +1.6% | $167,930 |
| 2019 | $8,514 +2.8% | $167,930 |
| 2018 | $8,282 +3.2% | $167,930 |
| 2017 | $8,024 +3.1% | $167,930 |
| 2016 | $7,780 -13.4% | $167,930 -24% |
| 2015 | $8,989 +2% | $220,920 |
| 2014 | $8,810 +0.6% | $220,920 |
| 2013 | $8,755 | $220,920 |
| 2012 | $8,755 +2.1% | $220,920 |
| 2011 | $8,572 -11% | $220,920 -18.6% |
| 2010 | $9,632 +0.8% | $271,250 |
| 2009 | $9,551 +3.7% | $271,250 |
| 2008 | $9,212 +0.3% | $271,250 |
| 2007 | $9,182 | $271,250 |
Find assessor info on the county website
Monthly payment
Est. payment
Payment breakdown
Explore the cost of this home by adjusting the details. Changes won't be saved.Climate risks
Neighborhood: 06516
Nearby schools
Schools provided by the listing agent
- High: West Haven
Source: Smart MLS. This data may not be complete. We recommend contacting the local school district to confirm school assignments for this home.


Similar homes
- $564,9003 bd4 ba2.3k sqftOronoque Forest, West Haven, CT 06516For Sale
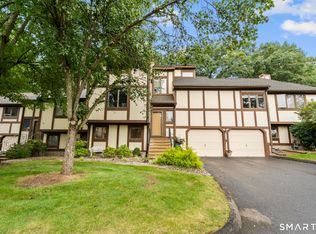
 MLS ID #24203698, Karen J. Bogdanoff, Houlihan Lawrence WD. Smart MLS
 - $629,9003 bd3 ba2.9k sqftOronoque Forest, West Haven, CT 06516For Sale
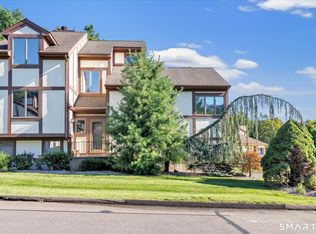 MLS ID #24203098, Tracy Vitelli, RE/MAX Alliance. Smart MLS
 - $599,0003 bd2 ba2.2k sqft39 Lincoln Street, West Haven, CT 06516For Sale
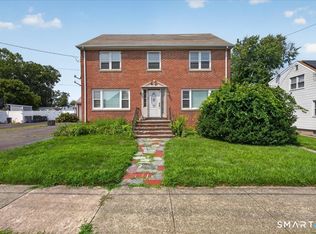 MLS ID #24201472, Dan N. Ferriouolo, William Raveis Real Estate. Smart MLS
 - $599,0003 bd2 ba2.2k sqft7 Clearview Drive, Woodbridge, CT 06525For Sale
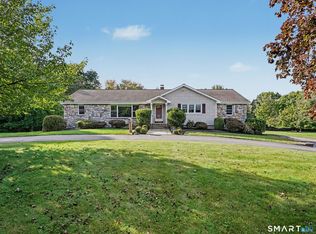 MLS ID #24211142, Matt Nuzie, RE/MAX Right Choice. Smart MLS
 - $499,0006 bd2 ba1.9k sqft185 Forest Road, West Haven, CT 06516For SaleMLS ID #24212719, Amy Jo Fitzgerald, Yellowbrick Real Estate LLC. Smart MLS
- $537,5004 bd4 ba1.7k sqft11 Priscilla Road, West Haven, CT 06516For SaleMLS ID #24160247, Dominique M. Larose, mygoodagent. Smart MLS
- $599,9004 bd4 ba2k sqft120 Canton Street, West Haven, CT 06516For SaleMLS ID #24203222, Blake Arruda, Houlihan Lawrence WD. Smart MLS
- $499,5002 bd2 ba2.1k sqft25 North Forest Circle, West Haven, CT 06516For SaleMLS ID #24191425, Luc Hoefle, Century 21 Scala Group. Smart MLS
- $625,0004 bd3 ba1.8k sqft523 Highfield Drive, Orange, CT 06477For SaleMLS ID #24213081, Jessica Knapp, Putnam Agency Real Estate LLC. Smart MLS
- $600,0005 bd4 ba2.4k sqft142 Front Avenue, West Haven, CT 06516For SaleMLS ID #24177511, Valeria Amarante, Century 21 Scala Group. Smart MLS
- $610,0004 bd3 ba3.1k sqft109 Sycaway Street, West Haven, CT 06516For SaleMLS ID #24201538, Derek Greene, Derek Greene. Smart MLS
- $514,9004 bd2 ba1.7k sqft1125 Forest Road, New Haven, CT 06515For SaleMLS ID #24212581, Diana Paccha, eXp Realty. Smart MLS
- $619,9004 bd2 ba2.9k sqft561 Savin Avenue, West Haven, CT 06516For SaleMLS ID #24209663, Chris Carozza, RE/MAX Right Choice. Smart MLS
- $479,9003 bd2 ba2k sqft54 Sorensen Road, West Haven, CT 06516For SaleMLS ID #24210545, Tony J. Martin, Home Pro Real Estate. Smart MLS
- $610,0004 bd3 ba3.1k sqft214 Burwell Road, West Haven, CT 06516For SaleMLS ID #24205330, Derek Greene, Derek Greene. Smart MLS
- $399,9004 bd3 ba2k sqft52 Rodney Street, West Haven, CT 06516For SaleMLS ID #24212934, Alan D. Stewart Jr, ASJ Realty Partners. Smart MLS
- $650,0004 bd5 ba1.5k sqft135 Pheasant Road, West Haven, CT 06516For SaleMLS ID #24172298, Mo Savage, Door to Door Real Estate. Smart MLS
- $649,0004 bd4 ba2.1k sqft154 Kohary Drive, New Haven, CT 06515For SaleMLS ID #24207779, Dallas A. Davis, Dalvis Realty. Smart MLS
