This beautifully designed 3,150 sq. ft. split-level home built on over an 1/2 acre offers 4 spacious bedrooms and 3 full bathrooms, perfectly blending comfort, style, and functionality. Step into the open-concept upper level featuring rich Life proof vinyl flooring and a modern kitchen designed to impress, complete with an 8- foot island, white shaker cabinets, soft-close drawers, Calcutta quartz countertops, crown molding, and stainless steel appliances. The space is filled with natural light, making it ideal for both everyday living and entertaining. Retreat to the luxurious primary suite featuring his-and-her sinks and walk-in closets for added convenience and comfort. The lower level offers stylish and durable vinyl flooring, a spacious laundry room, and . Enjoy even more outdoor living space with a 12x16 double deck off the upper level and lower level Energy-efficient upgrades include a 95% efficiency furnace, tankless water heater, and dual zoned heating and central air, ensuring year-round comfort. A 2-car garage completes this exceptional home, located in a highly desirable area.
For sale
$610,000
109 Sycaway Street, West Haven, CT 06516
4beds
3,150sqft
Single Family Residence
Built in 2026
0.61 Acres Lot
$-- Zestimate®
$194/sqft
$-- HOA
What's special
Crown moldingSpacious laundry roomCalcutta quartz countertopsWalk-in closetsLuxurious primary suiteHis-and-her sinksOpen-concept upper level
- 60 days
- 386
- 28
Zillow last checked:
Listing updated:
Listed by:
Derek Greene (888)278-5840,
Derek Greene 888-278-5840
Source: Smart MLS,MLS#: 24201538
Facts & features
Interior
Bedrooms & bathrooms
- Bedrooms: 4
- Bathrooms: 3
- Full bathrooms: 3
Primary bedroom
- Level: Main
Bedroom
- Level: Main
Bedroom
- Level: Main
Bedroom
- Level: Main
Heating
- Forced Air, Zoned, Propane
Cooling
- Central Air, Zoned
Appliances
- Included: Oven/Range, Microwave, Refrigerator, Dishwasher, Disposal, Water Heater, Tankless Water Heater
- Laundry: Main Level
Features
- Basement: Full
- Attic: Access Via Hatch
- Has fireplace: No
Interior area
- Total structure area: 3,150
- Total interior livable area: 3,150 sqft
- Finished area above ground: 3,150
Property
Parking
- Total spaces: 4
- Parking features: Attached, Driveway
- Attached garage spaces: 2
- Has uncovered spaces: Yes
Features
- Levels: Multi/Split
Lot
- Size: 0.61 Acres
- Features: Cleared
Details
- Parcel number: 1433798
- Zoning: R2
Construction
Type & style
- Home type: SingleFamily
- Architectural style: Split Level
- Property subtype: Single Family Residence
Materials
- Vinyl Siding
- Foundation: Concrete Perimeter
- Roof: Asphalt
Condition
- Completed/Never Occupied
- Year built: 2026
Utilities & green energy
- Sewer: Public Sewer
- Water: Public
Community & HOA
HOA
- Has HOA: No
Location
- Region: West Haven
Financial & listing details
- Price per square foot: $194/sqft
- Tax assessed value: $64,400
- Annual tax amount: $2,190
- Date on market: 8/25/2026
Estimated market value
Not available
Estimated sales range
Not available
Not available
Price history
| Date | Event | Price |
|---|---|---|
| 8/25/2026 | Listed for sale | $610,000+1642.9%$194/sqft |
Source:  Smart MLS #24201538 Report a problem Smart MLS #24201538 Report a problem | ||
| 5/6/2022 | Sold | $35,000$11/sqft |
Source: Public Record Report a problem | ||
Public tax history
| Year | Property taxes | Tax assessment |
|---|---|---|
| 2025 | $2,190 +2.4% | $64,400 +44.2% |
| 2024 | $2,139 +3.2% | $44,660 |
| 2023 | $2,073 +1.8% | $44,660 |
| 2022 | $2,037 +809.4% | $44,660 +811.4% |
| 2021 | $224 +5.2% | $4,900 +18.6% |
| 2020 | $213 +1.9% | $4,130 |
| 2019 | $209 +2.5% | $4,130 |
| 2018 | $204 +3.6% | $4,130 |
| 2017 | $197 +3.1% | $4,130 |
| 2016 | $191 +7.9% | $4,130 -4.8% |
| 2015 | $177 +2.3% | $4,340 |
| 2014 | $173 +0.6% | $4,340 |
| 2013 | $172 | $4,340 |
| 2012 | $172 +2.4% | $4,340 |
| 2011 | $168 +16.7% | $4,340 +6.9% |
| 2010 | $144 +0.7% | $4,060 |
| 2009 | $143 +3.6% | $4,060 |
| 2008 | $138 +0.7% | $4,060 |
| 2007 | $137 +16.1% | $4,060 +75.8% |
| 2005 | $118 +8.3% | $2,310 |
| 2003 | $109 +11.2% | $2,310 |
| 2001 | $98 | $2,310 |
Find assessor info on the county website
Monthly payment
Est. payment
Payment breakdown
Explore the cost of this home by adjusting the details. Changes won't be saved.Climate risks
Neighborhood: 06516
Nearby schools
Schools provided by the listing agent
- Elementary: Forest
- High: West Haven
Source: Smart MLS. This data may not be complete. We recommend contacting the local school district to confirm school assignments for this home.

Similar homes
- $599,0004 bd4 ba2.5k sqft83 Winslow Drive, West Haven, CT 06516For Sale
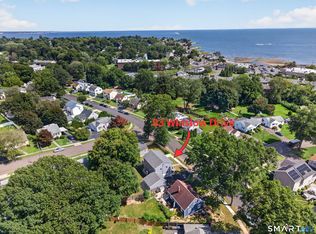
 MLS ID #24214325, Buddy L. Degennaro, Coldwell Banker Realty. Smart MLS
 - $532,0004 bd4 ba1.7k sqft11 Priscilla Road, West Haven, CT 06516For Sale
 MLS ID #24160247, Dominique M. Larose, mygoodagent. Smart MLS
 - $624,9003 bd3 ba1.8k sqft362 Racebrook Road, Orange, CT 06477For Sale
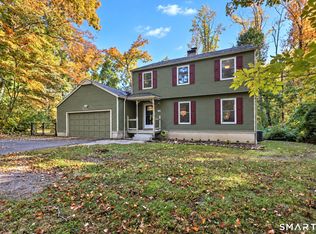 MLS ID #24215415, Karen Kline, Coldwell Banker Realty. Smart MLS
 - $595,0004 bd2 ba2.9k sqft438 Main Street, West Haven, CT 06516For Sale
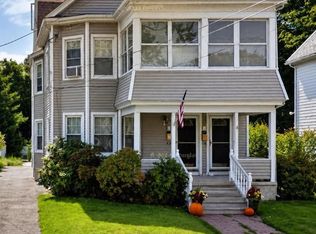 MLS ID #24210102, Rose Coppola, Houlihan Lawrence WD. Smart MLS
 - $599,9004 bd4 ba2k sqft120 Canton Street, West Haven, CT 06516For SaleMLS ID #24203222, Blake Arruda, Houlihan Lawrence WD. Smart MLS
- $379,9004 bd3 ba2k sqft52 Rodney Street, West Haven, CT 06516For SaleMLS ID #24212934, Alan D. Stewart Jr, ASJ Realty Partners. Smart MLS
- $499,9993 bd3 ba2.7k sqft544 Wintergreen Avenue, Hamden, CT 06514For SaleMLS ID #24215382, Austin Miller, Coldwell Banker Realty. Smart MLS
- $524,9003 bd2 ba1.9k sqft144 Beatrice Drive, West Haven, CT 06516For SaleMLS ID #24206114, Patrick Capobianco, Dave Jones Realty, LLC. Smart MLS
- $435,0003 bd2 ba1.7k sqft28 George Street, West Haven, CT 06516For SaleMLS ID #24210441, Yasmina Delacruz, BHGRE Gaetano Marra Homes. Smart MLS
- $379,9994 bd2 ba2.6k sqft70 Lambert Street, West Haven, CT 06516For SaleMLS ID #24207323, Douglas Woods Jr., Douglas Allen Real Estate. Smart MLS
- $679,9004 bd2 ba2k sqft465 James Farm Road, Stratford, CT 06614For SaleMLS ID #24213147, Lori Manigo, Manigo Realty Group. Smart MLS
- $564,0003 bd3 ba1.9k sqft210 Cloudland Road, North Haven, CT 06473For SaleMLS ID #24211833, Joseph L. Giordano, RE/MAX Alliance. Smart MLS
- $629,0003 bd2 ba1.8k sqft57 Soundview Avenue, Shelton, CT 06484For SaleMLS ID #24212768, Celeste Hanley, Compass Connecticut, LLC. Smart MLS
- $679,9004 bd3 ba2.7k sqft1425 James Farm Road, Stratford, CT 06614For SaleMLS ID #24211162, Daniel Thomas, D. Thomas Homes. Smart MLS
- $650,0004 bd3 ba2.4k sqft341 Old Zoar Road, Monroe, CT 06468For SaleMLS ID #24196510, Jeff Fulchino, BHGRE Gaetano Marra Homes. Smart MLS
- $615,0003 bd2 ba1.9k sqft73 Gay Bower Road, Monroe, CT 06468For SaleMLS ID #24197156, Kyle Neumann, Houlihan Lawrence. Smart MLS
- $600,0004 bd2 ba2.5k sqft321 Olivia Street, Derby, CT 06418For SaleMLS ID #24210399, Minerva Vega Lozano, Five Stars Realty. Smart MLS
- $825,0005 bd3 ba3.3k sqft113 Prospect Avenue, West Haven, CT 06516For SaleMLS ID #24187413, Lynn M. Fiorillo, William Raveis Real Estate. Smart MLS
- $749,0003 bd3 ba2.8k sqft44 Cherry Street, Branford, CT 06405For SaleMLS ID #24211350, Hui Wang, JJ HOMES REAL ESTATE, LLC. Smart MLS
- $649,9993 bd3 ba2k sqft245 Dunk Rock Road, Guilford, CT 06437For SaleMLS ID #24204560, Gary Crawford, RE/MAX RISE. Smart MLS
