Brand new construction at 113 Prospect Avenue in West Shore offering modern design, generous space, and beautiful water views. This stunning 5-bedroom, 3-bath home with walk in laundry room features a bright, open layout with high ceilings and abundant natural light throughout. The spacious kitchen flows seamlessly into the main living and dining areas, perfect for everyday living and entertaining. Five well-sized bedrooms provide flexibility for guests, home office space, or multigenerational living, all complemented by great closet space throughout the home. Enjoy outdoor living with two large decks, ideal for relaxing or hosting while taking in the scenic water views. A full, unfinished walk-out basement with egress windows. Conveniently located near West Haven beaches, parks, shopping, dining, and major commuter routes, this home combines coastal lifestyle with modern comfort. A rare opportunity to own new construction in a desirable location-don't miss it. Real Estate Taxes not yet determined; No Flood Insurance Required 2.5 miles to West Haven Train Station; one block from beaches
For sale
Price cut: $6K (8/5)
$839,000
113 Prospect Avenue, West Haven, CT 06516
5beds
3,300sqft
Single Family Residence
Built in 2026
7,840 Square Feet Lot
$-- Zestimate®
$254/sqft
$-- HOA
What's special
High ceilingsBeautiful water viewsTwo large decksScenic water viewsAbundant natural light throughoutWalk in laundry roomModern design
- 64 days
- 602
- 39
Zillow last checked:
Listing updated:
Listed by:
THE COPPOLA TEAM AT WILLIAM RAVEIS REAL ESTATE,
Lynn M. Fiorillo (203)927-7490,
William Raveis Real Estate 203-876-7507
Source: Smart MLS,MLS#: 24187413
Facts & features
Interior
Bedrooms & bathrooms
- Bedrooms: 5
- Bathrooms: 3
- Full bathrooms: 3
Rooms
- Room types: Laundry
Primary bedroom
- Features: High Ceilings, Vaulted Ceiling(s), Full Bath, Walk-In Closet(s), Hardwood Floor
- Level: Upper
Bedroom
- Features: High Ceilings, Hardwood Floor
- Level: Upper
Bedroom
- Features: High Ceilings, Hardwood Floor
- Level: Main
Bedroom
- Features: High Ceilings, Hardwood Floor
- Level: Main
Bedroom
- Features: High Ceilings, Hardwood Floor
- Level: Upper
Primary bathroom
- Features: Quartz Counters, Double-Sink, Full Bath, Walk-In Closet(s), Tile Floor
- Level: Upper
Bathroom
- Features: Quartz Counters, Tub w/Shower, Tile Floor
- Level: Upper
Bathroom
- Features: High Ceilings, Quartz Counters, Full Bath
- Level: Main
Dining room
- Features: High Ceilings, Combination Liv/Din Rm, Hardwood Floor
- Level: Upper
Family room
- Features: High Ceilings, Balcony/Deck, Sliders, Hardwood Floor
- Level: Main
Kitchen
- Features: Quartz Counters, Dining Area, Kitchen Island, Pantry, Hardwood Floor
- Level: Upper
Living room
- Features: High Ceilings, Ceiling Fan(s), Combination Liv/Din Rm, Hardwood Floor
- Level: Upper
Other
- Features: Laundry Hookup
- Level: Upper
Heating
- Forced Air, Natural Gas
Cooling
- Central Air
Appliances
- Included: Gas Range, Microwave, Range Hood, Refrigerator, Dishwasher, Wine Cooler, Gas Water Heater, Tankless Water Heater
- Laundry: Main Level, Upper Level
Features
- Open Floorplan
- Basement: Full,Garage Access,Interior Entry,Walk-Out Access,Concrete
- Attic: Storage,Access Via Hatch
- Has fireplace: No
Interior area
- Total structure area: 3,300
- Total interior livable area: 3,300 sqft
- Finished area above ground: 3,300
Property
Parking
- Total spaces: 6
- Parking features: Attached, Off Street, Driveway, Garage Door Opener, Private, Paved
- Attached garage spaces: 2
- Has uncovered spaces: Yes
Features
- Patio & porch: Deck
- Exterior features: Sidewalk, Rain Gutters, Stone Wall
- Has view: Yes
- View description: Water
- Has water view: Yes
- Water view: Water
- Waterfront features: Walk to Water
Lot
- Size: 7,840 Square Feet
- Features: Level
Details
- Parcel number: 1420899
- Zoning: R2
Construction
Type & style
- Home type: SingleFamily
- Architectural style: Colonial,Contemporary
- Property subtype: Single Family Residence
Materials
- Vinyl Siding
- Foundation: Concrete Perimeter
- Roof: Shingle
Condition
- Completed/Never Occupied
- Year built: 2026
Details
- Warranty included: Yes
Utilities & green energy
- Sewer: Public Sewer
- Water: Public
- Utilities for property: Cable Available
Green energy
- Energy efficient items: Thermostat
Community & HOA
Community
- Features: Bocci Court, Library, Medical Facilities, Playground, Pool, Near Public Transport, Shopping/Mall, Tennis Court(s)
- Subdivision: West Shore
HOA
- Has HOA: No
Location
- Region: West Haven
Financial & listing details
- Price per square foot: $254/sqft
- Tax assessed value: $77,000
- Annual tax amount: $2,531
- Date on market: 7/5/2026
Estimated market value
Not available
Estimated sales range
Not available
Not available
Price history
| Date | Event | Price |
|---|---|---|
| 8/5/2026 | Price change | $839,000-0.7%$254/sqft |
Source:  Smart MLS #24187413 Report a problem Smart MLS #24187413 Report a problem | ||
| 7/15/2026 | Pending sale | $845,000$256/sqft |
Source: Smart MLS #24187413 Report a problem | ||
| 7/5/2026 | Listed for sale | $845,000-0.5%$256/sqft |
Source: Smart MLS #24187413 Report a problem | ||
| 6/26/2026 | Listing removed | $849,000$257/sqft |
Source: Smart MLS #24169690 Report a problem | ||
| 6/11/2026 | Price change | $849,000-2.3%$257/sqft |
Source: Smart MLS #24169690 Report a problem | ||
| 5/2/2026 | Listed for sale | $869,000+2072.5%$263/sqft |
Source: Smart MLS #24169690 Report a problem | ||
| 5/8/2024 | Sold | $40,000$12/sqft |
Source: Public Record Report a problem | ||
Public tax history
| Year | Property taxes | Tax assessment |
|---|---|---|
| 2025 | $2,531 +1.4% | $77,000 +44.5% |
| 2024 | $2,496 +3.9% | $53,270 |
| 2023 | $2,402 +1.8% | $53,270 |
| 2022 | $2,359 | $53,270 |
| 2021 | $2,359 -0.8% | $53,270 +8.9% |
| 2020 | $2,378 +3.3% | $48,930 |
| 2019 | $2,303 +1.5% | $48,930 |
| 2018 | $2,270 +2.8% | $48,930 |
| 2017 | $2,209 +1.1% | $48,930 |
| 2016 | $2,184 +3.6% | $48,930 -7.4% |
| 2015 | $2,108 | $52,850 |
| 2014 | $2,108 | $52,850 |
| 2013 | $2,108 | $52,850 |
| 2012 | $2,108 | $52,850 |
| 2011 | $2,108 +39.5% | $52,850 +25.6% |
| 2010 | $1,511 | $42,070 |
| 2009 | $1,511 +6.1% | $42,070 |
| 2008 | $1,424 -0.3% | $42,070 |
| 2007 | $1,429 +22.9% | $42,070 +82.7% |
| 2005 | $1,163 +14.1% | $23,030 |
| 2003 | $1,019 +7.7% | $23,030 |
| 2001 | $946 | $23,030 |
Find assessor info on the county website
Monthly payment
Est. payment
Payment breakdown
Explore the cost of this home by adjusting the details. Changes won't be saved.Climate risks
Neighborhood: 06516
Nearby schools
Schools provided by the listing agent
- Middle: Bailey,Carrigan
- High: West Haven
Source: Smart MLS. This data may not be complete. We recommend contacting the local school district to confirm school assignments for this home.
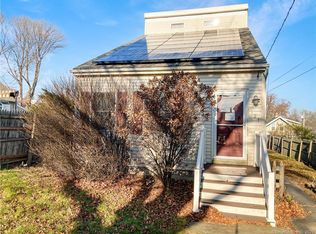
Similar homes
- $559,0003 bd2 ba2.4k sqft210 Highland Avenue, West Haven, CT 06516For Sale
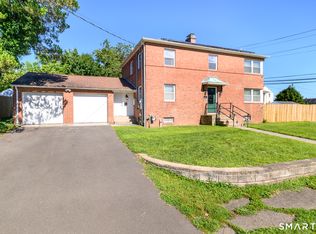
 MLS ID #24202507, Lenka Hladikova, Keller Williams Prestige Prop.. Smart MLS
 - $649,0004 bd4 ba2.5k sqft83 Winslow Drive, West Haven, CT 06516For Sale
 MLS ID #24202162, Buddy L. Degennaro, Coldwell Banker Realty. Smart MLS
 - $449,0003 bd2 ba1.8k sqft11 Flaum Drive, West Haven, CT 06516For Sale
 MLS ID #24194826, Matthew Ramos, ASJ Realty Partners. Smart MLS
 - $684,9004 bd3 ba1.8k sqft523 Highfield Drive, Orange, CT 06477For Sale
 MLS ID #24202377, Jessica Knapp, Putnam Agency Real Estate LLC. Smart MLS
 - $759,9005 bd3 ba2.5k sqft173 Meadow Street, East Haven, CT 06512For SaleMLS ID #24178213, Nicole G. Talmadge, Berkshire Hathaway NE Prop.. Smart MLS
- $799,9003 bd3 ba1.7k sqft473 Ridgeview Road, Orange, CT 06477For SaleMLS ID #24123636, Bluma Katz, mygoodagent. Smart MLS
- $749,9004 bd4 ba2.7k sqft48 Mulberry Road, Woodbridge, CT 06525For SaleMLS ID #24201637, Brian Davis, Coldwell Banker Realty. Smart MLS
- $849,9004 bd3 ba2.7k sqft469 Shelton Avenue, Shelton, CT 06484For SaleMLS ID #24174970, Jeffrey Craw, William Raveis Real Estate. Smart MLS
- $839,9003 bd3 ba2.1k sqft284 Shore Drive, Branford, CT 06405For SaleMLS ID #24201331, Amy Kirst, William Pitt Sotheby's Int'l. Smart MLS
- $799,9003 bd3 ba2.1k sqft50 Oak Ridge Road, Stratford, CT 06614For SaleMLS ID #24198744, Michael Sirochman, Coldwell Banker Realty. Smart MLS
- $895,0003 bd3 ba2.4k sqft94 Jackson Road, Hamden, CT 06517For SaleMLS ID #24202354, Laureen G. Kennedy, Coldwell Banker Realty. Smart MLS
- $825,0004 bd3 ba3.1k sqft10 Leopard Drive, Newtown, CT 06482For SaleMLS ID #24193035, Gregg Leonard, William Raveis Real Estate. Smart MLS
- $543,0004 bd4 ba1.7k sqft11 Priscilla Road, West Haven, CT 06516For SaleMLS ID #24160247, Dominique M. Larose, mygoodagent. Smart MLS
- $699,0003 bd3 ba1.7k sqft412 Narrow Lane, Orange, CT 06477For SaleMLS ID #24188708, Jacquelyn O. St Peter, Best Real Estate Brokerage LLC. Smart MLS
- $810,0004 bd5 ba3.2k sqft30 Old Sawmill Drive, Beacon Falls, CT 06403For SaleMLS ID #24199247, Chris H. Lovejoy, Houlihan Lawrence WD. Smart MLS
- $769,0004 bd4 ba3.7k sqft735 Daniels Farm Road, Trumbull, CT 06611For SaleMLS ID #24195499, Danielle McCain, BHGRE Gaetano Marra Homes. Smart MLS
- $689,0003 bd2 ba2.1k sqft109 Cummings Drive, Orange, CT 06477For SaleMLS ID #24199700, Joe Scarpellino, Coldwell Banker Realty. Smart MLS
- $699,9004 bd3 ba2.7k sqft1425 James Farm Road, Stratford, CT 06614For SaleMLS ID #24180767, Daniel Thomas, D. Thomas Homes. Smart MLS
- $749,0004 bd3 ba2.6k sqft285 Wooding Hill Road, Bethany, CT 06524For SaleMLS ID #24185652, Celina Cuomo, Stacy Blake Realty LLC. Smart MLS
