Stately stone columns set an impressive tone as you arrive at this distinctive 4-bedroom, 4-bath home with two full kitchens and two laundry areas, offering exceptional flexibility for multigenerational living. Step into the striking living room with a turret, where a Venetian plaster ceiling with hidden lighting creates a dramatic architectural centerpiece. Just beyond, you'll find the standout feature of the property - an amazing, legal main-level in-law apartment. Complete with its own full kitchen, bath, and laundry, it provides a fully self-reliant living space ideal for extended family, guests, or rental potential. The primary suite offers comfort and privacy with its newly renovated full bath. A new composite deck with stainless steel cable railings extends your living space outdoors and overlooks a beautiful, level backyard perfect for gatherings. The finished basement adds even more versatility with a bonus room, a retro bar, and a new full bath, creating an ideal entertainment zone. An oversized 2-car garage with second-floor storage completes the property, offering abundant space for vehicles, hobbies, or future expansion.
For sale
$899,900
310 Plattsville Road, Trumbull, CT 06611
4beds
3,260sqft
Single Family Residence
Built in 1957
0.54 Acres Lot
$-- Zestimate®
$276/sqft
$-- HOA
What's special
- 26 days
- 1,627
- 101
Zillow last checked:
Listing updated:
Listed by:
Jim Stobie (203)218-5895,
Berkshire Hathaway NE Prop. 203-255-2800
Source: Smart MLS,MLS#: 24202644
Facts & features
Interior
Bedrooms & bathrooms
- Bedrooms: 4
- Bathrooms: 4
- Full bathrooms: 4
Primary bedroom
- Features: Full Bath, Hardwood Floor
- Level: Main
Bedroom
- Level: Main
Bedroom
- Level: Main
Bedroom
- Features: Wall/Wall Carpet
- Level: Main
Dining room
- Level: Main
Living room
- Features: Bay/Bow Window, Hardwood Floor
- Level: Main
Heating
- Hot Water, Oil
Cooling
- Central Air, Ductless, Window Unit(s)
Appliances
- Included: Oven/Range, Refrigerator, Dishwasher, Washer, Dryer, Water Heater
- Laundry: Lower Level, Main Level
Features
- In-Law Floorplan
- Basement: Partial,Heated,Cooled,Partially Finished
- Attic: Access Via Hatch
- Number of fireplaces: 1
Interior area
- Total structure area: 3,260
- Total interior livable area: 3,260 sqft
- Finished area above ground: 2,356
- Finished area below ground: 904
Property
Parking
- Total spaces: 8
- Parking features: Detached, Paved, Driveway
- Garage spaces: 2
- Has uncovered spaces: Yes
Lot
- Size: 0.54 Acres
- Features: Few Trees, Level
Details
- Parcel number: 391739
- Zoning: A
Construction
Type & style
- Home type: SingleFamily
- Architectural style: Ranch
- Property subtype: Single Family Residence
Materials
- Shingle Siding, Clapboard
- Foundation: Concrete Perimeter
- Roof: Asphalt
Condition
- New construction: No
- Year built: 1957
Utilities & green energy
- Sewer: Public Sewer
- Water: Public
Community & HOA
HOA
- Has HOA: No
Location
- Region: Trumbull
Financial & listing details
- Price per square foot: $276/sqft
- Tax assessed value: $267,890
- Annual tax amount: $9,844
- Date on market: 8/30/2026
Estimated market value
Not available
Estimated sales range
Not available
Not available
Price history
| Date | Event | Price |
|---|---|---|
| 9/9/2026 | Listed for sale | $899,900+136.9%$276/sqft |
Source:  Smart MLS #24202644 Report a problem Smart MLS #24202644 Report a problem | ||
| 11/12/2004 | Sold | $379,900+153.3%$117/sqft |
Source: Public Record Report a problem | ||
| 12/30/1994 | Sold | $150,000-28.6%$46/sqft |
Source: Smart MLS #94032138 Report a problem | ||
| 3/30/1990 | Sold | $210,000$64/sqft |
Source: Public Record Report a problem | ||
Public tax history
| Year | Property taxes | Tax assessment |
|---|---|---|
| 2025 | $9,844 +2.9% | $267,890 |
| 2024 | $9,565 +1.6% | $267,890 |
| 2023 | $9,413 +1.6% | $267,890 |
| 2022 | $9,261 +15.4% | $267,890 +21.4% |
| 2021 | $8,025 +2% | $220,710 |
| 2020 | $7,871 +2.3% | $220,710 |
| 2018 | $7,695 +1.9% | $220,710 |
| 2017 | $7,553 +2.2% | $220,710 0% |
| 2015 | $7,390 +2.2% | $220,800 |
| 2014 | $7,233 +2.7% | $220,800 |
| 2013 | $7,041 +3.8% | $220,800 |
| 2012 | $6,781 -8.5% | $220,800 -24% |
| 2011 | $7,408 +1.2% | $290,500 |
| 2010 | $7,321 +4.7% | $290,500 |
| 2009 | $6,992 +0.9% | $290,500 |
| 2008 | $6,931 +5.1% | $290,500 |
| 2007 | $6,594 +2.6% | $290,500 |
| 2006 | $6,429 +4.8% | $290,500 +47.6% |
| 2005 | $6,137 +6.4% | $196,810 |
| 2004 | $5,770 +6.3% | $196,810 0% |
| 2003 | $5,429 +14.9% | $196,900 +0.1% |
| 2001 | $4,723 +7.9% | $196,800 +20% |
| 2000 | $4,379 +6.8% | $164,010 |
| 1999 | $4,100 | $164,010 |
Find assessor info on the county website
Monthly payment
Est. payment
Payment breakdown
Explore the cost of this home by adjusting the details. Changes won't be saved.Climate risks
Neighborhood: 06611
Nearby schools
Schools provided by the listing agent
- Elementary: Frenchtown
- Middle: Madison
- High: Trumbull
Source: Smart MLS. This data may not be complete. We recommend contacting the local school district to confirm school assignments for this home.
Similar homes
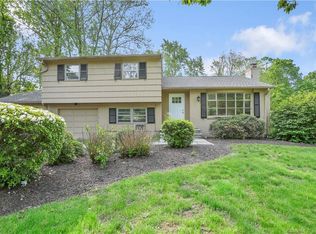

- $899,0005 bd4 ba4.2k sqft24 Inverness Road, Trumbull, CT 06611For Sale
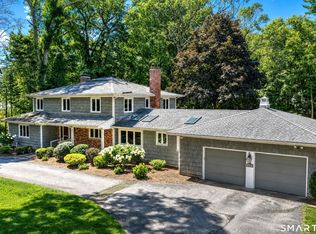
 MLS ID #24199452, Patricia Walker, Coldwell Banker Realty. Smart MLS
 - $899,0003 bd2 ba2.7k sqft70 Blanchard Road, Easton, CT 06612For Sale
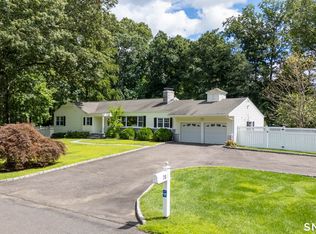 MLS ID #24202346, Kelly Higgins, Coldwell Banker Realty. Smart MLS
 - $739,0006 bd4 ba3.4k sqft64 Russ Road, Trumbull, CT 06611For Sale
 MLS ID #24186148, Gabrielle Di Bianco, Higgins Group Bedford Square. Smart MLS
 - $949,9005 bd4 ba3k sqft394 Tashua Road, Trumbull, CT 06611For Sale
 MLS ID #24203434, Justin Bette, Century 21 Bette Real Estate. Smart MLS
 - $859,9004 bd4 ba3.4k sqft1209 Daniels Farm Road, Trumbull, CT 06611For SaleMLS ID #24163140, Jay Cannone, William Raveis Real Estate. Smart MLS
- $849,9004 bd3 ba2.9k sqft29 Foxwood Road, Trumbull, CT 06611For SaleMLS ID #24189020, Brian Christy, William Raveis Real Estate. Smart MLS
- $1,095,0004 bd4 ba4.1k sqft104 Salem Road, Trumbull, CT 06611For SaleMLS ID #24192991, John Hill, Seabury Hill REALTORS. Smart MLS
- $925,0005 bd4 ba3.1k sqft190 Beaver Dam Access Road, Stratford, CT 06614For SaleMLS ID #24204069, Tracy S. Perry, Real Estate Two. Smart MLS
- $919,9004 bd3 ba4k sqft133 Bug Hill Road, Monroe, CT 06468For SaleMLS ID #24196390, Stacy M. Pfannkuch, Century 21 AllPoints Realty. Smart MLS
- $899,9007 bd3 ba4.8k sqft1908 Stratfield Road, Fairfield, CT 06825For SaleMLS ID #24200064, Maura DeVellis, Coldwell Banker Realty. Smart MLS
- $800,0005 bd3 ba2.9k sqft475 Stratfield Road, Fairfield, CT 06825For SaleMLS ID #24202367, Kenneth M. Martin, William Raveis Real Estate. Smart MLS
- $669,9003 bd2 ba2.1k sqft16 Velvet Street, Trumbull, CT 06611For SaleMLS ID #24198329, Elizabeth Casey, William Raveis Real Estate. Smart MLS
- $650,0004 bd3 ba2.6k sqft110 Moose Hill Road, Trumbull, CT 06611For SaleMLS ID #24193836, Renee Durrett, Coldwell Banker Realty. Smart MLS
- $899,0003 bd4 ba2.6k sqft315 Olmstead Hill Road, Wilton, CT 06897For SaleMLS ID #24205671, Rob McCullough, William Pitt Sotheby's Int'l. Smart MLS
- $1,049,0003 bd3 ba2.3k sqft136 Chatham Road, Fairfield, CT 06825For SaleMLS ID #24206592, Matthew D. Hyde, William Raveis Real Estate. Smart MLS
- $1,299,0004 bd3 ba3.2k sqft6 Stoneleigh Square, Fairfield, CT 06825For SaleMLS ID #24206842, Mary Kate Klemish-Boehm, Brown Harris Stevens. Smart MLS
- $865,0003 bd2 ba1.6k sqft2196 North Benson Road, Fairfield, CT 06824For SaleMLS ID #24193370, John Swaim, Realty ONE Group Connect. Smart MLS
- $739,9004 bd3 ba3.5k sqft130 Hinman Street, Stratford, CT 06614For SaleMLS ID #24203297, Nina Nyrop, RE/MAX Right Choice. Smart MLS
- $900,0004 bd3 ba3.5k sqft83 Elk Drive, Southbury, CT 06488For SaleMLS ID #24193028, Bonnie Wilson, Berkshire Hathaway NE Prop.. Smart MLS
- $799,9003 bd3 ba2.1k sqft50 Oak Ridge Road, Stratford, CT 06614For SaleMLS ID #24198744, Michael Sirochman, Coldwell Banker Realty. Smart MLS
