Set on a beautifully private, level 1.01-acre lot on the Fairfield/Easton line, this custom-built 2007 Colonial offers an exceptional combination of space, style, flexibility, and location. With 4 bedrooms, 4 full baths, a 3-car garage, public water and sewer, and a fabulous level backyard with excellent pool potential, this is the Fairfield County gem you have been hoping to find! A dramatic two-story foyer introduces the sunny interior, where beautifully refinished hardwood floors and fresh paint create a move-in-ready feel throughout. The formal living and dining rooms feature crown and picture-frame molding, while the spacious gourmet eat-in kitchen offers granite countertops, stainless steel appliances, and a large center island/breakfast bar plus pantry. Open to the kitchen, the family room is anchored by a dramatic stone fireplace and vaulted ceilings creating a wonderful gathering space for everyday living and entertaining. Sliders from both the kitchen and family room lead to the expansive rear deck, hot tub, and stunning level backyard. Upstairs, the spacious primary suite features a tray ceiling, walk-in closet, and en-suite bath with double sinks and a whirlpool tub. Two additional second-floor bedrooms share a Jack-and-Jill bath with double sinks. Exceptional flexibility continues with a first-floor bedroom that can serve as an office conveniently located near a full bath, plus an additional office and full bath in the finished lower level. With high ceilings, a custom bar, wet sink, dual wine refrigerators, home theater with surround sound, and generous areas for exercise, hobbies, recreation, and entertaining, the lower level also offers excellent potential for a private guest or au pair suite. Outside, the level acre provides wonderful privacy and room to play, entertain, garden, or create the pool setting you've been dreaming about. A party-sized deck, large storage shed, 3-car attached garage, and ample driveway parking complete the property. Additional features include central air conditioning, thermopane windows, public water, and public sewer - offering the convenience of newer construction without well or septic systems. Ideally located just off Park Avenue South, with convenient access to the Merritt Parkway, Route 8, I-95, Metro-North, Fairfield beaches, Trumbull parks, shopping, dining, and Trumbull's fantastic schools, this exceptional home delivers privacy and space without sacrificing accessibility. Don't miss the walkthrough video for an immersive look at everything this remarkable property has to offer. Property is back on the market due to buyer's changing their mind. No inspections were conducted.
For sale
$1,049,900
24 Plum Tree Lane, Trumbull, CT 06611
4beds
3,828sqft
Single Family Residence
Built in 2007
1.01 Acres Lot
$1,051,300 Zestimate®
$274/sqft
$-- HOA
What's special
Central air conditioningHot tubExpansive rear deckParty-sized deckThermopane windowsVaulted ceilingsCrown and picture-frame molding
- 34 days
- 1,325
- 76
Zillow last checked:
Listing updated:
Listed by:
Fredda Takacs (203)521-0300,
Higgins Group Real Estate 203-452-5500
Source: Smart MLS,MLS#: 24202509
Facts & features
Interior
Bedrooms & bathrooms
- Bedrooms: 4
- Bathrooms: 4
- Full bathrooms: 4
Primary bedroom
- Features: High Ceilings, Full Bath, Whirlpool Tub, Walk-In Closet(s), Hardwood Floor
- Level: Upper
- Area: 234 Square Feet
- Dimensions: 13 x 18
Bedroom
- Features: Jack & Jill Bath, Hardwood Floor
- Level: Upper
- Area: 182 Square Feet
- Dimensions: 13 x 14
Bedroom
- Features: Jack & Jill Bath, Hardwood Floor
- Level: Upper
- Area: 180 Square Feet
- Dimensions: 12 x 15
Bedroom
- Features: Hardwood Floor
- Level: Main
- Area: 210 Square Feet
- Dimensions: 14 x 15
Dining room
- Features: Hardwood Floor
- Level: Main
- Area: 195 Square Feet
- Dimensions: 13 x 15
Family room
- Features: Balcony/Deck, Ceiling Fan(s), Entertainment Center, Fireplace, Sliders, Hardwood Floor
- Level: Main
- Area: 460 Square Feet
- Dimensions: 20 x 23
Kitchen
- Features: Balcony/Deck, Breakfast Bar, Granite Counters, Kitchen Island, Pantry, Hardwood Floor
- Level: Main
- Area: 312 Square Feet
- Dimensions: 13 x 24
Living room
- Features: Hardwood Floor
- Level: Main
- Area: 182 Square Feet
- Dimensions: 13 x 14
Office
- Features: Wall/Wall Carpet
- Level: Lower
- Area: 144 Square Feet
- Dimensions: 12 x 12
Rec play room
- Features: Built-in Features, Wet Bar, Entertainment Center, Full Bath, Wall/Wall Carpet
- Level: Lower
- Area: 910 Square Feet
- Dimensions: 26 x 35
Heating
- Forced Air, Oil
Cooling
- Central Air
Appliances
- Included: Electric Cooktop, Oven, Microwave, Range Hood, Refrigerator, Dishwasher, Washer, Dryer, Wine Cooler
- Laundry: Upper Level
Features
- Sound System, Wired for Data, Open Floorplan
- Windows: Thermopane Windows
- Basement: Full,Heated,Sump Pump,Storage Space,Finished,Hatchway Access,Cooled
- Attic: Pull Down Stairs
- Number of fireplaces: 1
Interior area
- Total structure area: 3,828
- Total interior livable area: 3,828 sqft
- Finished area above ground: 2,667
- Finished area below ground: 1,161
Video & virtual tour
Property
Parking
- Total spaces: 6
- Parking features: Attached, Driveway, Garage Door Opener, Private, Paved
- Attached garage spaces: 3
- Has uncovered spaces: Yes
Features
- Patio & porch: Porch, Deck
- Spa features: Heated
Lot
- Size: 1.01 Acres
- Features: Rear Lot, Level, Cleared
Details
- Additional structures: Shed(s)
- Parcel number: 2511930
- Zoning: A
Construction
Type & style
- Home type: SingleFamily
- Architectural style: Colonial
- Property subtype: Single Family Residence
Materials
- Vinyl Siding
- Foundation: Concrete Perimeter
- Roof: Asphalt
Condition
- New construction: No
- Year built: 2007
Utilities & green energy
- Sewer: Public Sewer
- Water: Public
Green energy
- Energy efficient items: Ridge Vents, Windows
Community & HOA
Community
- Features: Basketball Court, Pool, Shopping/Mall, Stables/Riding
HOA
- Has HOA: No
Location
- Region: Trumbull
Financial & listing details
- Price per square foot: $274/sqft
- Tax assessed value: $471,520
- Annual tax amount: $17,326
- Date on market: 8/27/2026
Estimated market value
$1,051,300
$999,000 - $1.10M
$6,248/mo
Price history
| Date | Event | Price |
|---|---|---|
| 8/27/2026 | Listed for sale | $1,049,900+27.3%$274/sqft |
Source:  Smart MLS #24202509 Report a problem Smart MLS #24202509 Report a problem | ||
| 7/19/2021 | Listing removed | -- |
Source: Owner Report a problem | ||
| 7/3/2021 | Listed for sale | $825,000+22.2%$216/sqft |
Source: Owner Report a problem | ||
| 7/31/2018 | Listing removed | $675,000$176/sqft |
Source: Property World #170056765 Report a problem | ||
| 5/6/2018 | Price change | $675,000-0.7%$176/sqft |
Source: Property World #170056765 Report a problem | ||
| 2/28/2018 | Price change | $680,000+0.7%$178/sqft |
Source: Property World #170056765 Report a problem | ||
| 2/23/2018 | Listed for sale | $675,000+6.3%$176/sqft |
Source: Owner Report a problem | ||
| 10/29/2015 | Sold | $635,000-5.9%$166/sqft |
Source: Smart MLS #N10066938 Report a problem | ||
| 9/10/2015 | Pending sale | $675,000$176/sqft |
Source: RE/MAX Right Choice #N10066938 Report a problem | ||
| 7/27/2015 | Listed for sale | $675,000-9.9%$176/sqft |
Source: RE/MAX Right Choice #N10066938 Report a problem | ||
| 10/18/2013 | Listing removed | $749,000$196/sqft |
Source: RE/MAX Right Choice Real Estate #N341916 Report a problem | ||
| 9/22/2013 | Price change | $749,000-11.9%$196/sqft |
Source: RE/MAX Right Choice Real Estate #N341916 Report a problem | ||
| 6/10/2013 | Price change | $849,900-5.6%$222/sqft |
Source: William Raveis Real Estate #99020120 Report a problem | ||
| 3/16/2013 | Listed for sale | $899,900-5.8%$235/sqft |
Source: William Raveis Real Estate #99020120 Report a problem | ||
| 11/28/2012 | Listing removed | $954,900$249/sqft |
Source: Executive Real Estate Inc. #G627351 Report a problem | ||
| 7/13/2012 | Listed for sale | $954,900+172.8%$249/sqft |
Source: Executive Real Estate #G627351 Report a problem | ||
| 11/24/2006 | Sold | $350,000+7.7%$91/sqft |
Source: Smart MLS #98299437 Report a problem | ||
| 5/3/2006 | Sold | $325,000$85/sqft |
Source: Smart MLS #98263201 Report a problem | ||
Public tax history
| Year | Property taxes | Tax assessment |
|---|---|---|
| 2025 | $17,326 +2.9% | $471,520 |
| 2024 | $16,836 +1.6% | $471,520 |
| 2023 | $16,568 +1.6% | $471,520 |
| 2022 | $16,300 +10.4% | $471,520 +13.9% |
| 2021 | $14,764 | $413,980 |
| 2020 | $14,764 +2.3% | $413,980 |
| 2018 | $14,434 +1.9% | $413,980 |
| 2017 | $14,166 -0.1% | $413,980 -2.3% |
| 2015 | $14,181 +2.2% | $423,700 |
| 2014 | $13,880 +2.7% | $423,700 |
| 2013 | $13,512 +3.8% | $423,700 |
| 2012 | $13,012 -3.8% | $423,700 -20.1% |
| 2011 | $13,520 +1.2% | $530,200 |
| 2010 | $13,361 +4.7% | $530,200 |
| 2009 | $12,762 +0.9% | $530,200 |
| 2008 | $12,651 +239.6% | $530,200 +223.1% |
| 2007 | $3,725 +2.6% | $164,100 |
| 2006 | $3,632 | $164,100 |
Find assessor info on the county website
Monthly payment
Est. payment
Payment breakdown
Explore the cost of this home by adjusting the details. Changes won't be saved.Climate risks
Neighborhood: 06611
Nearby schools
Schools provided by the listing agent
- Elementary: Frenchtown
- Middle: Madison
- High: Trumbull
Source: Smart MLS. This data may not be complete. We recommend contacting the local school district to confirm school assignments for this home.
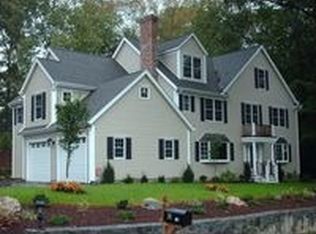
Similar homes
- $899,9004 bd4 ba3.2k sqft310 Plattsville Road, Trumbull, CT 06611For Sale
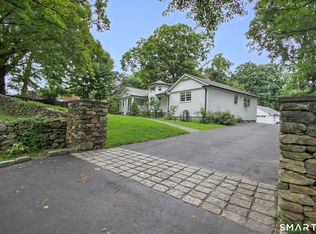
 MLS ID #24202644, Jim Stobie, Berkshire Hathaway NE Prop.. Smart MLS
 - $1,299,9994 bd4 ba3.1k sqft16 Alpine Road, Trumbull, CT 06611For Sale
 MLS ID #24206459, Sarah Pritchard Provenzano, William Raveis Real Estate. Smart MLS
 - $1,195,0003 bd3 ba2.1k sqft128 Linley Drive, Fairfield, CT 06825For Sale
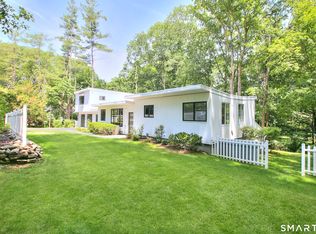 MLS ID #24210173, Victor L. Vitti, Higgins Group Real Estate. Smart MLS
 - $989,0004 bd3 ba2k sqft185 Nepas Road, Fairfield, CT 06825For Sale
 MLS ID #24206070, Antoinette Antenucci, Coldwell Banker Realty. Smart MLS
 - $975,0007 bd5 ba3.7k sqft45 East Common Road, Easton, CT 06612For SaleMLS ID #24196262, Dorothee Ancel, Brown Harris Stevens. Smart MLS
- $1,250,0004 bd4 ba4.5k sqft28 Drewbarrie Lane, Easton, CT 06612For SaleMLS ID #24182484, Michael Caporizzo, William Pitt Sotheby's Int'l. Smart MLS
- $1,174,0004 bd4 ba4.1k sqft170 Judd Road, Easton, CT 06612For SaleMLS ID #24190385, Beth Saunders, Berkshire Hathaway NE Prop.. Smart MLS
- $1,149,9005 bd5 ba5k sqft7 Hannah Lane, Monroe, CT 06468For SaleMLS ID #24203959, Marissa Papa, Preston Gray Real Estate. Smart MLS
- $1,169,9005 bd6 ba4.7k sqft48 Winton Farm Road, Newtown, CT 06470For SaleMLS ID #24206084, Jonathan Minerick, Homecoin.com. Smart MLS
- $879,9004 bd3 ba3.9k sqft32 Pine Tree Hill Road, Newtown, CT 06470For SaleMLS ID #24194792, Pamela Dostilio, Coldwell Banker Realty. Smart MLS
- $980,0004 bd3 ba3.3k sqft311 Mountain Road, Wilton, CT 06897For SaleMLS ID #24195727, Denise Napoleone, William Raveis Real Estate. Smart MLS
- $1,250,0004 bd5 ba2.5k sqft40 Great Ring Rd, Sandy Hook, CT 06482For Sale
 MLS ID #125939, Suzette Kraus, Compass Connecticut, LLC. Greenwich MLS, Inc.
 - $899,0004 bd3 ba3.8k sqft30 Country Way, Bethel, CT 06801For SaleMLS ID #24195024, Diane Tyrrell, William Raveis Real Estate. Smart MLS
- $1,249,0004 bd3 ba3.4k sqft165 Soundview Avenue, Shelton, CT 06484For SaleMLS ID #24199030, Lisa Pirraglia, Bee Home Realty, LLC. Smart MLS
- $925,0004 bd4 ba4.5k sqft32 Yogananda Street, Newtown, CT 06482For SaleMLS ID #24201485, Andy Sachs, Compass Connecticut, LLC. Smart MLS
- $995,0004 bd4 ba2.2k sqft9 Cross Pond Road, South Salem, NY 10590For Sale
 MLS ID #1050837, Beth S. Silfen, Listing by: Compass Greater NY, LLC. OneKey® MLS as distributed by MLS GRID
 - $1,100,0006 bd4 ba4.2k sqft3 Still Road, Oxford, CT 06478For SaleMLS ID #24188714, Sue Kopec-Jutcawitz, Coldwell Banker Realty. Smart MLS
- $920,0004 bd3 ba4.2k sqft6 Little Valley Road, Oxford, CT 06478For SaleMLS ID #24203185, Brian Kubeck, Coldwell Banker Realty. Smart MLS
- $1,050,0005 bd7 ba5.3k sqft12 Carriage Hill Road, Woodbridge, CT 06525For SaleMLS ID #24202502, Kate Esposito, William Pitt Sotheby's Int'l. Smart MLS
- $844,9004 bd5 ba3.7k sqft30 Stonewall Lane, Monroe, CT 06468For SaleMLS ID #24164162, Jane Ferro, Coldwell Banker Realty. Smart MLS
