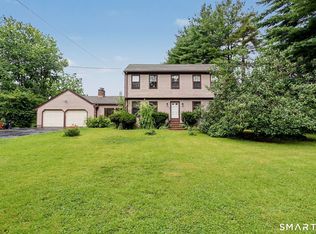
Welcome home to 95 Wildwood Drive! This meticulously maintained Colonial offers 2,388 sq ft above grade plus an additional 1,400 sq ft of finished lower-level space, all just minutes from Rt. 8 and Rt. 15, as well as nearby restaurants, Jones Family Farms, and Two Roads Brewery. The home features 4 bedrooms, 2.5 bathrooms, flexible options for dedicated home offices, a formal dining room, and a walk-out basement with a workshop and garage access. Enjoy your morning coffee on the pressure-treated deck under a motorized awning while listening to the serene sounds of Pumpkin Ground Brook. The private backyard oasis is perfect for entertaining with a stunning in-ground pool, spacious patio, beautiful gazebo, outdoor shower, and bar area. Nestled in a quiet neighborhood adjacent to Roosevelt Forest, with trail access just steps away at the end of Roosevelt Forest Drive, this property is a nature lover's dream. The home features a 4-zone heating system (upper level; kitchen/family room; living/dining; lower level). Not located in a flood zone, so flood insurance is not required. Move-in ready-schedule your showing today!
For sale
Price cut: $65K (8/24)
$760,000
95 Wildwood Drive, Stratford, CT 06615
4beds
3,788sqft
Single Family Residence
Built in 1975
1.82 Acres Lot
$-- Zestimate®
$201/sqft
$-- HOA
What's special
Bar areaStunning in-ground poolFormal dining roomBeautiful gazeboOutdoor showerSpacious patioPrivate backyard oasis
- 27 days
- 1,780
- 59
Zillow last checked:
Listing updated:
Listed by:
Matthew Boateng (203)540-2822,
Coldwell Banker Realty 203-452-3700
Source: Smart MLS,MLS#: 24156252
Facts & features
Interior
Bedrooms & bathrooms
- Bedrooms: 4
- Bathrooms: 3
- Full bathrooms: 2
- 1/2 bathrooms: 1
Primary bedroom
- Features: Full Bath, Walk-In Closet(s)
- Level: Upper
Bedroom
- Level: Upper
Bedroom
- Level: Upper
Bedroom
- Level: Upper
Dining room
- Level: Main
Family room
- Level: Main
Living room
- Level: Main
Heating
- Hot Water, Oil
Cooling
- Ceiling Fan(s), Central Air, Zoned
Appliances
- Included: Electric Cooktop, Microwave, Refrigerator, Freezer, Dishwasher, Washer, Dryer, Tankless Water Heater
- Laundry: Lower Level
Features
- Sound System, Central Vacuum
- Basement: Full
- Attic: Pull Down Stairs
- Number of fireplaces: 1
Interior area
- Total structure area: 3,788
- Total interior livable area: 3,788 sqft
- Finished area above ground: 2,388
- Finished area below ground: 1,400
Property
Parking
- Total spaces: 2
- Parking features: Attached, Garage Door Opener
- Attached garage spaces: 2
Features
- Has private pool: Yes
- Pool features: In Ground
- Fencing: Privacy
Lot
- Size: 1.82 Acres
- Features: Wetlands, Few Trees
Details
- Parcel number: 381613
- Zoning: RS-3
Construction
Type & style
- Home type: SingleFamily
- Architectural style: Colonial
- Property subtype: Single Family Residence
Materials
- Wood Siding
- Foundation: Concrete Perimeter
- Roof: Asphalt
Condition
- New construction: No
- Year built: 1975
Utilities & green energy
- Sewer: Septic Tank
- Water: Public
- Utilities for property: Cable Available
Community & HOA
Community
- Security: Security System
- Subdivision: North End
HOA
- Has HOA: No
Location
- Region: Stratford
Financial & listing details
- Price per square foot: $201/sqft
- Tax assessed value: $247,870
- Annual tax amount: $9,964
- Date on market: 8/1/2026
Estimated market value
Not available
Estimated sales range
Not available
Not available
Price history
| Date | Event | Price |
|---|---|---|
| 8/24/2026 | Price change | $760,000-7.9%$201/sqft |
Source:  Smart MLS #24156252 Report a problem Smart MLS #24156252 Report a problem | ||
| 8/1/2026 | Listed for sale | $825,000+3.1%$218/sqft |
Source: Smart MLS #24156252 Report a problem | ||
| 6/24/2026 | Listing removed | $800,000$211/sqft |
Source: Smart MLS #24156252 Report a problem | ||
| 4/17/2026 | Price change | $800,000-5.9%$211/sqft |
Source: Smart MLS #24156252 Report a problem | ||
| 4/2/2026 | Listed for sale | $850,000+32.8%$224/sqft |
Source: Smart MLS #24156252 Report a problem | ||
| 7/21/2023 | Sold | $640,000-1.4%$169/sqft |
Source: Smart MLS #170576679 Report a problem | ||
| 7/10/2023 | Pending sale | $649,000$171/sqft |
Source: Smart MLS #170576679 Report a problem | ||
| 6/20/2023 | Contingent | $649,000$171/sqft |
Source: Smart MLS #170576679 Report a problem | ||
| 6/15/2023 | Listed for sale | $649,000+50.9%$171/sqft |
Source: Smart MLS #170576679 Report a problem | ||
| 2/6/2009 | Sold | $430,000+72%$114/sqft |
Source: Smart MLS #98400574 Report a problem | ||
| 4/13/1994 | Sold | $250,000$66/sqft |
Source: Smart MLS #94003364 Report a problem | ||
Public tax history
| Year | Property taxes | Tax assessment |
|---|---|---|
| 2025 | $9,964 | $247,870 |
| 2024 | $9,964 | $247,870 |
| 2023 | $9,964 +1.9% | $247,870 |
| 2022 | $9,781 0% | $247,870 |
| 2021 | $9,783 -0.4% | $247,870 |
| 2020 | $9,826 -8.2% | $247,870 -7.7% |
| 2019 | $10,706 -0.1% | $268,520 |
| 2018 | $10,714 -0.2% | $268,520 |
| 2017 | $10,733 +2.5% | $268,520 |
| 2016 | $10,470 | $268,520 |
Find assessor info on the county website
Monthly payment
Est. payment
Payment breakdown
Explore the cost of this home by adjusting the details. Changes won't be saved.Climate risks
Neighborhood: 06614
Similar homes
- $749,9004 bd4 ba2.3k sqft260 Pilgrim Lane, Stratford, CT 06614For Sale
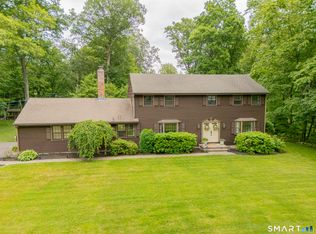
 MLS ID #24184531, Douglas Rose, Scalzo Real Estate. Smart MLS
 - $730,0004 bd2 ba2.1k sqft80 Prayer Spring Road, Stratford, CT 06614For Sale
 MLS ID #24189201, Georgina Fryer, Coldwell Banker Realty. Smart MLS
 - $649,0004 bd3 ba2.2k sqft405 Shelton Road, Trumbull, CT 06611For Sale
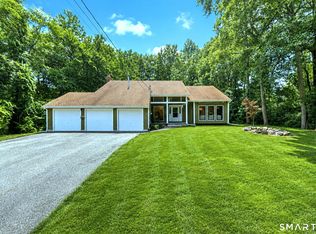 MLS ID #24202085, Sue Varrone, Coldwell Banker Realty. Smart MLS
 - $769,0004 bd4 ba3.7k sqft735 Daniels Farm Road, Trumbull, CT 06611For Sale
 MLS ID #24195499, Danielle McCain, BHGRE Gaetano Marra Homes. Smart MLS
 - $599,0003 bd3 ba2k sqft269 Wilbrook Road, Stratford, CT 06614For SaleMLS ID #24199776, Sue Varrone, Coldwell Banker Realty. Smart MLS
- $734,9004 bd3 ba2.1k sqft20 Westminster Court, Milford, CT 06461For SaleMLS ID #24193463, Lisa M. Croce, Keller Williams Realty Group. Smart MLS
- $819,9004 bd4 ba3.4k sqft38 Wigwam Drive, Shelton, CT 06484For SaleMLS ID #24192985, Marissa Papa, Preston Gray Real Estate. Smart MLS
- $1,125,0005 bd4 ba4.2k sqft190 Beaver Dam Access Road, Stratford, CT 06614For SaleMLS ID #24177301, Leslie Stetter, Compass Connecticut, LLC. Smart MLS
- $879,0004 bd4 ba3.8k sqft299 Redding Road, Redding, CT 06896For SaleMLS ID #24181978, Natalia Rathbauer, William Pitt Sotheby's Int'l. Smart MLS
- $699,9003 bd2 ba2.4k sqft10 Macarthur Road, Trumbull, CT 06611For SaleMLS ID #24198605, Megan Arthur, Higgins Group Real Estate. Smart MLS
- $450,0004 bd2 ba2.1k sqft81 Peck Street, Stratford, CT 06614For SaleMLS ID #24156257, Lauren Freedman, Coldwell Banker Realty. Smart MLS
- $759,0004 bd3 ba2.7k sqft11 Cobblers Mill Road, Newtown, CT 06482For SaleMLS ID #24192343, Christina Zainc, BHGRE Gaetano Marra Homes. Smart MLS
- $799,9004 bd4 ba4.1k sqft4 Scenic Hill Lane, Monroe, CT 06468For SaleMLS ID #24184382, Michael Wright, RE/MAX Right Choice. Smart MLS
- $900,0004 bd3 ba3.1k sqft15 Fire Hill Lane, Redding, CT 06896For SaleMLS ID #24199054, Laura Brodie, Coldwell Banker Realty. Smart MLS
- $675,0005 bd2 ba2.2k sqft83 Lindy Street, Milford, CT 06460For SaleMLS ID #24202744, Kevin M. Macharelli, Better Living Realty, LLC. Smart MLS
- $525,0003 bd2 ba1.8k sqft670 Wigwam Lane, Stratford, CT 06614For SaleMLS ID #24179579, Jeff Romatzick, William Raveis Real Estate. Smart MLS
- $799,9005 bd4 ba3.8k sqft40 Lexington Way North, Milford, CT 06461For SaleMLS ID #24173863, Paul Ferreira, RE/MAX Right Choice. Smart MLS
- $829,0004 bd3 ba2.7k sqft5 Stone Gate Drive, Newtown, CT 06482For SaleMLS ID #24197479, Nino Petruccelli, Howard Hanna Rand Realty. Smart MLS
- $874,9003 bd3 ba3.5k sqft15 Hemlock Hollow Road, Woodbridge, CT 06525For SaleMLS ID #24201811, Tracy Vitelli, RE/MAX Alliance. Smart MLS
