Location! Investors and owner occupants take note.Opportunity knocks in sought after area of Beaver Dam on over 1.5 acre lot with seasonal views of Beaver Dam Lake. Bring your TLC, vision and updates to make this home match its beautiful surrounding homes and neighborhood. This 4 Bedroom Custom Split level includes a main level bedroom, just off the large eat-in kitchen, perfect for those who don't want stairs. A lovely entry foyer to greet your guests leads to a spacious living room with a dual sided fireplace that is shared with the main level family room. The FR offers an oversized slider that walks out to the deck where you can enjoy views of the lake and yard. Upstairs you will find 3 sizable bedrooms, 2 with access to a shared outdoor balcony overlooking the peaceful wooded area. The primary suite also enjoys a full bath and 2 closets. The downstairs Bonus room with its convenient walkout offers over 800sf (not included in sf) unfinished space. The unfinished lower level basement is great for storage. 2 car garage and more! Hurry,This property is brimming with potential! SOLD AS IS.
Sold for $460,000
$460,000
55 Wildwood Drive, Stratford, CT 06614
4beds
2,080sqft
Single Family Residence
Built in 1969
1.53 Acres Lot
$521,000 Zestimate®
$221/sqft
$4,612 Estimated rent
Home value
$521,000
$464,000 - $584,000
$4,612/mo
Zestimate® history
Owner options
List your home for rent
$4,612/mo
Rent Zestimate®
Find your next renter with Zillow Rental Manager. Plus, with online applications, you can quickly screen prospective tenants – for free.
$4,612/mo
Rent Zestimate®
Refinance and save
$3,164/mo
Est. payment
Refinancing to a lower rate could help reduce your monthly payments and save thousands over the life of the loan.
$3,164/mo
Est. payment
Explore your selling options
Work with a Zillow partner agent
Leverage their expertise and Zillow's premium Showcase listings to get your home seen by more buyers.
Get startedList with your own agent
Get your home in front of millions of buyers by listing it on Zillow.
Learn how to do itSell it yourself
Take full control of how buyers see your home on Zillow by listing For Sale by Owner (FSBO).
List your homeWhat's special
Zillow last checked:
Listing updated:
Listed by:
Renee Mascia 203-627-8552,
RE/MAX Right Choice 203-877-0618,
Alicia Mascia 203-500-3150,
RE/MAX Right Choice
Bought with:
Stephen Shapiro, RES.0810086
Davis Owen Real Estate
Source: Smart MLS,MLS#: 24060216
Facts & features
Interior
Bedrooms & bathrooms
- Bedrooms: 4
- Bathrooms: 4
- Full bathrooms: 2
- 1/2 bathrooms: 2
Primary bedroom
- Features: Balcony/Deck, Bedroom Suite, Full Bath, Sliders
- Level: Upper
Bedroom
- Features: Balcony/Deck, Wall/Wall Carpet
- Level: Upper
Bedroom
- Features: Wall/Wall Carpet
- Level: Upper
Bedroom
- Features: Wall/Wall Carpet
- Level: Main
Family room
- Features: Fireplace, Sliders
- Level: Main
Kitchen
- Features: Breakfast Bar, Pantry
- Level: Main
Living room
- Features: Fireplace
- Level: Main
Heating
- Baseboard, Electric
Cooling
- Wall Unit(s)
Appliances
- Included: Oven/Range, Range Hood, Refrigerator, Dishwasher, Washer, Dryer, Electric Water Heater, Water Heater
- Laundry: Lower Level
Features
- Wired for Data, Entrance Foyer
- Basement: Full,Unfinished
- Attic: Access Via Hatch
- Number of fireplaces: 2
Interior area
- Total structure area: 2,080
- Total interior livable area: 2,080 sqft
- Finished area above ground: 2,080
Property
Parking
- Total spaces: 2
- Parking features: Attached, Garage Door Opener
- Attached garage spaces: 2
Features
- Levels: Multi/Split
- Patio & porch: Deck
- Has view: Yes
- View description: Water
- Has water view: Yes
- Water view: Water
Lot
- Size: 1.53 Acres
- Features: Corner Lot, Level, Sloped
Details
- Additional structures: Shed(s)
- Parcel number: 381611
- Zoning: RS-3
Construction
Type & style
- Home type: SingleFamily
- Architectural style: Split Level
- Property subtype: Single Family Residence
Materials
- Brick, Wood Siding
- Foundation: Concrete Perimeter
- Roof: Asphalt
Condition
- New construction: No
- Year built: 1969
Utilities & green energy
- Sewer: Septic Tank
- Water: Public
Community & HOA
Community
- Subdivision: North End
HOA
- Has HOA: No
Location
- Region: Stratford
Financial & listing details
- Price per square foot: $221/sqft
- Tax assessed value: $225,750
- Annual tax amount: $9,075
- Date on market: 11/20/2024
Price history
| Date | Event | Price |
|---|---|---|
| 2/6/2025 | Sold | $460,000+15%$221/sqft |
Source:  Smart MLS #24060216 Report a problem Smart MLS #24060216 Report a problem | ||
| 11/27/2024 | Pending sale | $400,000$192/sqft |
Source: Smart MLS #24060216 Report a problem | ||
| 11/20/2024 | Listed for sale | $400,000$192/sqft |
Source: Smart MLS #24060216 Report a problem | ||
Public tax history
| Year | Property taxes | Tax assessment |
|---|---|---|
| 2025 | $9,075 | $225,750 |
| 2024 | $9,075 | $225,750 |
| 2023 | $9,075 +1.9% | $225,750 |
| 2022 | $8,908 0% | $225,750 |
| 2021 | $8,910 -0.4% | $225,750 |
| 2020 | $8,949 -9.9% | $225,750 -9.3% |
| 2019 | $9,927 -0.1% | $248,990 |
| 2018 | $9,935 -0.2% | $248,990 |
| 2017 | $9,952 +8.1% | $248,990 |
| 2015 | $9,208 +6.2% | $248,990 +2.3% |
| 2014 | $8,674 +2.9% | $243,460 |
| 2013 | $8,433 +0.5% | $243,460 |
| 2012 | $8,395 +0.6% | $243,460 -0.3% |
| 2011 | $8,343 +2.5% | $244,300 |
| 2010 | $8,140 +6.3% | $244,300 -3.1% |
| 2009 | $7,657 -0.5% | $252,210 |
| 2008 | $7,695 +1.3% | $252,210 |
| 2007 | $7,597 +4.4% | $252,210 |
| 2006 | $7,279 +7% | $252,210 |
| 2005 | $6,805 -22.5% | $252,210 +6.3% |
| 2004 | $8,779 +4.5% | $237,340 +2.9% |
| 2003 | $8,403 +2.1% | $230,600 -2.8% |
| 2001 | $8,230 +29.6% | $237,300 +31.8% |
| 2000 | $6,350 +3.3% | $180,040 |
| 1999 | $6,150 | $180,040 |
Find assessor info on the county website
Neighborhood: 06614
Nearby homes
- $638,0003 bd3 ba2.3k sqft600 Beaver Dam Rd, Stratford, CT 06614Off Market
- $878,8004 bd4 ba3.3k sqft55 Roosevelt Forest Dr, Stratford, CT 06614Off Market
- $874,1004 bd3 ba4.3k sqft40 Roosevelt Forest Dr, Stratford, CT 06614Off Market
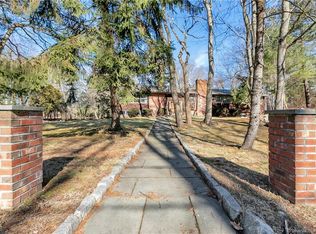
- $572,7002 bd1 ba1.6k sqft70 Wildwood Dr, Stratford, CT 06614Off Market
- $825,0004 bd3 ba3.7k sqft95 Wildwood Dr, Stratford, CT 06614For Sale
- $604,0003 bd1 ba2.3k sqft193 Beaver Dam Rd, Stratford, CT 06614Off Market
- $389,9003 bd3 ba1.8k sqft310 Wildwood Dr, Stratford, CT 06614Sold
- $692,6003 bd2 ba2.4k sqft80 Roosevelt Forest Dr, Stratford, CT 06614Off Market
Nearby schools
GreatSchools rating
- 4/10Chapel SchoolGrades: K-6Distance: 1.3 mi
- 4/10Harry B. Flood Middle SchoolGrades: 7-8Distance: 1.2 mi
- 8/10Bunnell High SchoolGrades: 9-12Distance: 1.6 mi


Get pre-qualified for a loan
At Zillow Home Loans, we can pre-qualify you in as little as 5 minutes with no impact to your credit score.An equal housing lender. NMLS #10287.
Sell for more on Zillow
Get a Zillow Showcase℠ listing at no additional cost and you could sell for .
$521,000
2% more
+$10,420
With Zillow Showcase(estimated)
$531,420
- Connecticut
- Fairfield County
- Stratford
- 06614
- 55 Wildwood Drive
Nearby cities
Nearby neighborhoods
Nearby zip codes
Other Stratford Topics
