Skip main navigation
Sold for $805,000
  • $805,000

    135 Wildwood Drive, Stratford, CT 06614

    4beds
    3,458sqft
    Single Family Residence
    Built in 1974
    1.43 Acres Lot
    $-- Zestimate®
    $233/sqft
    $5,180 Estimated rent

    Home value

    Not available

    Estimated sales range

    Not available

    $5,180/mo

    Zestimate® history
    Loading
    Loading...

    Owner options

    List your home for rent

    $5,180/mo

    Rent Zestimate®

    Find your next renter with Zillow Rental Manager. Plus, with online applications, you can quickly screen prospective tenants – for free.

    Learn more

    $5,180/mo

    Rent Zestimate®

    Refinance and save

    $5,456/mo

    Est. payment

    Refinancing to a lower rate could help reduce your monthly payments and save thousands over the life of the loan.

    See today's rates

    $5,456/mo

    Est. payment

    Explore your selling options

    Work with a Zillow partner agent

    Leverage their expertise and Zillow's premium Showcase listings to get your home seen by more buyers.

    Get started

    List with your own agent

    Get your home in front of millions of buyers by listing it on Zillow.

    Learn how to do it

    Sell it yourself

    Take full control of how buyers see your home on Zillow by listing For Sale by Owner (FSBO).

    List your home

    What's special

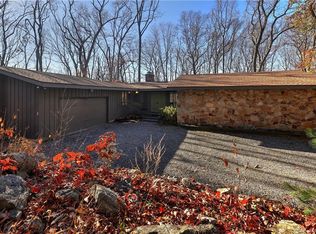
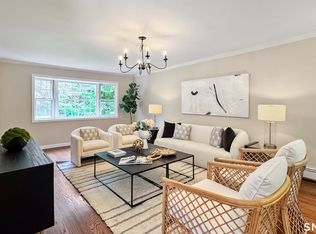
    A private retreat tucked away on a quiet cul-de-sac in highly sought-after Beaver Dam. Set on a picturesque lot surrounded by mature trees, perennial gardens & a tranquil pond, this spacious upgraded modern col is just minutes from local parks, beaches, shopping, dining, train station & highways. The curb appeal is undeniable-an inviting stamped concrete driveway leads to a covered front porch & gazebo, the perfect spots to unwind year-round. Inside, rich hdwd fls flow seamlessly throughout, enhancing the warm atmosphere. The main level features a sun-filled LR that opens to a private terrace, while a DR w/ bay windows overlook the lush gardens. The lg kit shines w/ stainless appls, granite counters, 2 sinks, & a long center island w/ ample space for food prep & casual dining. An expansive FR impresses w/ wd fls & a decorative brick wd-burning FP. A mudrm/laundry area, & powder rm complete the 1st fl. Upstairs, the primary suite offers a peaceful escape w/ lg closets, private ensuite ba & balcony w/ amazing views & sounds of the entire property. 3 addl bdrms share an updated full ba. The W/O lower level adds 950 sq ft of prof fin living space, highlighted by a stunning floor-to-ceiling brick FP & built-in bar-ideal for entertaining or relaxing every day-& seamless W/O access to 3 decks, in-ground pool, pond & gardens. This level also includes a 1/2 ba, & addl flex bonus rm perfect for, guest, or rec rm. Add in a 3-car gar & this nature lover's contemp dream home has it all!

    Zillow last checked:

    Listing updated:

    Listed by:

    Jay Cannone 203-209-2529,

    William Raveis Real Estate 203-261-0028

    Bought with:

    Ana Robles, RES.0760213

    BHGRE Gaetano Marra Homes

    Source: Smart MLS,MLS#: 24081054MLS Logo

    Facts & features

    Interior

    Bedrooms & bathrooms
    • Bedrooms: 4
    • Bathrooms: 4
    • Full bathrooms: 2
    • 1/2 bathrooms: 2
    Primary bedroom
    • Features: Full Bath, Engineered Wood Floor
    • Level: Upper
    Bedroom
    • Features: Engineered Wood Floor
    • Level: Upper
    Bedroom
    • Features: Engineered Wood Floor
    • Level: Upper
    Bedroom
    • Features: Engineered Wood Floor
    • Level: Upper
    Dining room
    • Features: Bay/Bow Window, Hardwood Floor
    • Level: Main
    Family room
    • Features: Beamed Ceilings, Fireplace, Sliders, Engineered Wood Floor
    • Level: Main
    Kitchen
    • Features: Breakfast Bar, Granite Counters, Dining Area, Hardwood Floor
    • Level: Main
    Living room
    • Features: Bay/Bow Window, French Doors, Hardwood Floor
    • Level: Main
    Rec play room
    • Features: Dry Bar, Fireplace, Half Bath, Tile Floor
    • Level: Lower
    Heating
    • Hot Water, Oil
    Cooling
    • Ceiling Fan(s), Central Air
    Appliances
    • Included: Oven/Range, Microwave, Refrigerator, Dishwasher, Washer, Dryer, Water Heater
    • Laundry: Main Level
    Features
    • Windows: Thermopane Windows
    • Basement: Full,Heated,Storage Space,Interior Entry,Walk-Out Access,Liveable Space
    • Attic: Storage,Pull Down Stairs
    • Number of fireplaces: 2
    Interior area
    • Total structure area: 3,458
    • Total interior livable area: 3,458 sqft
    • Finished area above ground: 2,562
    • Finished area below ground: 896

    Property

    Parking
    • Total spaces: 3
    • Parking features: Attached, Garage Door Opener
    • Attached garage spaces: 3
    Features
    • Patio & porch: Deck
    • Exterior features: Balcony, Fruit Trees, Rain Gutters, Garden, Lighting
    • Has private pool: Yes
    • Pool features: Fiberglass, In Ground
    • On waterfront: Yes
    • Waterfront features: Waterfront, Pond, Brook, Walk to Water
    Lot
    • Size: 1.43 Acres
    • Features: Few Trees, Level
    Details
    • Additional structures: Gazebo
    • Parcel number: 381614
    • Zoning: RS-3

    Construction

    Type & style
    • Home type: SingleFamily
    • Architectural style: Colonial,Contemporary
    • Property subtype: Single Family Residence
    Materials
    • Shingle Siding, Wood Siding
    • Foundation: Concrete Perimeter
    • Roof: Asphalt
    Condition
    • New construction: No
    • Year built: 1974

    Utilities & green energy

    • Sewer: Septic Tank
    • Water: Public
    Green energy
    • Energy efficient items: Ridge Vents, Windows

    Community & HOA

    Community
    • Features: Basketball Court, Golf, Health Club, Library, Park, Public Rec Facilities, Shopping/Mall, Tennis Court(s)
    • Subdivision: North End
    HOA
    • Has HOA: No
    Location
    • Region: Stratford

    Financial & listing details

    • Price per square foot: $233/sqft
    • Tax assessed value: $286,440
    • Annual tax amount: $11,515
    • Date on market: 4/21/2025

    Price history

    DateEventPrice
    6/20/2025Sold$805,000+5.9%$233/sqft
    Source: Smart MLS #24081054 Report a problem
    5/22/2025Listed for sale$759,900$220/sqft
    Source: William Raveis Real Estate, Mortgage & Insurance #24081054 Report a problem
    5/15/2025Pending sale$759,900$220/sqft
    Source: William Raveis Real Estate, Mortgage & Insurance #24081054 Report a problem
    4/21/2025Listed for sale$759,900+85.3%$220/sqft
    Source: William Raveis Real Estate, Mortgage & Insurance #24081054 Report a problem
    3/29/2002Sold$410,000$119/sqft
    Source: Smart MLS #98118093 Report a problem

    Public tax history

    YearProperty taxesTax assessment
    2025$11,515 $286,440
    2024$11,515 $286,440
    2023$11,515 +1.9%$286,440
    2022$11,303 0%$286,440
    2021$11,306 -0.4%$286,440
    2020$11,354 -10%$286,440 -9.5%
    2019$12,620 -0.1%$316,540
    2018$12,630 -0.2%$316,540
    2017$12,652 +8.1%$316,540
    2015$11,706 +6.2%$316,540 +2.3%
    2014$11,021 +2.9%$309,330
    2013$10,715 +3.6%$309,330 +3.2%
    2012$10,340 +1%$299,880
    2011$10,241 +2.5%$299,880
    2010$9,992 -6.5%$299,880 -14.8%
    2009$10,688 -0.5%$352,030
    2008$10,740 +1.3%$352,030
    2007$10,603 +4.4%$352,030
    2006$10,160 +7%$352,030
    2005$9,498 -12.9%$352,030 +19.4%
    2004$10,904 +4.5%$294,780 +2.9%
    2003$10,436 +2.1%$286,400 -2.8%
    2001$10,224 +29.9%$294,800 +32.1%
    2000$7,873 +3.2%$223,230
    1999$7,626 $223,230
    Find assessor info on the county website

    Neighborhood: 06614

    Nearby schools

    GreatSchools rating
    Schools provided by the listing agent
    • Elementary: Second Hill Lane
    • Middle: Flood
    • High: Bunnell

    Source: Smart MLS. This data may not be complete. We recommend contacting the local school district to confirm school assignments for this home.

    Get pre-qualified for a loan
    At Zillow Home Loans, we can pre-qualify you in as little as 5 minutes with no impact to your credit score.

    An equal housing lender. NMLS #10287.