Skip main navigation
Off market
  • $696,600

    175 Wildwood Drive, Stratford, CT 06614

    3beds
    2,333sqft
    Single Family Residence
    Built in 1976
    1.51 Acres Lot
    $696,600 Zestimate®
    $299/sqft
    $4,066 Estimated rent

    Home value

    $696,600

    $648,000 - $752,000

    $4,066/mo

    Zestimate® history
    Loading
    Loading...

    Owner options

    List your home for rent

    $4,066/mo

    Rent Zestimate®

    Find your next renter with Zillow Rental Manager. Plus, with online applications, you can quickly screen prospective tenants – for free.

    Learn more

    $4,066/mo

    Rent Zestimate®

    Refinance and save

    $3,926/mo

    Est. payment

    Refinancing to a lower rate could help reduce your monthly payments and save thousands over the life of the loan.

    See today's rates

    $3,926/mo

    Est. payment

    Explore your selling options

    Work with a Zillow partner agent

    Leverage their expertise and Zillow's premium Showcase listings to get your home seen by more buyers.

    Get started

    List with your own agent

    Get your home in front of millions of buyers by listing it on Zillow.

    Learn how to do it

    Sell it yourself

    Take full control of how buyers see your home on Zillow by listing For Sale by Owner (FSBO).

    List your home

    What's special

    Back deckCathedral ceilingsLaundry roomPlenty of storage spacePlenty of closet spaceSs appliancesWalk in closet

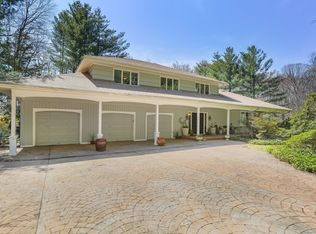
    Tucked away in a quiet wooded north end Beaver Dam lake neighborhood is where you will find this 2,333 sq ft 3 BR 2 BA ranch. The kitchen was updated in 2016 & offers high end white cabinets with quiet close drawers, Quartz countertops & island, SS appliances, recessed lighting & engineered HW floors. There is slider door off the kitchen leading to a deck overlooking the private wooded back yard. Back inside the HW floors flow into the DR as well as the entry way & down the hallway to the BRs. There is a grand LR with a ton of natural light, cathedral ceilings that accent the beautiful stone FP, W/W carpeting & sliders onto the back deck. The MBR has a newly renovated en-suite, walk in closet & dressing area and W/W carpeting. The other 2 BRs both have W/W carpeting and plenty of closet space. The full bath on this level has also been recently updated. There is a finished spacious LL family room with W/W carpeting & a beautiful brick FP, perfect for movie night! You will also find an additional room that can be used as an office or 4th BR as well as a laundry room & additional space next to the laundry room that can easily be converted to a full bath. So many possibilities! For those looking for a workshop, there are several options on this floor, plus PLENTY of storage space. All this plus a 2 car garage, newer boiler (2017), newer roof (2012) and Anderson thermal pane windows and slider doors. Conveniently located to routes 8, 15 & 95, and Metro North RR!

    This property is not currently displayed as for sale or rent on Zillow. This may be different from what's on other websites or public sources.

    Zillow last checked:

    Listing updated:

    Listed by:

    Sharon Tudino 203-257-9601,

    Coldwell Banker Realty 203-795-6000

    Bought with:

    Jillian Shutsharawan, RES.0821774

    Douglas Elliman of Connecticut

    Source: Smart MLS,MLS#: 170538370MLS Logo

    Facts & features

    Interior

    Bedrooms & bathrooms
    • Bedrooms: 3
    • Bathrooms: 2
    • Full bathrooms: 2
    Rooms
    • Room types: Workshop
    Primary bedroom
    • Features: Full Bath, Remodeled, Stall Shower, Walk-In Closet(s), Wall/Wall Carpet
    • Level: Main
    Bedroom
    • Features: Walk-In Closet(s), Wall/Wall Carpet
    • Level: Main
    Bedroom
    • Features: Wall/Wall Carpet
    • Level: Main
    Bathroom
    • Features: Remodeled
    • Level: Main
    Dining room
    • Features: Engineered Wood Floor
    • Level: Main
    Family room
    • Features: Fireplace, Sliders, Wall/Wall Carpet
    • Level: Lower
    Kitchen
    • Features: Engineered Wood Floor, Kitchen Island, Quartz Counters, Remodeled, Sliders
    • Level: Main
    Living room
    • Features: Beamed Ceilings, Cathedral Ceiling(s), Fireplace, Sliders, Sunken, Wall/Wall Carpet
    • Level: Main
    Heating
    • Baseboard, Oil
    Cooling
    • None
    Appliances
    • Included: Cooktop, Oven, Refrigerator, Dishwasher, Washer, Dryer, Water Heater
    • Laundry: Lower Level
    Features
    • Basement: Partially Finished,Heated,Interior Entry,Walk-Out Access,Liveable Space,Storage Space
    • Attic: Access Via Hatch
    • Number of fireplaces: 2
    Interior area
    • Total structure area: 2,333
    • Total interior livable area: 2,333 sqft
    • Finished area above ground: 1,919
    • Finished area below ground: 414

    Property

    Parking
    • Total spaces: 2
    • Parking features: Attached
    • Attached garage spaces: 2
    Features
    • Patio & porch: Deck
    • Waterfront features: Beach Access
    Lot
    • Size: 1.51 Acres
    • Features: Few Trees
    Details
    • Parcel number: 381615
    • Zoning: RS-3

    Construction

    Type & style
    • Home type: SingleFamily
    • Architectural style: Ranch
    • Property subtype: Single Family Residence
    Materials
    • Other
    • Foundation: Concrete Perimeter
    • Roof: Asphalt
    Condition
    • New construction: No
    • Year built: 1976

    Utilities & green energy

    • Sewer: Septic Tank
    • Water: Public

    Community & HOA

    Community
    • Features: Golf, Health Club, Lake, Library, Medical Facilities, Shopping/Mall
    • Subdivision: North End
    HOA
    • Has HOA: No
    Location
    • Region: Stratford

    Financial & listing details

    • Price per square foot: $299/sqft
    • Tax assessed value: $233,170
    • Annual tax amount: $9,373
    • Date on market: 7/29/2023

    Price history

    DateEventPrice
    7/28/2023Sold$580,000+5.5%$249/sqft
    Source: Smart MLS #170538370 Report a problem
    7/10/2023Pending sale$550,000$236/sqft
    Source: Smart MLS #170538370 Report a problem
    5/9/2023Contingent$550,000$236/sqft
    Source: Smart MLS #170538370 Report a problem
    1/14/2023Listed for sale$550,000$236/sqft
    Source: Smart MLS #170538370 Report a problem

    Public tax history

    YearProperty taxesTax assessment
    2025$9,373 $233,170
    2024$9,373 $233,170
    2023$9,373 +1.9%$233,170
    2022$9,201 0%$233,170
    2021$9,203 -0.4%$233,170
    2020$9,243 -2%$233,170 -1.4%
    2019$9,430 -0.1%$236,530
    2018$9,438 -0.2%$236,530
    2017$9,454 +4%$236,530 -3.8%
    2015$9,094 +3.6%$245,910 -0.2%
    2014$8,782 +2.9%$246,470
    2013$8,538 +0.5%$246,470
    2012$8,498 +1%$246,470
    2011$8,417 +2.5%$246,470
    2010$8,212 -0.3%$246,470 -9.1%
    2009$8,235 -0.5%$271,250
    2008$8,276 +1.3%$271,250
    2007$8,170 +4.4%$271,250
    2006$7,828 +7%$271,250
    2005$7,318 -16.4%$271,250 +14.6%
    2004$8,756 +4.5%$236,700 +3%
    2003$8,378 +2.1%$229,900 -2.9%
    2001$8,209 +32.3%$236,700 +34.6%
    2000$6,204 +3.2%$175,910
    1999$6,009 $175,910
    Find assessor info on the county website

    Neighborhood: 06614

    Nearby schools

    GreatSchools rating
    Get pre-qualified for a loan
    At Zillow Home Loans, we can pre-qualify you in as little as 5 minutes with no impact to your credit score.

    An equal housing lender. NMLS #10287.

    Sell for more on Zillow
    Get a Zillow Showcase℠ listing at no additional cost and you could sell for .
    $696,600
    2% more
    +$13,932
    With Zillow Showcase(estimated)
    $710,532